1294 Allaire Loop, The Villages, FL 32163
- $519,000
- 3
- BD
- 2
- BA
- 1,851
- SqFt




- List Price
- $519,000
- MLS#
- G5114378
- Bedrooms
- 3
- Bathrooms
- 2
- Sq. Ft
- 1,851
- Lot Size
- 5,673
- Subtype
- Single Family
- County
- Sumter
- Community
- Clubhouse, Community Mailbox, Deed Restrictions, Dog Park, Golf Carts OK, Golf, Park, Pool, Special Community Restrictions, Tennis Court(s), Street Lights, Golf Community
- Subdivision
- The Villages
- Region
- The Villages
- Year Built
- 2013
Property Description
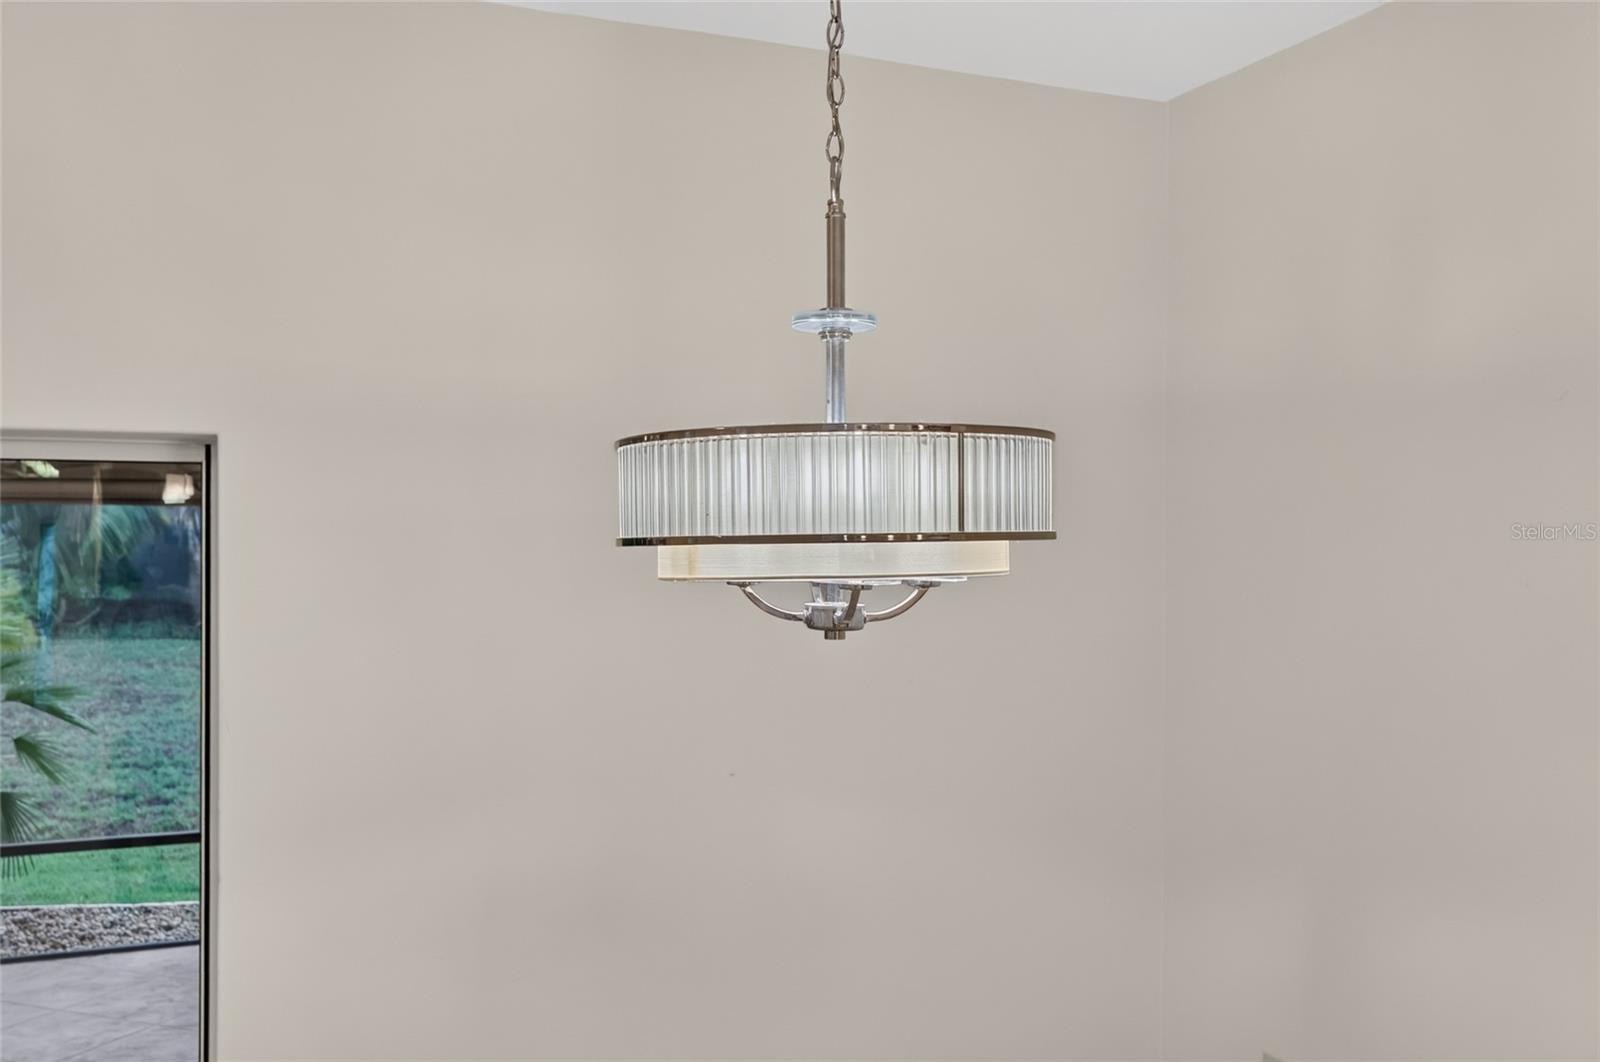
Village of Fernandina – Begonia Designer Model (similar to a Gardenia Floor Plan) – 2 Car Garage with GOLF CART GARAGE - BOND IS PAID!! – NEW ROOF 2026!! - Covered & Screened Rear Lanai with OUTDOOR KITCHEN - HVAC: 2013: Carrier Electric/15-Seer & Electric Water Heater:2013 - High & Vaulted Ceilings in Living Areas - Tray Ceiling in Primary Bedroom - Plantation Shutters - NEW Waterproof Rigid Core LUXURY VINYL PLANK in Bedrooms & 20 X 20 Tile on the Diagonal Thru-out!! – Granite Counter-Tops, Ceiling Fans, PLANTATION SHUTTERS!! – This AMAZING Designer home is Centrally Located just south of 466A, Built in 2013, Block & Stucco with Custom Landscape Beds with Rock Mulch, Custom Painted & Textured Driveway, Walkway, Front Porch and Rear Lanai! – Beautiful Kitchen with Whirlpool Appliances, GRANITE COUNTER-TOPS & Breakfast Bar, Staggered Wall Cabinets with Crown Molding & Light Rail for the UNDER-CABINET LIGHTING, POT-DRAWERS, Baking Sheet Cabinet, Trash Bin Cabinet & Pantry Cabinet – Breakfast Nook, Dining Room with Upgraded Chandelier, Living Room with Pocketing Slider to Lanai & OUTDOOR KITCHEN!! – Guest Wing with Bedrooms & Bath – Indoor Laundry Room – Primary EnSuite with a Tray Ceiling in the Bedroom, 2 Closets, Bathroom with Split Vanities, Granite-topped & Tall Counters, Roman Walk-in Tiled Shower & Private Privy with Pocket Door – “L-Shaped” 2-Car Garage with GOLF CART GARAGE!! – BOND IS PAID & NEW ROOF 2026!! – GREAT LOCATION!! – Don’t Miss Out on this GEM of a HOME!! ** Watch our Walk-through Video **
/u.realgeeks.media/paradiserealtyfla/A_Veteran-Owned_Company.png)
Additional Information
- Heating
- Electric
- Cooling
- Central Air
- Roof
- Shingle
- Sewer
- Public Sewer
- Exterior Features
- Outdoor Grill, Outdoor Kitchen, Rain Gutters, Sliding Doors
- Community Features
- Clubhouse, Community Mailbox, Deed Restrictions, Dog Park, Golf Carts OK, Golf, Park, Pool, Special Community Restrictions, Tennis Court(s), Street Lights
- Construction
- Concrete, Stucco
- Living Area
- 1,851
- Pool
- Yes
- Pets Allowed
- Yes
Listing courtesy of FLORIDA FINE HOMES REALTY, LLC. Contact: 352-446-8886