12520 Orangewood Court, Tavares, FL 32778
- $185,000
- 2
- BD
- 2
- BA
- 918
- SqFt




- List Price
- $185,000
- MLS#
- G5114310
- Bedrooms
- 2
- Bathrooms
- 2
- Sq. Ft
- 918
- Lot Size
- 1,368
- Subtype
- Villa
- County
- Lake
- Community
- Buyer Approval Required, Clubhouse, Deed Restrictions, Pool, Street Lights
- Subdivision
- Summit Chase Villas Ph I
- Region
- Tavares / Deer Island
- Year Built
- 1982
Property Description
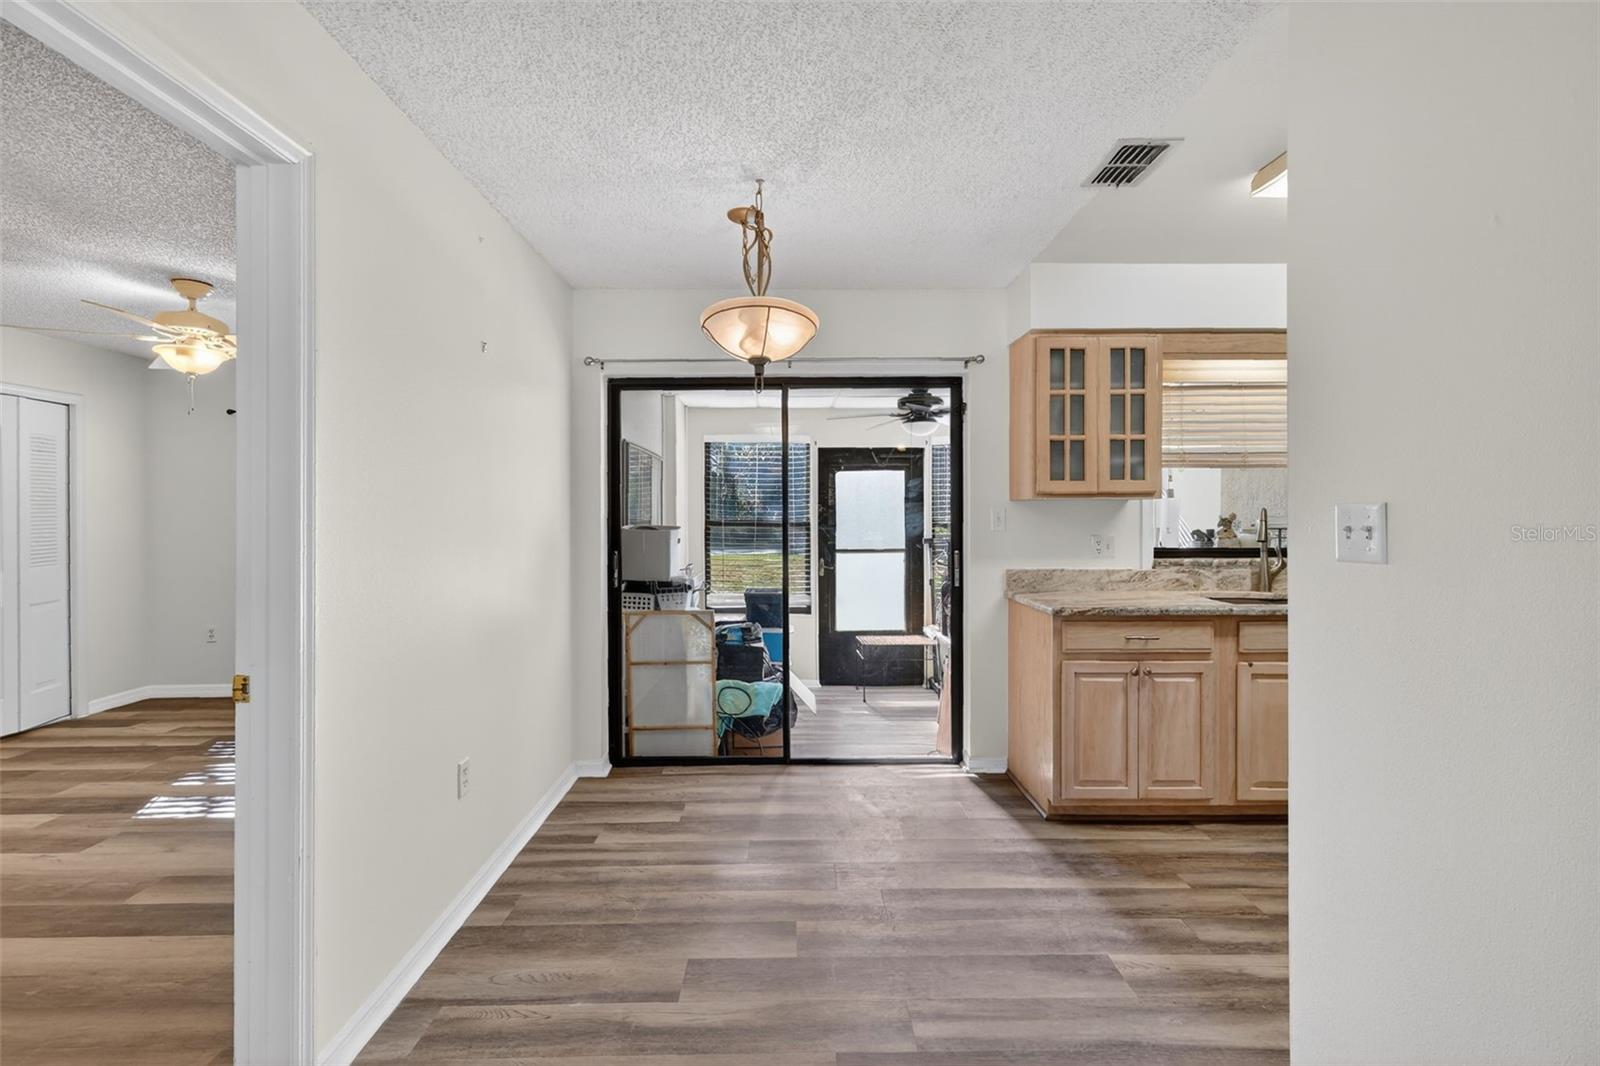
Welcome to easy Florida living in the desirable 55+ Summit Chase Villas community! This beautifully maintained 2-bedroom, 2-bath villa offers an inviting open floor plan with tasteful updates throughout and is ready for its next owner. Step inside to discover luxury vinyl plank flooring, fresh neutral paint, and a spacious living and dining area that provides plenty of room for entertaining or simply relaxing. The updated kitchen features attractive countertops, stainless steel appliances, a deep sink and abundant cabinet space. The generously sized primary suite includes a large walk-in closet and an updated ensuite bathroom with a walk-in shower. The guest bedroom is perfect for visitors or a home office and is conveniently located near the remodeled guest bathroom. Enjoy your morning coffee or unwind in the enclosed Florida room overlooking the peaceful green space behind the home. Additional features include an interior laundry room, covered front porch, covered carport, and exterior storage. Summit Chase Villas offers a low-maintenance lifestyle with community amenities including a clubhouse, swimming pool, shuffleboard courts, and beautifully maintained grounds. Conveniently located just minutes from shopping, restaurants, medical facilities, downtown Tavares, Mount Dora, and the Harris Chain of Lakes, this home offers the perfect combination of comfort, convenience, and carefree Florida living. Don't miss your opportunity to own this move-in ready villa in one of Tavares' most desirable active adult communities!
/u.realgeeks.media/paradiserealtyfla/A_Veteran-Owned_Company.png)
Additional Information
- Hoa Fee
- $250
- Hoa Freq
- Monthly
- Heating
- Central
- Cooling
- Central Air
- Roof
- Shingle
- Sewer
- Public Sewer
- Exterior Features
- Lighting, Rain Gutters, Sidewalk, Storage
- Community Features
- Buyer Approval Required, Clubhouse, Deed Restrictions, Pool, Street Lights
- Construction
- Block, Stucco
- Living Area
- 918
- Pool
- Yes
- Pets Allowed
- Yes
Listing courtesy of ORISON PROPERTIES INC.. Contact: 352-455-7524