Share this with your friends


Paradise Realty FLA
16744 Artimino Loop, Montverde, FL 34756
- $5,087,750
- 5
- BD
- 7
- BA
- 6,475
- SqFt


- List Price
- $5,087,750
- MLS#
- G5114188
- Bedrooms
- 5
- Bathrooms
- 7
- Sq. Ft
- 6,475
- Lot Size
- 52,904
- Subtype
- Single Family
- County
- Lake
- Community
- Buyer Approval Required, Clubhouse, Deed Restrictions, Dog Park, Fitness Center, Gated Community - Guard, Golf Carts OK, Golf, No Truck/RV/Motorcycle Parking, Playground, Pool, Restaurant, Sidewalks, Tennis Court(s), Street Lights, Golf Community, Security
- Subdivision
- Bella Collina Sub
- Region
- Montverde/Bella Collina
- Year Built
- 2026
Property Description
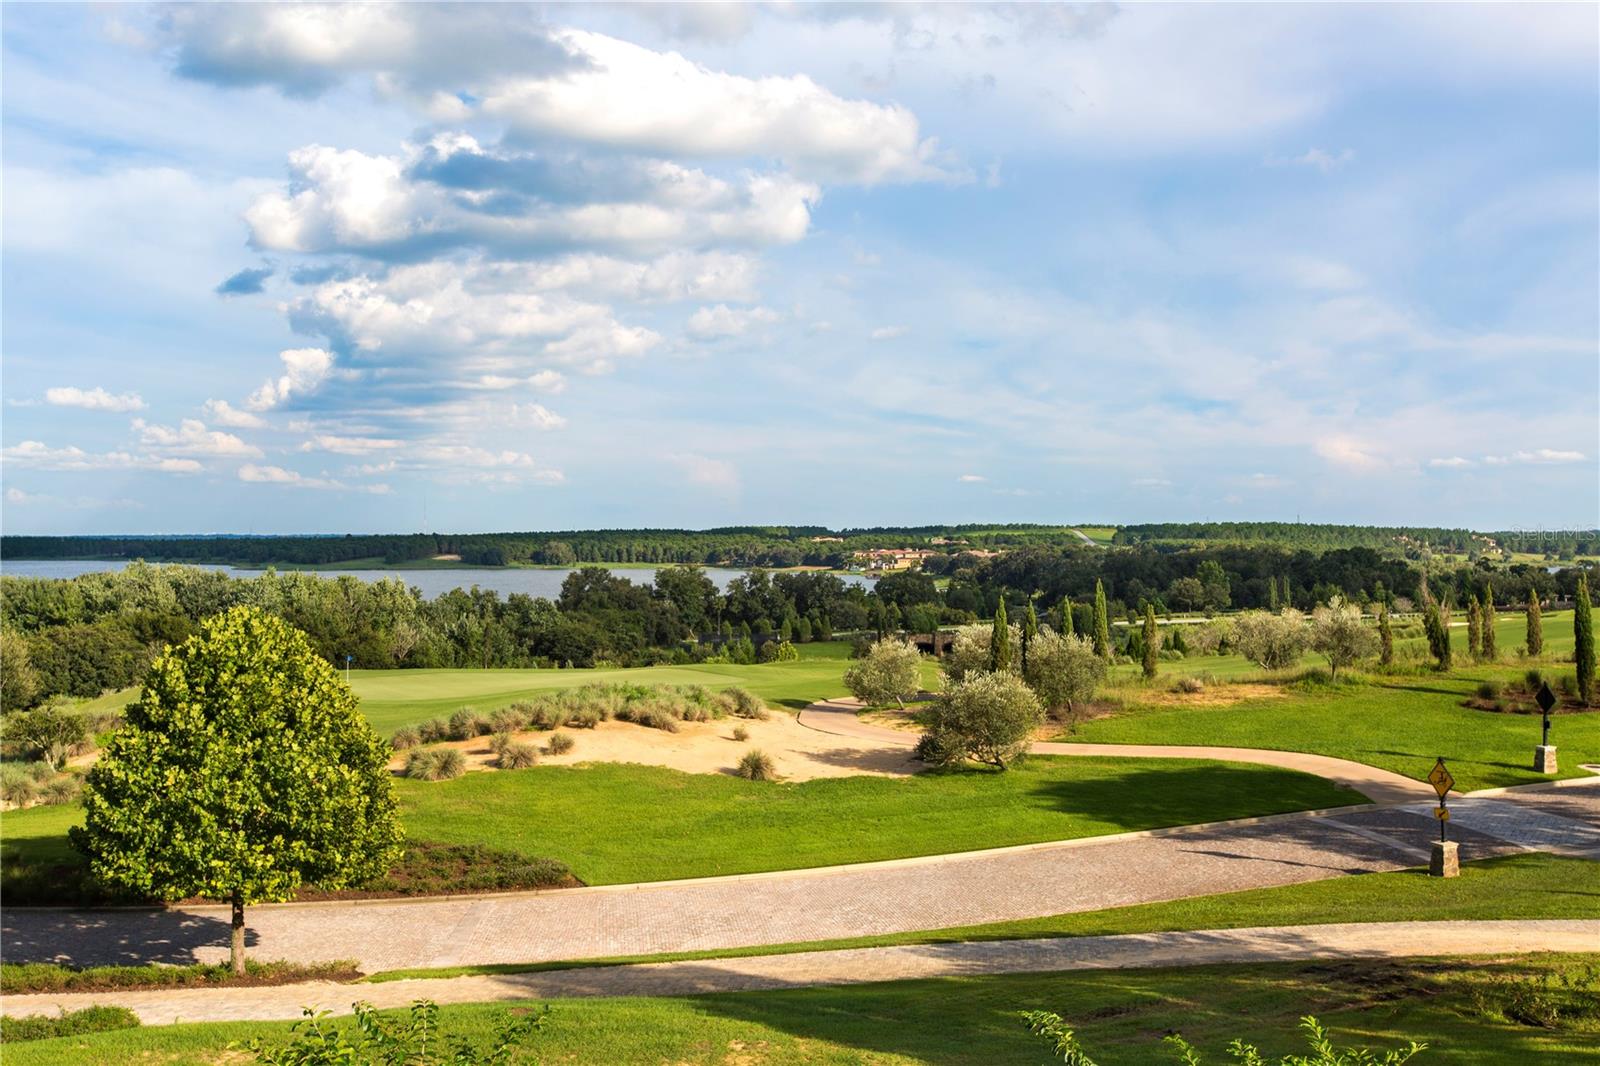
Under Construction. The Hawthorne by Davila Homes introduces a new vision of luxury living in Bella Collina—6,475 square feet of thoughtful design where every detail anticipates the way you live, entertain, and retreat. From the moment you enter, the home’s soaring two-story ceilings and open sightlines set the stage for grand entertaining. The formal living room opens through walls of glass to an oversized lanai finished in travertine, where gatherings flow effortlessly between spaces. A dedicated seating area offers the perfect setting for evening cocktails, while the expansive summer kitchen and dining area invite lively meals with family and friends. Beyond, the custom pool and glass-tile spa becomes the centerpiece of outdoor living. With its South facing backyard and opportunity for a private boat dock, mornings are filled with sunlit warmth, while afternoons and evenings remain comfortably shaded for entertaining. Inside, the heart of the home balances refined comfort with elevated style. The family room’s mitered sliding doors blur the line between indoors and out, while the chef’s kitchen, private office, and formal dining room make everyday living effortless. The primary suite is a sanctuary unto itself—spacious, private, and refined. Entered through a single doorway, this retreat unfolds into an expansive bedroom with space for both a sleeping and private sitting area. The spa-inspired bath indulges with a freestanding soaking tub, an oversized walk-through shower, dual vanities, and designer finishes that bring a sense of serenity to everyday living. Completing the suite are dual walk-in closets, thoughtfully designed to provide both space and organization. It is a private haven where mornings begin with ease and evenings end in quiet comfort. Upstairs, a sweeping loft leads to a game room that opens to a large covered balcony finished in Trex decking. Overlooking the southern exposure, it’s the ideal perch to enjoy golden sunrises and breezy afternoons across Bella Collina’s rolling landscape. Four guest suites, each with a walk-in closet and ensuite bath, provide comfort and privacy, complemented by a second laundry room for added convenience. The Hawthorne is not just a house—it’s the backdrop for family milestones, lively gatherings, and quiet moments of retreat. Crafted for those who live beautifully, this residence blends timeless architecture with a lifestyle of ease, elegance, and connection. Set behind the gates of Bella Collina, Central Florida’s premier private golf and lakefront community, residents enjoy the unparalleled amenities of a world-class Nick Faldo–designed golf course, a resort-style pool complex, Har-Tru tennis courts, pickleball, fitness, and full-service spa. The iconic Tuscan-style clubhouse offers fine dining, year-round social events, and panoramic views of rolling hills and sparkling lakes—an extraordinary lifestyle found only at Bella Collina. The $40,000 Sports Membership Deposit is Deferred by the Developer.
/u.realgeeks.media/paradiserealtyfla/A_Veteran-Owned_Company.png)
Additional Information
- Hoa Fee
- $1,230
- Hoa Freq
- Quarterly
- Heating
- Central
- Cooling
- Central Air
- Roof
- Concrete, Tile
- Sewer
- Public Sewer
- Water
- Lake Front
- Water View
- Yes
- Water Access
- Yes
- Exterior Features
- Outdoor Grill, Outdoor Kitchen, Private Mailbox, Sidewalk
- Community Features
- Buyer Approval Required, Clubhouse, Deed Restrictions, Dog Park, Fitness Center, Gated Community - Guard, Golf Carts OK, Golf, No Truck/RV/Motorcycle Parking, Playground, Pool, Restaurant, Sidewalks, Tennis Court(s), Street Lights
- Fireplace
- Yes
- Construction
- Block, Stucco
- Living Area
- 6,475
- Pool
- Yes
- Elementary School
- Grassy Lake Elementary
- Middle School
- East Ridge Middle
- High School
- Lake Minneola High
- Pets Allowed
- Yes
Listing courtesy of BELLA COLLINA REAL ESTATE CO. Contact: 407-469-4980