1033 Meadowbend Drive, Leesburg, FL 34748
- $239,900
- 3
- BD
- 2
- BA
- 1,388
- SqFt





- List Price
- $239,900
- MLS#
- G5113906
- Bedrooms
- 3
- Bathrooms
- 2
- Sq. Ft
- 1,388
- Lot Size
- 6,600
- Subtype
- Single Family
- County
- Lake
- Community
- Community Mailbox, Deed Restrictions, Fitness Center, Gated Community - Guard, Golf Carts OK, Pool, Restaurant, Special Community Restrictions, Tennis Court(s)
- Subdivision
- Pennbrooke Fairways
- Region
- Leesburg
- Year Built
- 2004
Property Description
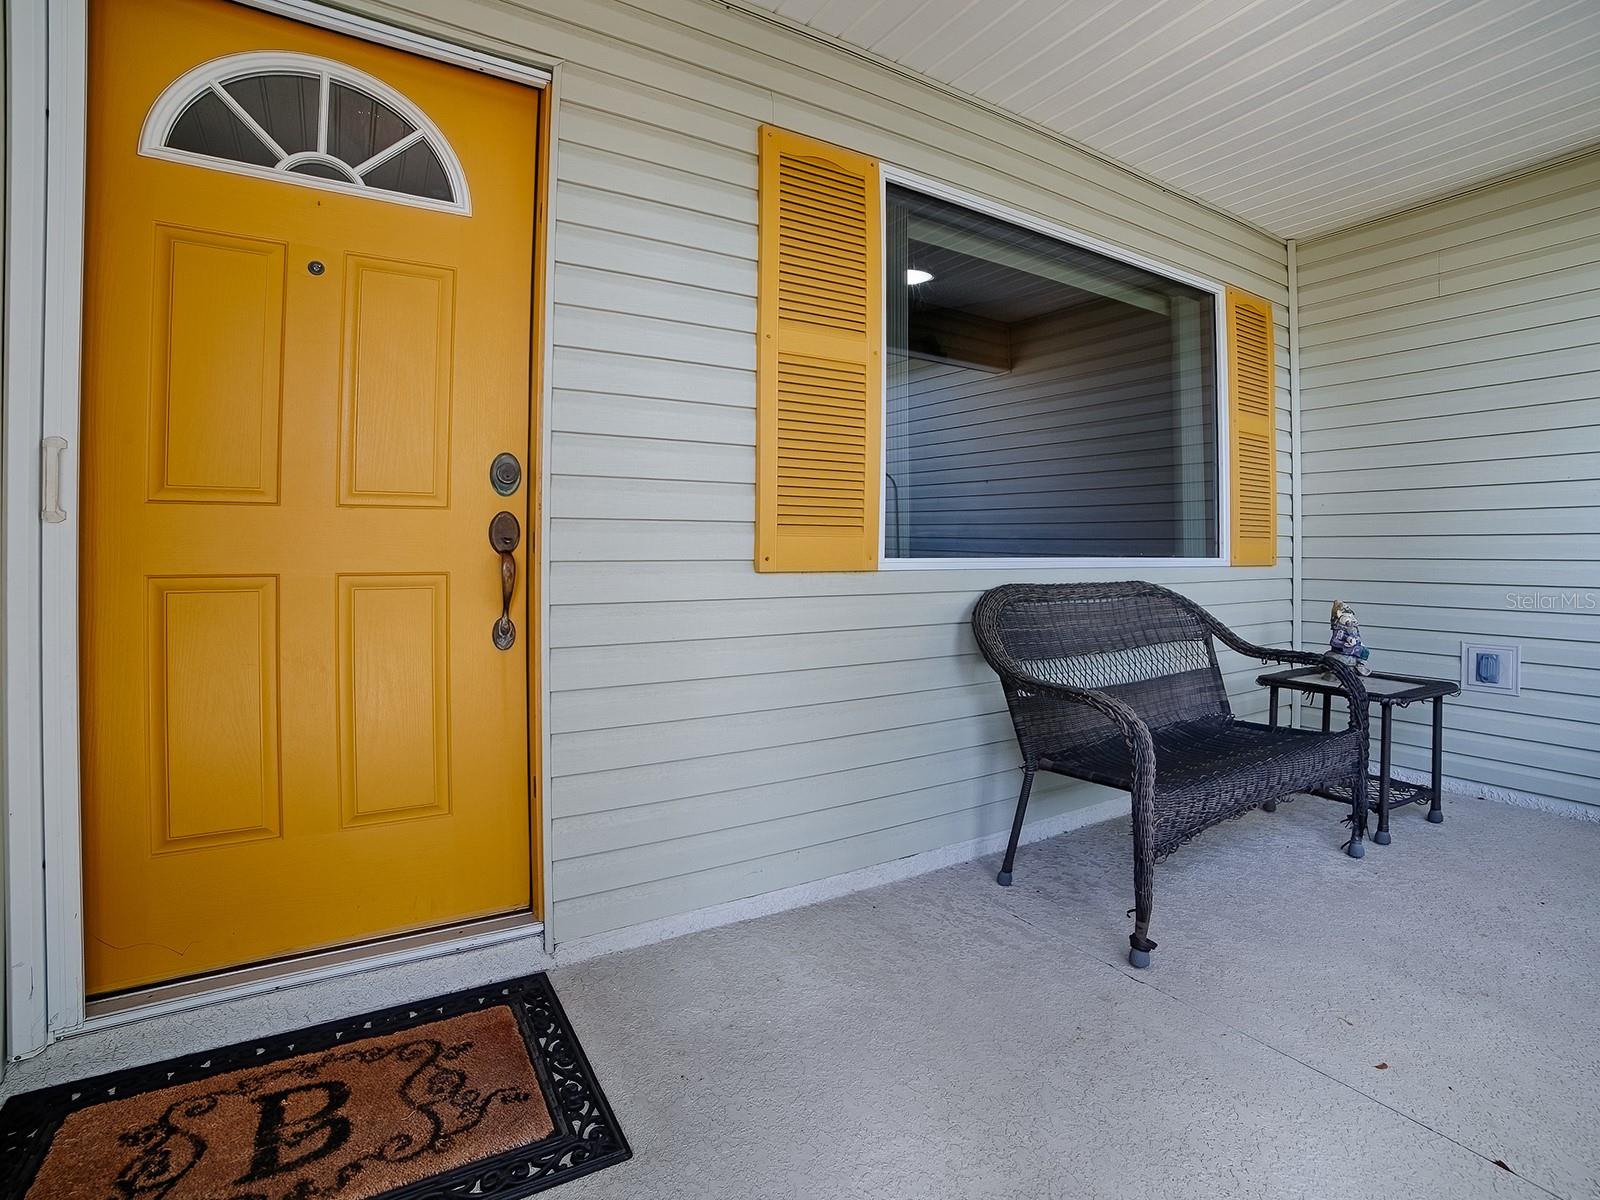
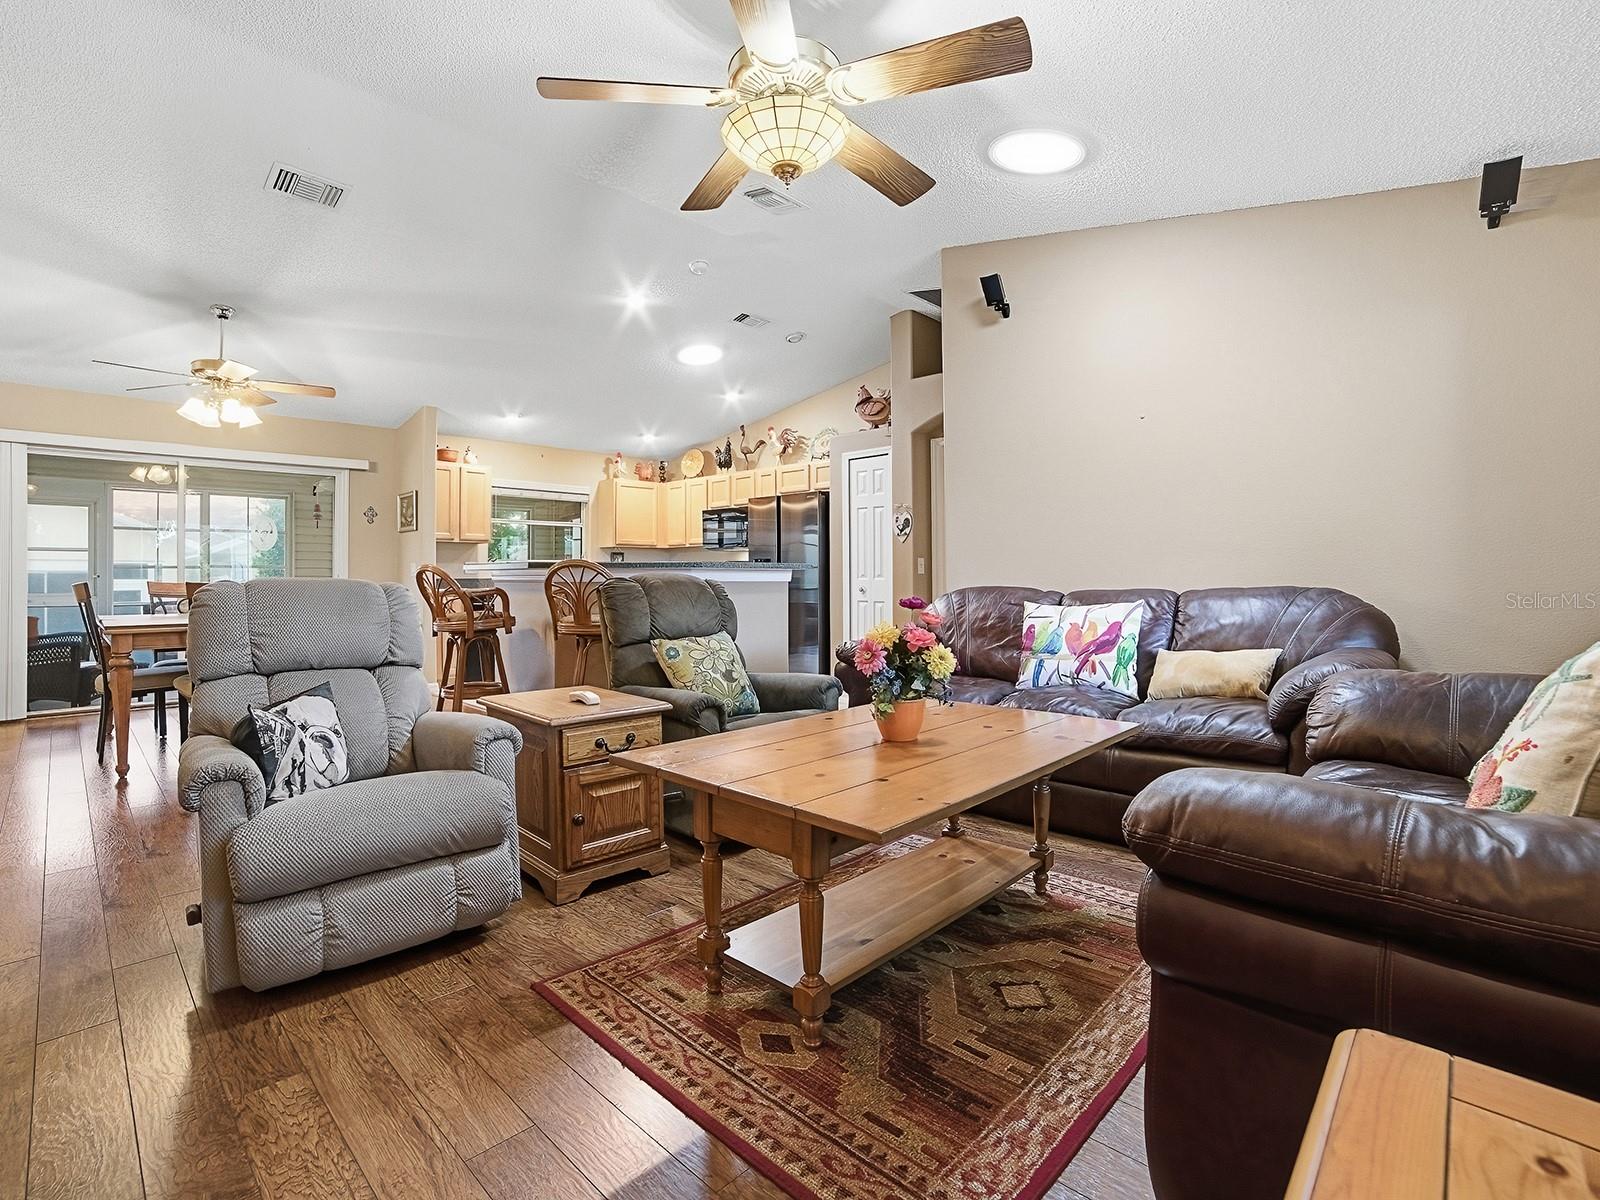
Lovely 3-bed/2-bath Siesta Key model offering an open, split-bedroom layout and a large picture window framing serene views of Meadow Oaks Park and its majestic oaks. Enjoy your morning coffee on the front porch or relax in the vinyl-enclosed lanai, which includes an empty hot tub sold AS-IS. The kitchen features maple cabinetry, tile floors, a newer Bosch dishwasher, Samsung stainless refrigerator with dispenser and a newer microwave; wood-look laminate flows through the main living areas. The laundry room has tile flooring and a utility sink with a newer GE washer and dryer. All furniture is included and sold AS IS. Roof was replaced in 12/2017, HVAC in 2020 and water heater in 2022. Priced to sell quickly. This property is in Pennbrooke Fairways, an active 55 plus community located close to The Villages Community and many of their amenities. Pennbrooke has three golf courses--two executive and one regulation. Also tennis, pickleball, two pools with hot tubs, free fitness center, two recreation centers, a restaurant, library, and hair salon. Many activities and classes are offered. If you're not familiar with Pennbrooke, you need to check it out!
/u.realgeeks.media/paradiserealtyfla/A_Veteran-Owned_Company.png)
Additional Information
- Hoa Fee
- $265
- Hoa Freq
- Monthly
- Heating
- Central, Electric
- Cooling
- Central Air
- Roof
- Shingle
- Sewer
- Public Sewer
- Community Features
- Community Mailbox, Deed Restrictions, Fitness Center, Gated Community - Guard, Golf Carts OK, Pool, Restaurant, Special Community Restrictions, Tennis Court(s)
- Construction
- Vinyl Siding
- Living Area
- 1,388
- Pool
- Yes
- Pets Allowed
- Yes
Listing courtesy of SALLY LOVE REAL ESTATE. Contact: 352-399-2010