21830 King Edward Court, Leesburg, FL 34748
- $344,900
- 3
- BD
- 2
- BA
- 2,268
- SqFt












- List Price
- $344,900
- Price Change
- ▼ $1,000 1785789583
- MLS#
- G5113678
- Bedrooms
- 3
- Bathrooms
- 2
- Sq. Ft
- 2,268
- Lot Size
- 12,064
- Subtype
- Single Family
- County
- Lake
- Community
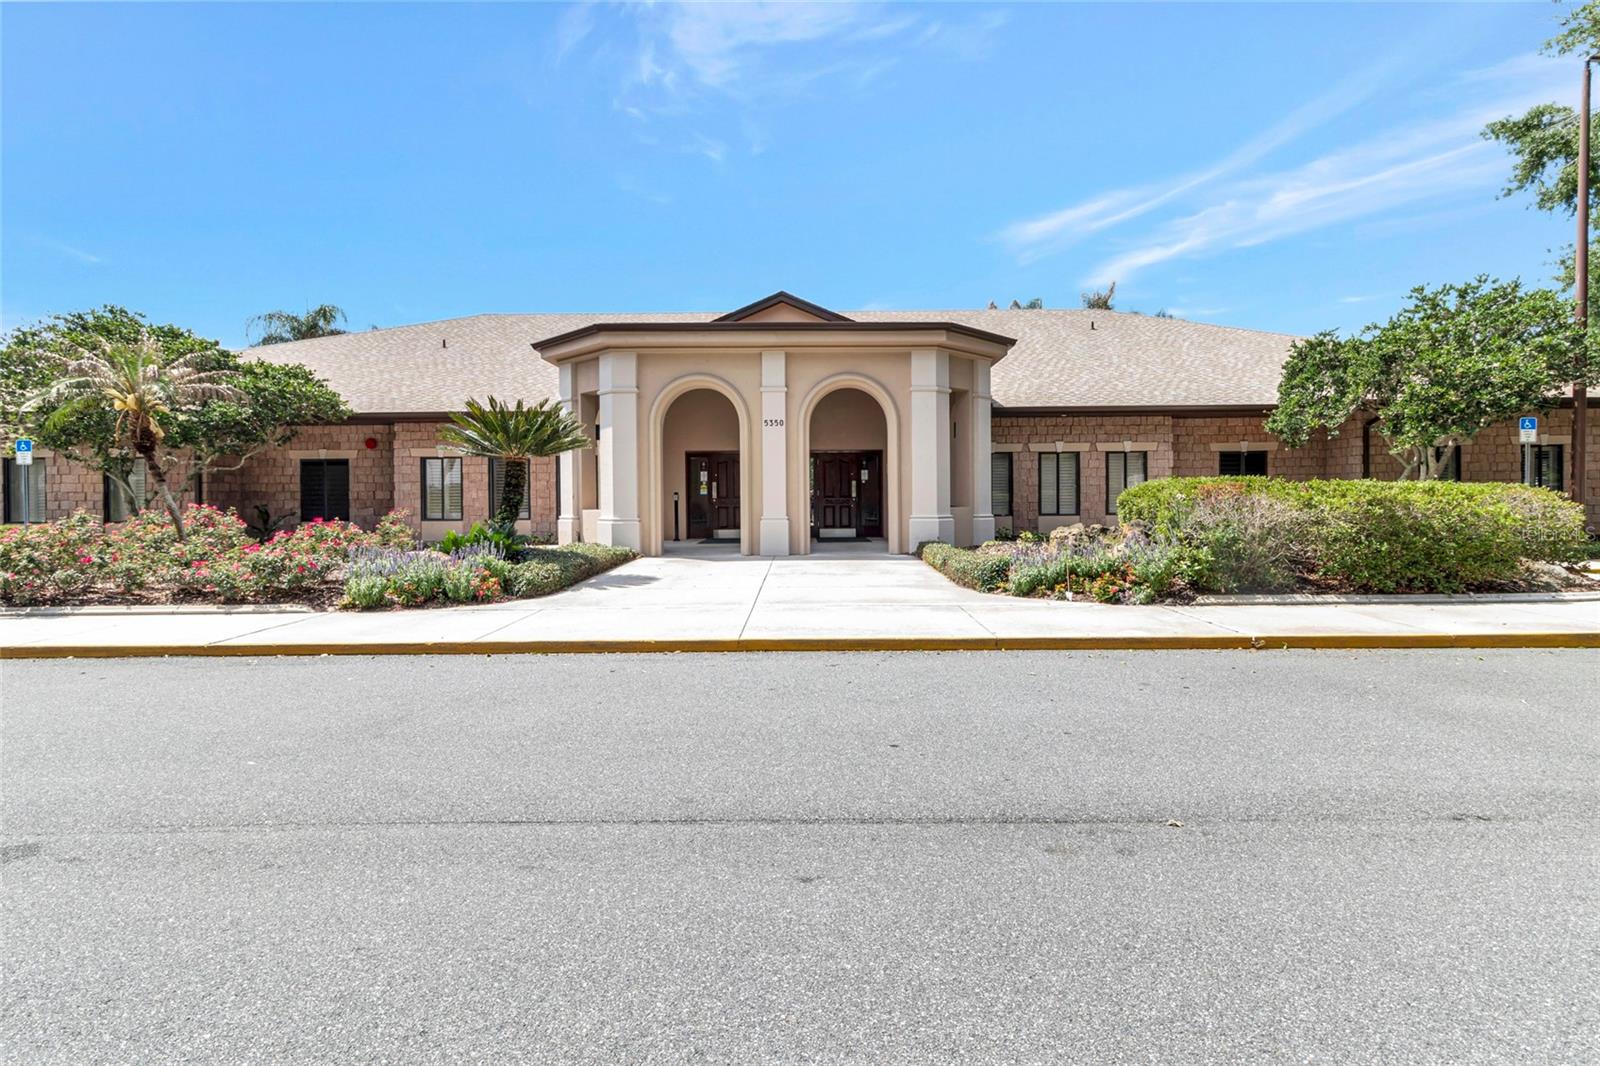
- Association Recreation - Owned, Buyer Approval Required, Clubhouse, Deed Restrictions, Dog Park, Fitness Center, Gated Community - Guard, Golf Carts OK, Golf, Irrigation-Reclaimed Water, Pool, Restaurant, Sidewalks, Special Community Restrictions, Tennis Court(s), Street Lights, Golf Community, Security
- Subdivision
- Royal Highlands
- Region
- Leesburg
- Year Built
- 1997
Property Description
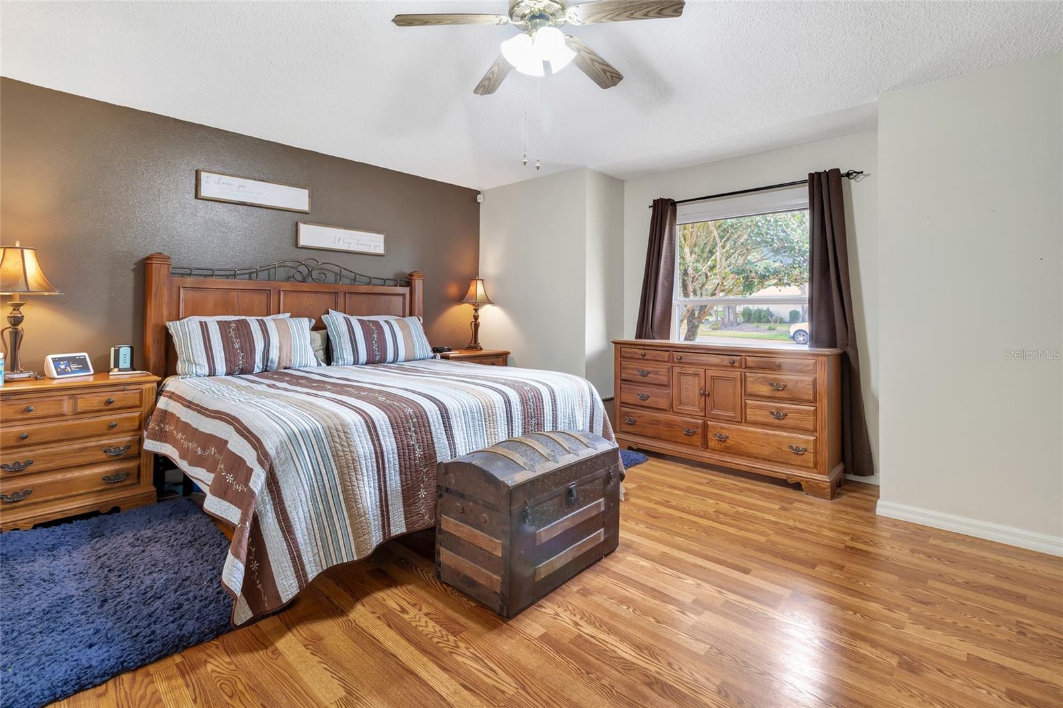
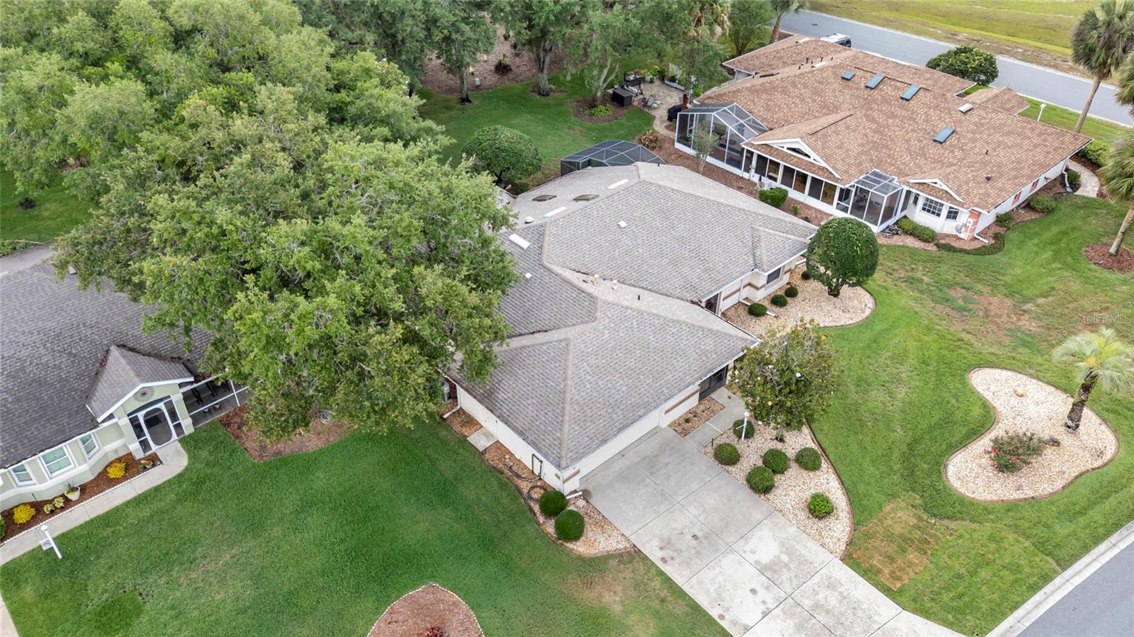
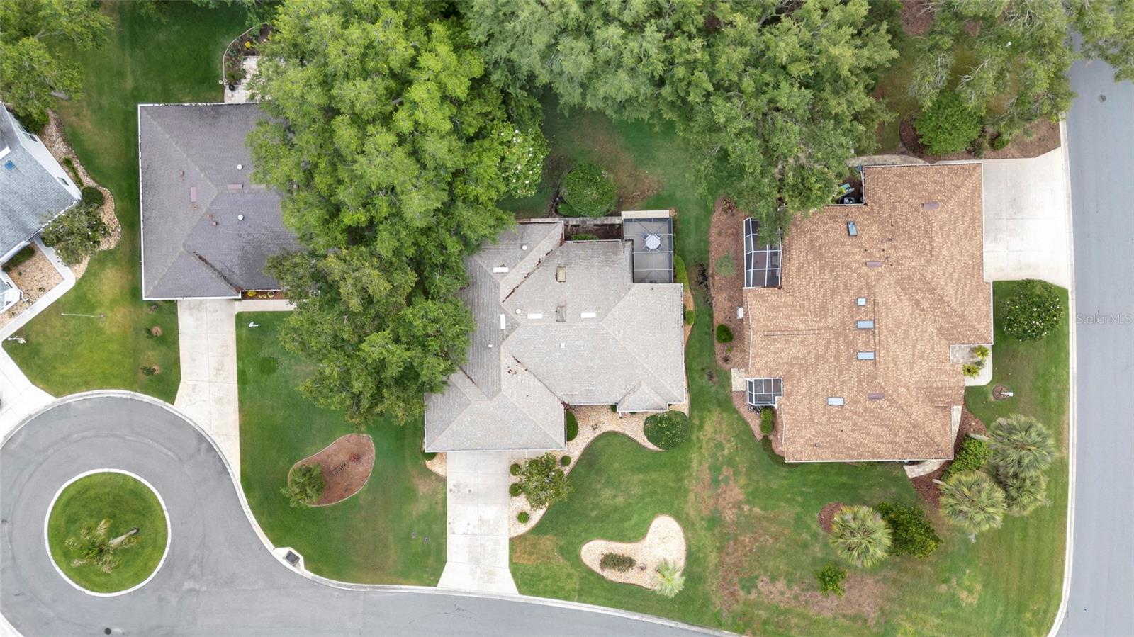
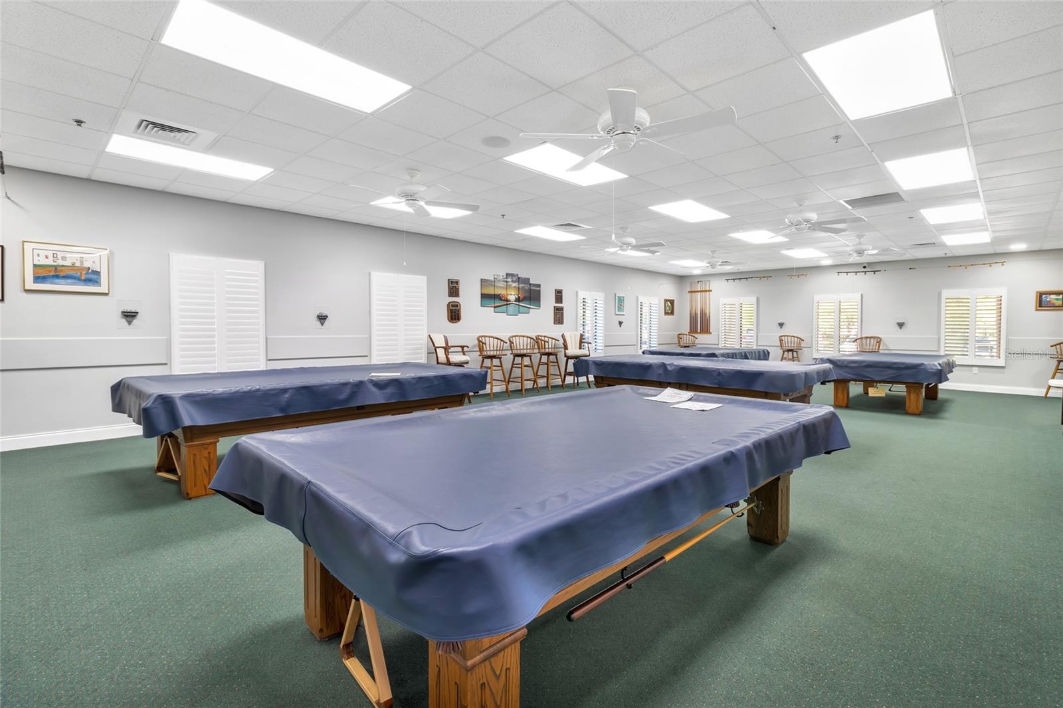
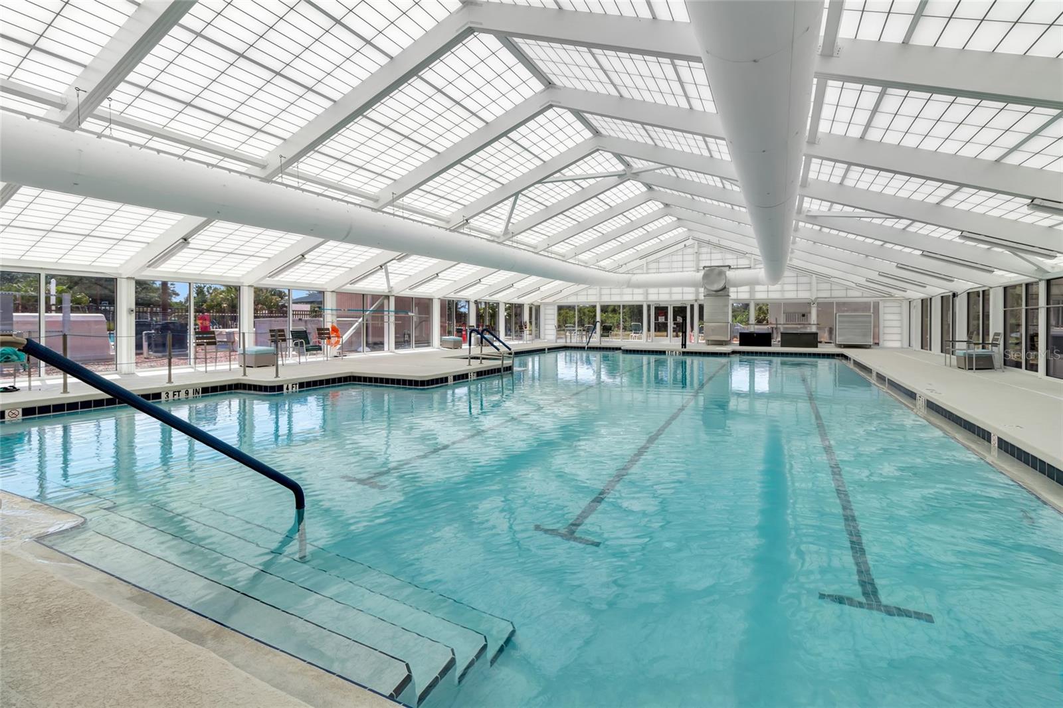
Stunning Florida Retreat in Desirable Gated 55+ Golf Community Welcome home to this beautifully maintained 3-bedroom, 2-bath Florida-style residence offering 2,268 square feet of thoughtfully designed living space. Built in 1997 and situated on a spacious 0.28-acre cul-de-sac lot, this one-story block and stucco home combines comfort, functionality, and resort-style living in a highly sought-after gated community. Step inside and discover an inviting open floor plan featuring ceramic tile and laminate flooring, abundant natural light, skylights, and elegant stone countertops. The split-bedroom layout provides privacy, while multiple living spaces—including a formal living room, formal dining room, family room, separate breakfast room, bonus room, and inside utility room—provide flexibility for entertaining and everyday living. The spacious kitchen boasts updated solid wood cabinetry with ample stone countertops and a seamless flow into the family room, creating the perfect setting for gatherings with family and friends. The oversized two-car garage (21' x 24') includes a garage door opener and additional golf cart parking, making it easy to embrace the active lifestyle this community provides. Home Features 3 Bedrooms | 2 Bathrooms 2,268 Sq. Ft. Living Area One-story Florida architectural style Durable block and stucco construction Shingle roof Open floor plan with split-bedroom design Bonus room plus multiple living and dining areas Skylights and ceiling fans throughout Stone countertops and solid wood cabinets Ceramic tile and laminate flooring Inside laundry room Central heating and air conditioning Gas water heater Window treatments and blinds included Included Appliances Refrigerator Range Microwave Dishwasher Disposal Washer and dryer Exterior Features Irrigation system Landscape lighting Rain gutters Sliding glass doors Oversized garage with golf cart parking Private paved cul-de-sac location Level lot with mature landscaping Resort-Style Community Amenities Enjoy an exceptional lifestyle with: 24-hour guarded gated entrance Championship golf course Clubhouse and fitness center Resort-style swimming pool Tennis courts Fishing and waterfront areas Parks and sidewalks Golf cart-friendly streets Recreational facilities and planned activities Cable TV and high-speed internet included With low monthly HOA fees of just $229, residents enjoy outstanding amenities, security, and maintenance services, all within a welcoming 55+ community where pets are welcome. This exceptional home offers the perfect blend of space, comfort, and active Florida living. Whether you're seeking a year-round residence or a seasonal retreat, you'll love the relaxed lifestyle and outstanding amenities this beautiful property has to provide. Schedule your private showing today and experience the best of Florida living!
/u.realgeeks.media/paradiserealtyfla/A_Veteran-Owned_Company.png)
Additional Information
- Hoa Fee
- $229
- Hoa Freq
- Monthly
- Heating
- Heat Pump, Natural Gas
- Cooling
- Central Air
- Roof
- Shingle
- Sewer
- Public Sewer
- Exterior Features
- Sliding Doors
- Community Features
- Association Recreation - Owned, Buyer Approval Required, Clubhouse, Deed Restrictions, Dog Park, Fitness Center, Gated Community - Guard, Golf Carts OK, Golf, Irrigation-Reclaimed Water, Pool, Restaurant, Sidewalks, Special Community Restrictions, Tennis Court(s), Street Lights
- Construction
- Block, Stucco
- Living Area
- 2,268
- Pool
- Yes
- Pets Allowed
- Yes
Listing courtesy of COLDWELL BANKER HUBBARD HANSEN. Contact: 352-394-4031