7422 Sea Manatee Street, Parrish, FL 34219
- $599,990
- 5
- BD
- 4
- BA
- 3,550
- SqFt








- List Price
- $599,990
- MLS#
- G5113488
- Bedrooms
- 5
- Bathrooms
- 4
- Baths Half
- 1
- Sq. Ft
- 3,550
- Lot Size
- 10,729
- Subtype
- Single Family
- County
- Manatee
- Community
- Community Mailbox, Deed Restrictions, Playground, Pool, Sidewalks, Street Lights
- Subdivision
- Seaire
- Region
- Parrish
- Year Built
- 2026
Property Description
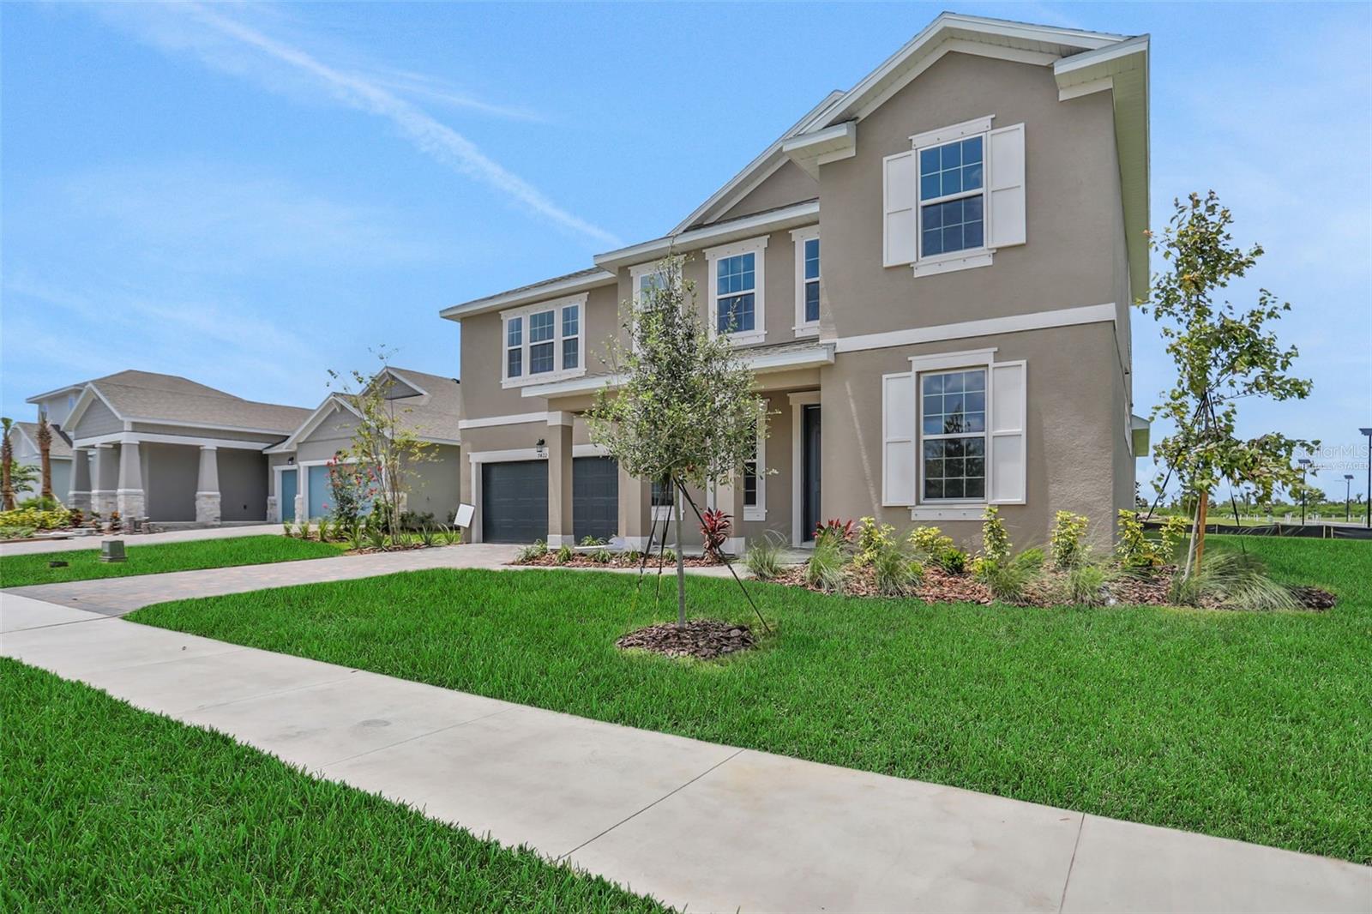
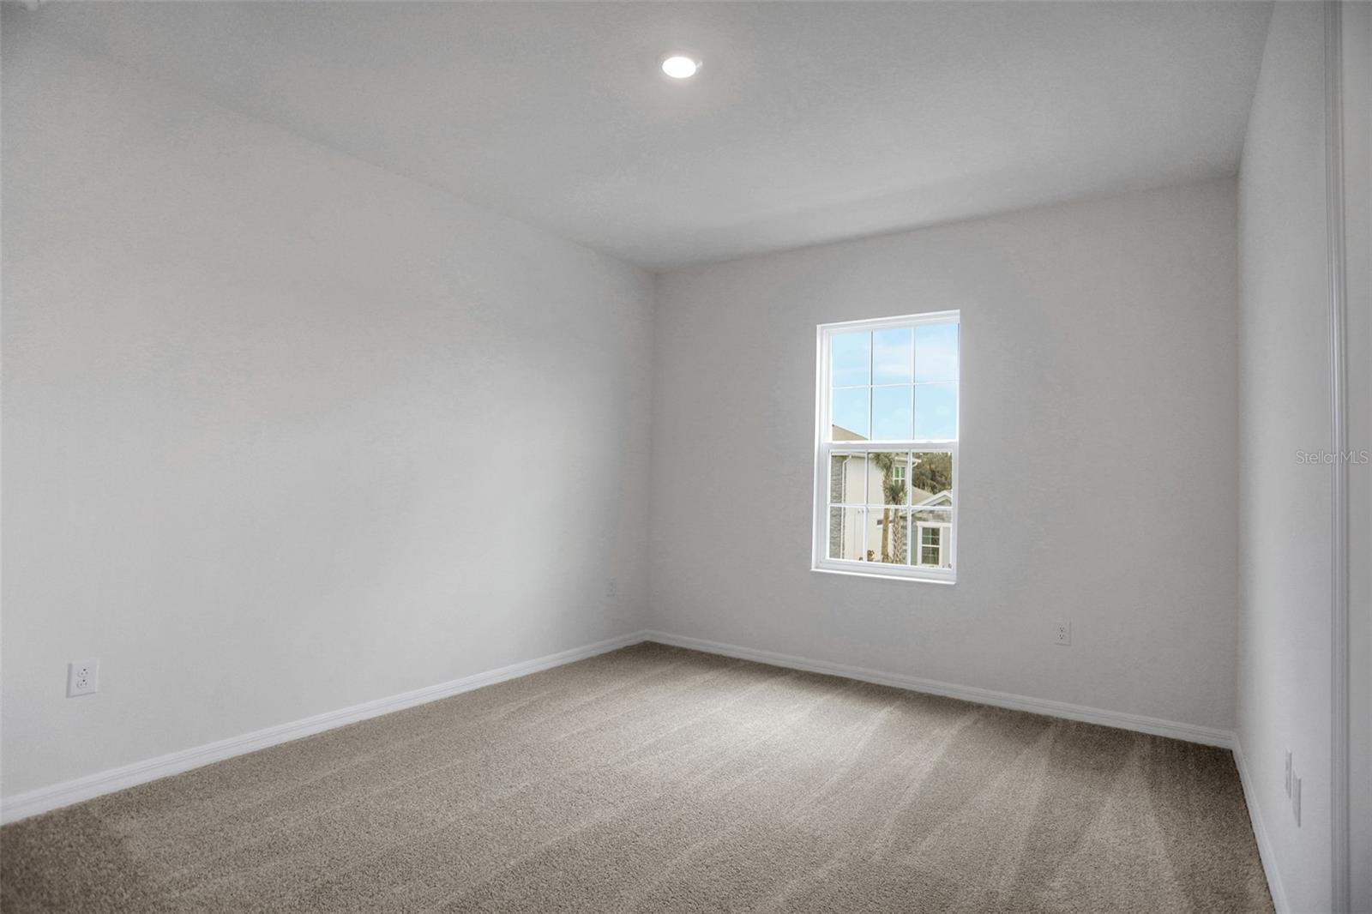
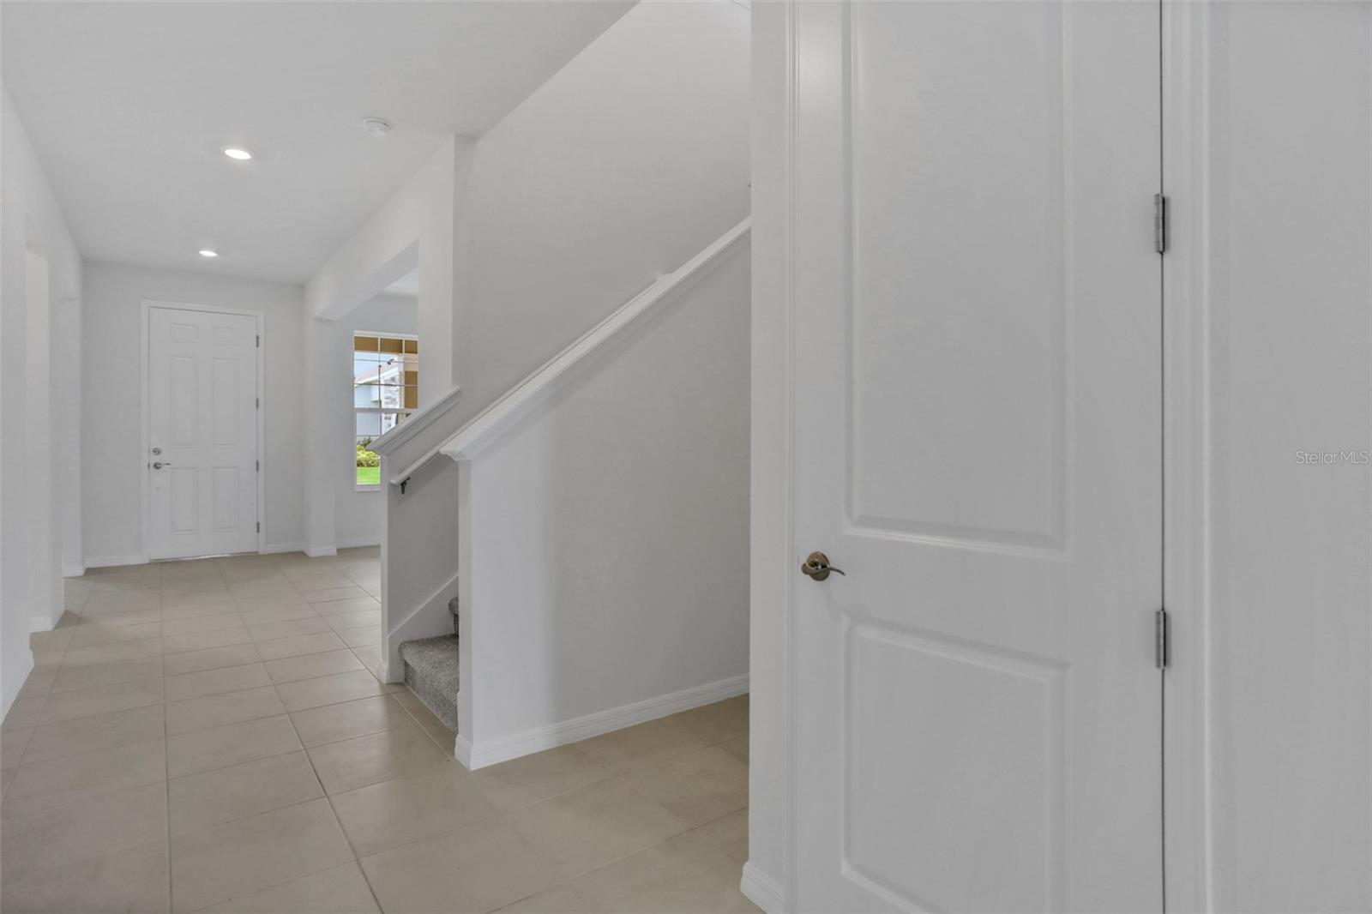
Virtually Staged. Experience the perfect combination of space, style, and resort-inspired living in the Ellington floorplan. Situated on an oversized corner homesite within a sought-after lagoon community, this impressive 3,550-square-foot home offers 5 bedrooms, 3.5 bathrooms, a dedicated office, formal dining room, huge loft, and a 3-car tandem garage. The thoughtfully designed first floor features tile flooring throughout the main living areas, creating a seamless and low-maintenance living space. The expansive kitchen is beautifully appointed with Stone Gray cabinetry, Carrara Delphi quartz countertops, abundant storage, and an open-concept design that flows effortlessly into the main living area—perfect for entertaining or everyday living. A private home office provides the ideal work-from-home setup, while the formal dining room offers an elegant space for hosting family gatherings and celebrations. Upstairs, a massive loft creates endless possibilities for a media room, playroom, fitness space, or second living area. Spacious secondary bedrooms and plush carpeting throughout the second floor provide comfort and privacy for family and guests alike. Located in a vibrant lagoon community, residents enjoy access to a one-of-a-kind lifestyle featuring crystal-clear waters, recreational activities, and resort-style amenities. With its oversized corner lot, flexible living spaces, and exceptional design, the Ellington floorplan delivers the space and lifestyle you’ve been searching for.
/u.realgeeks.media/paradiserealtyfla/A_Veteran-Owned_Company.png)
Additional Information
- Hoa Fee
- $100
- Hoa Freq
- Monthly
- Heating
- Central, Heat Pump
- Cooling
- Central Air
- Roof
- Shingle
- Sewer
- Public Sewer
- Water
- Lake Front
- Water View
- Yes
- Water Access
- Yes
- Exterior Features
- Sidewalk, Sliding Doors
- Community Features
- Community Mailbox, Deed Restrictions, Playground, Pool, Sidewalks, Street Lights
- Construction
- Frame
- Living Area
- 3,550
- Pool
- Yes
- Elementary School
- Barbara A. Harvey Elementary
- Middle School
- Buffalo Creek Middle
- High School
- Palmetto High
- Pets Allowed
- Yes
Listing courtesy of OLYMPUS EXECUTIVE REALTY INC. Contact: mls@oerfl.com