Share this with your friends


Paradise Realty FLA
17546 Valleywood Parkway, Land O Lakes, FL 34638
- $624,990
- 4
- BD
- 4
- BA
- 3,099
- SqFt




- List Price
- $624,990
- Price Change
- ▼ $7,000 1790717244
- MLS#
- G5113254
- Bedrooms
- 4
- Bathrooms
- 4
- Sq. Ft
- 3,099
- Lot Size
- 7,405
- Subtype
- Single Family
- County
- Pasco
- Community
- Community Mailbox, Deed Restrictions, Irrigation-Reclaimed Water, Park, Playground, Pool, Restaurant, Sidewalks, Street Lights
- Subdivision
- Angeline
- Region
- Land O Lakes
- Year Built
- 2026
Property Description
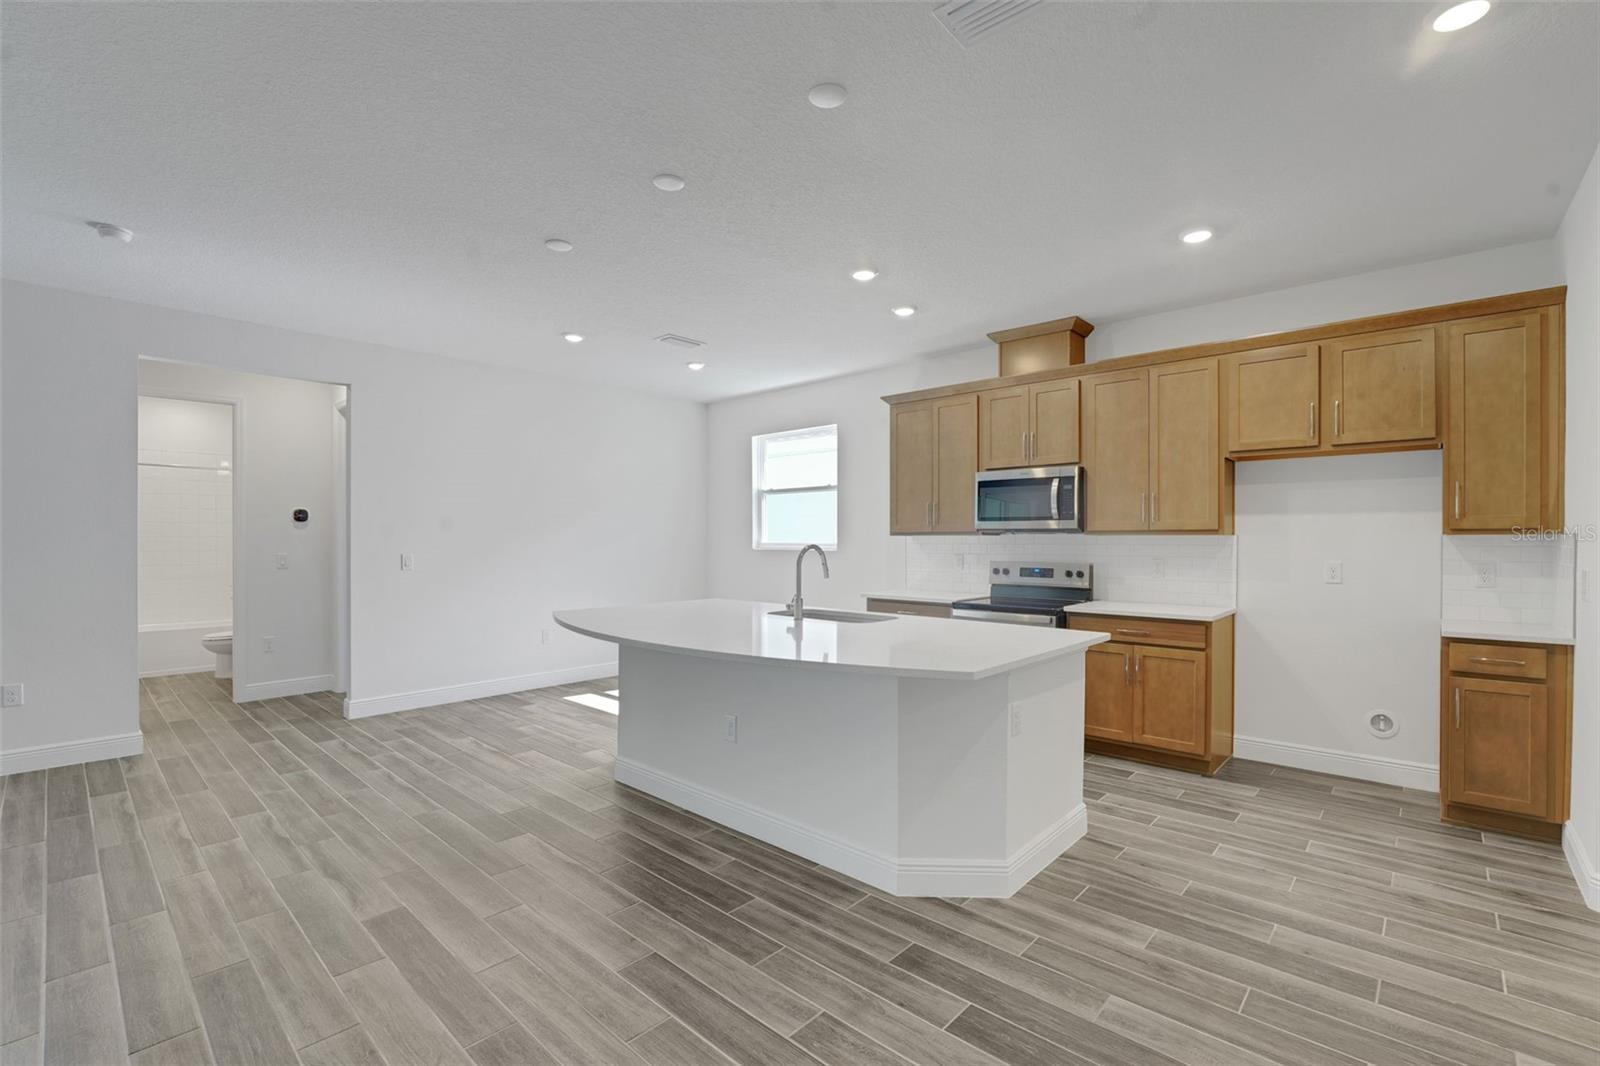
One or more photo(s) has been virtually staged. Under Construction. Privacy, space, and elevated design come together in this exceptional Arlington with Bonus by Dream Finders Homes. Located on a desirable cul-de-sac lot backing directly to the Angeline Preserve, this 3,099 sq. ft. home features 4 bedrooms, 4 bathrooms, a versatile loft, and a 3-car garage with epoxy floors. Inside, upgraded finishes include a gourmet kitchen with 3cm quartz countertops and a herringbone backsplash, 8-foot doors throughout, and a primary suite with a glass-enclosed shower. Three sliders open to the covered lanai, creating a seamless connection to the peaceful preserve setting with no rear neighbors. The loft space offers flexibility for a home office, media room, playroom, or additional living space. Angeline offers an exciting collection of amenities, including miles of trails, a future lagoon and City Center, schools, a regional park, community farm, and Moffitt’s Global Innovation Center. With convenient access to the Suncoast Parkway and I-275, residents enjoy connectivity to Tampa, Tampa International Airport, USF, and the greater Tampa Bay area.
/u.realgeeks.media/paradiserealtyfla/A_Veteran-Owned_Company.png)
Additional Information
- Hoa Fee
- $325
- Hoa Freq
- Monthly
- Heating
- Central, Heat Pump
- Cooling
- Central Air
- Roof
- Shingle
- Sewer
- Public Sewer
- Water
- Lake Front
- Water View
- Yes
- Exterior Features
- Sidewalk
- Community Features
- Community Mailbox, Deed Restrictions, Irrigation-Reclaimed Water, Park, Playground, Pool, Restaurant, Sidewalks, Street Lights
- Construction
- Block, Concrete, Stucco, Frame
- Living Area
- 3,099
- Pool
- Yes
- Elementary School
- Mary Giella Elementary-Po
- Middle School
- Crews Lake Middle-Po
- High School
- Hudson High-PO
- Pets Allowed
- Yes
Listing courtesy of OLYMPUS EXECUTIVE REALTY INC. Contact: mls@oerfl.com