7811 Glen Lily Place, Parrish, FL 34219
- $484,626
- 4
- BD
- 3
- BA
- 2,111
- SqFt



- List Price
- $484,626
- MLS#
- G5113190
- Bedrooms
- 4
- Bathrooms
- 3
- Sq. Ft
- 2,111
- Lot Size
- 6,500
- Subtype
- Single Family
- County
- Manatee
- Community
- Community Mailbox, Deed Restrictions, Playground, Pool, Sidewalks, Street Lights
- Subdivision
- Parrish Annex
- Region
- Parrish
- Year Built
- 2026
Property Description
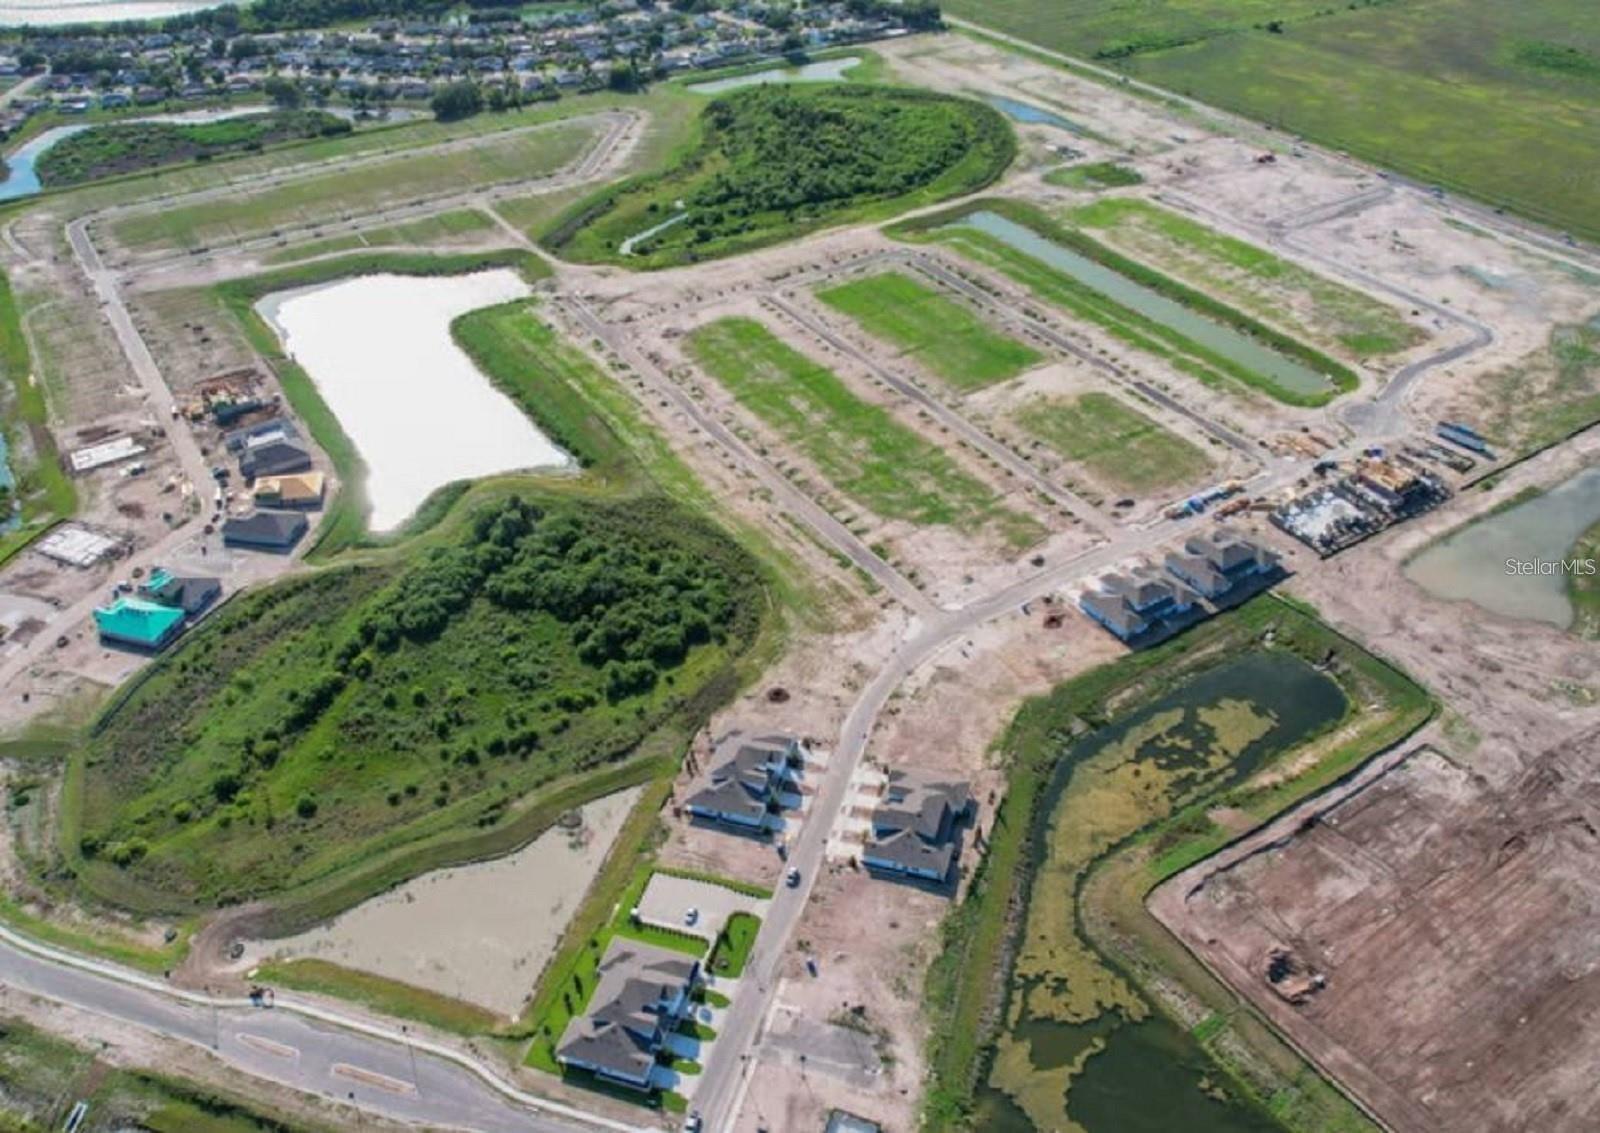
Virtually Staged. Under Construction. Sample image -The Lucca floorplan offers 2,111 square feet of beautifully designed single-story living with 4 bedrooms, 3 full bathrooms, and a 2-car garage. This open-concept layout features a spacious gathering room, dining area, and well-appointed kitchen with a center island and walk-in pantry, creating a comfortable flow for everyday living and entertaining. The private primary suite offers a relaxing retreat with a generous walk-in closet and a beautifully designed bathroom featuring dual vanities and a walk-in shower. Three additional bedrooms and two full bathrooms provide flexibility for guests, a home office, or additional living needs. A flex room or optional study adds even more versatility, while the covered lanai extends the living space outdoors. Located in the Seaire community of Parrish, Florida, this home is part of a thoughtfully planned neighborhood featuring Townhome, 40’, 50’, and 60’ single-family home collections. Set alongside a stunning 4.5-acre lagoon, Seaire offers a resort-style setting with opportunities for relaxation, recreation, and connection. Community amenities include high-speed internet, eco-friendly features, and inviting outdoor spaces to gather and unwind. Seaire provides convenient access to Bradenton, Sarasota, St. Petersburg, and Tampa, making it easy to enjoy coastal destinations, shopping, dining, and everyday essentials while coming home to a peaceful, amenity-rich retreat.
/u.realgeeks.media/paradiserealtyfla/A_Veteran-Owned_Company.png)
Additional Information
- Hoa Fee
- $100
- Hoa Freq
- Monthly
- Heating
- Central, Electric
- Cooling
- Central Air
- Roof
- Shingle
- Sewer
- Public Sewer
- Exterior Features
- Hurricane Shutters, Lighting, Sidewalk, Sliding Doors
- Community Features
- Community Mailbox, Deed Restrictions, Playground, Pool, Sidewalks, Street Lights
- Construction
- Block, Cement Siding, Stucco
- Living Area
- 2,111
- Pool
- Yes
- Elementary School
- Barbara A. Harvey Elementary
- Middle School
- Buffalo Creek Middle
- High School
- Parrish Community High
- Pets Allowed
- Yes
Listing courtesy of OLYMPUS EXECUTIVE REALTY INC. Contact: mls@oerfl.com