6510 Sw 180th Circle, Dunnellon, FL 34432
- $360,000
- 5
- BD
- 3
- BA
- 2,355
- SqFt











- List Price
- $360,000
- Price Change
- ▼ $15,000 1788909252
- MLS#
- G5112649
- Bedrooms
- 5
- Bathrooms
- 3
- Sq. Ft
- 2,355
- Lot Size
- 10,890
- Subtype
- Single Family
- County
- Marion
- Community
- Buyer Approval Required, Gated Community - No Guard, Street Lights, No Deed Restriction
- Subdivision
- Juliette Falls 01 Rep
- Region
- Dunnellon
- Year Built
- 2025
Property Description
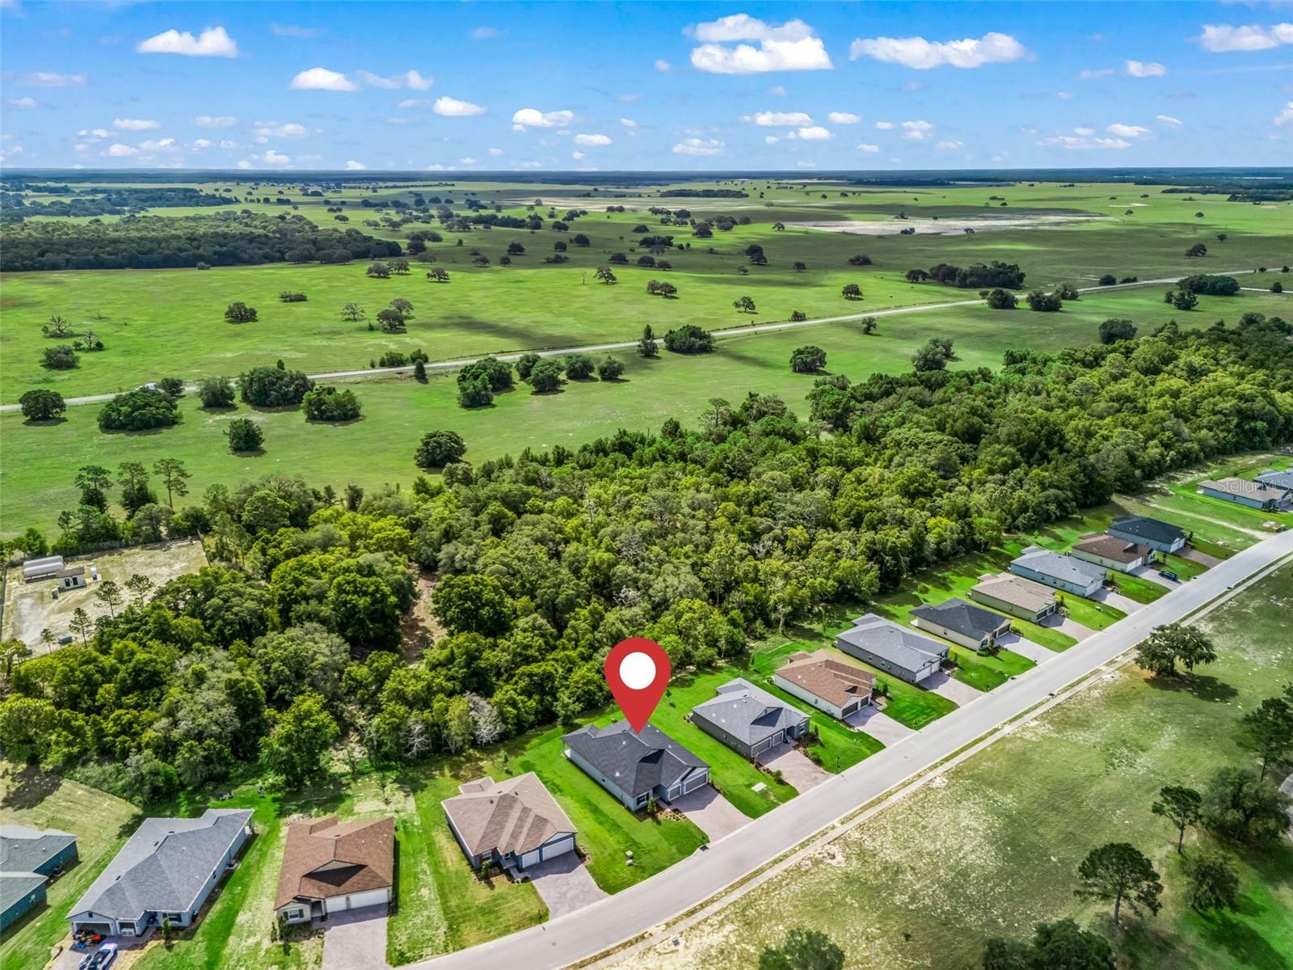
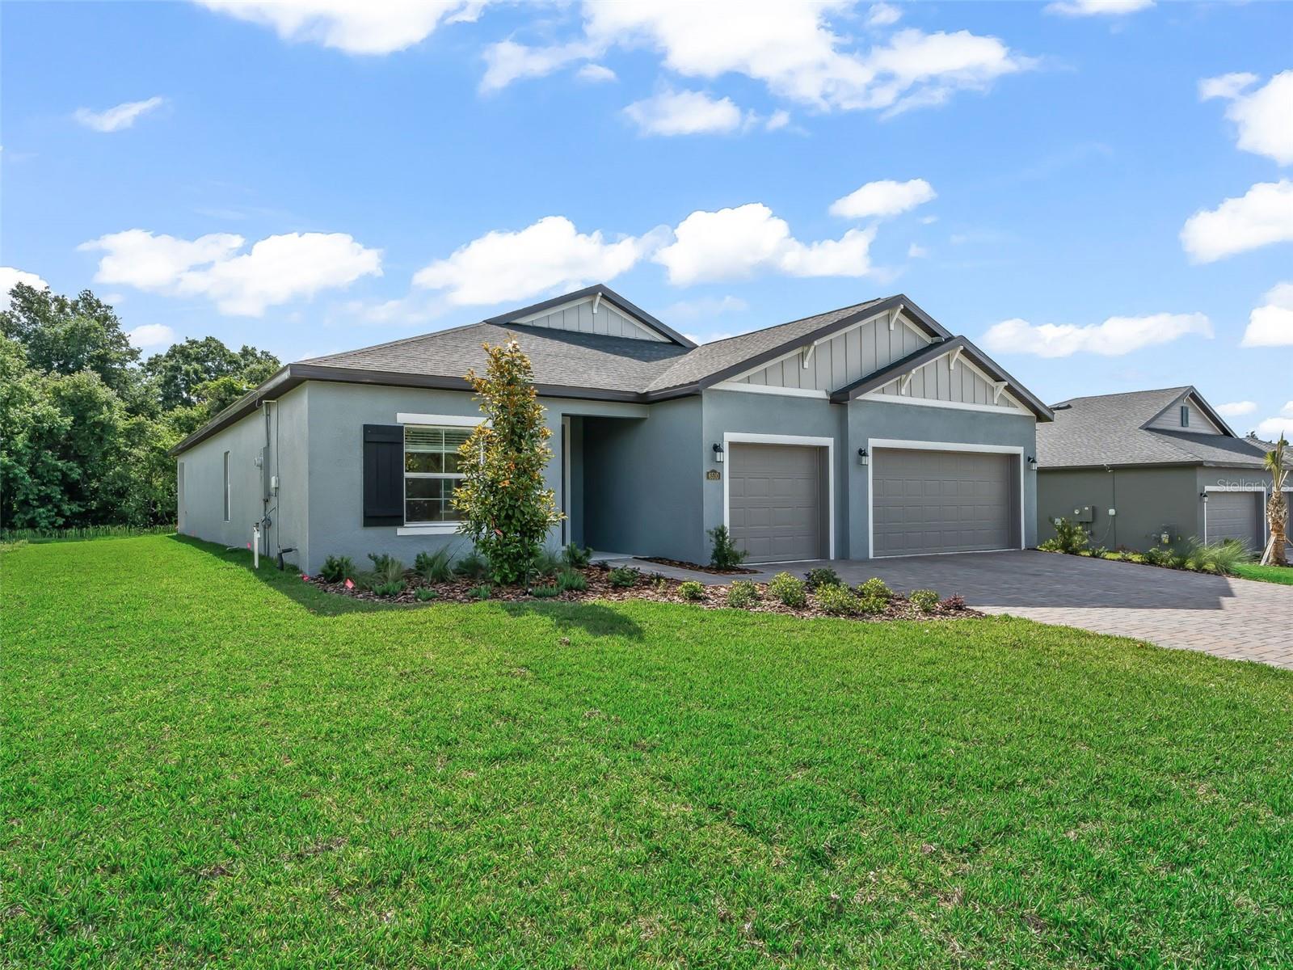
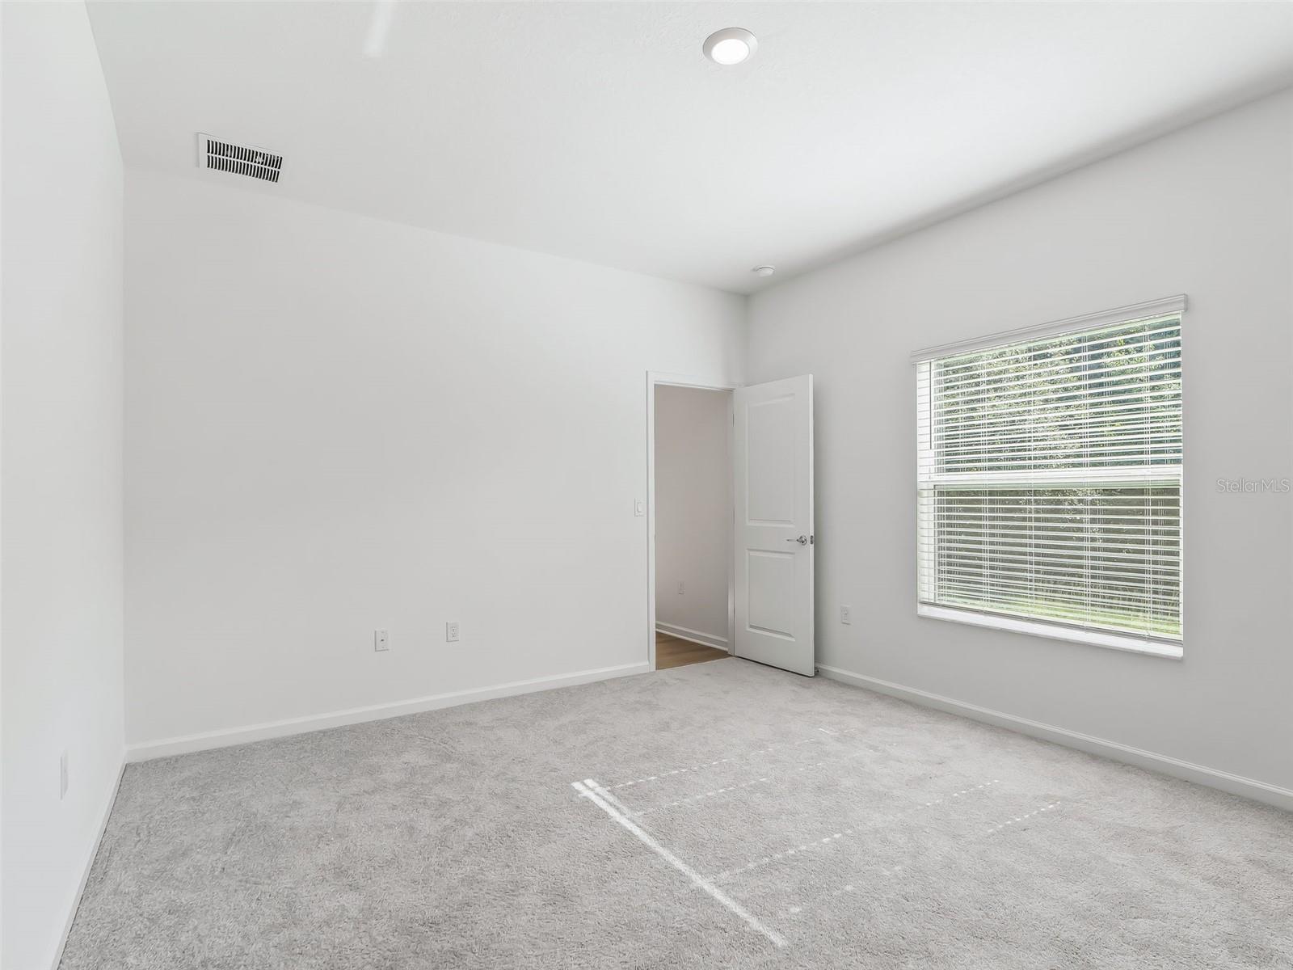
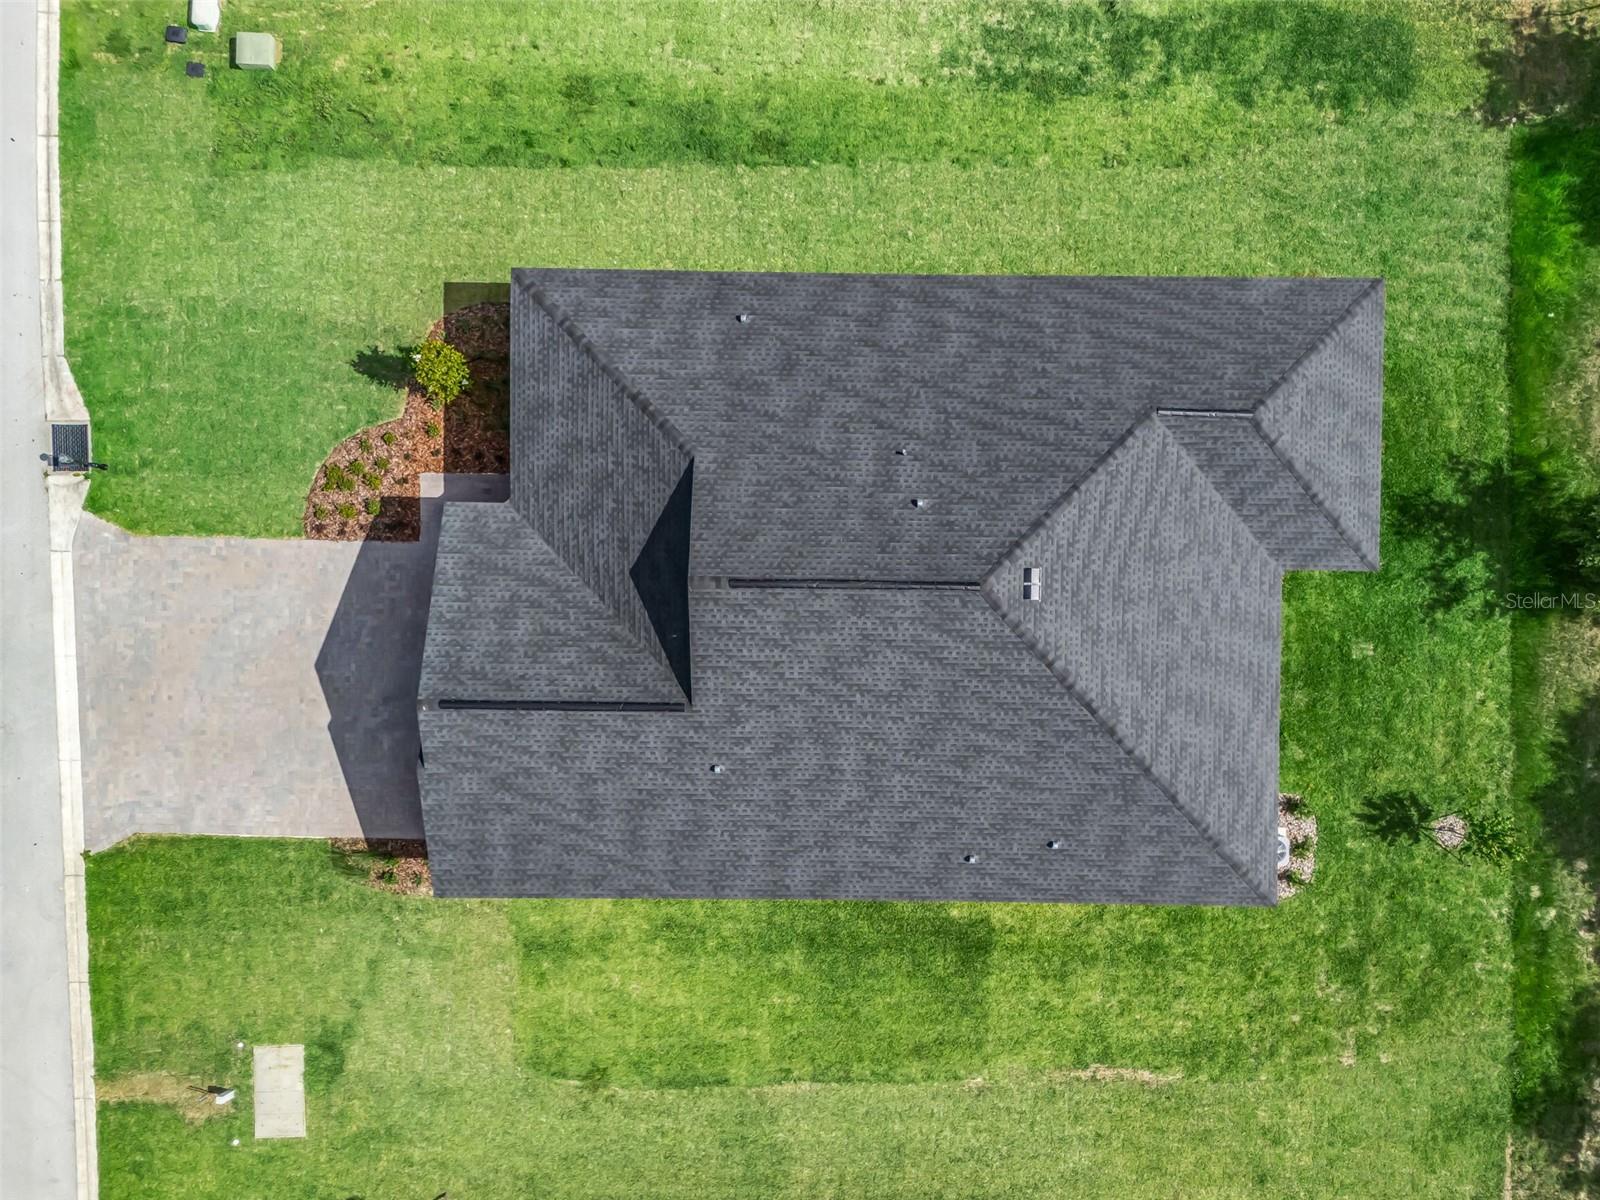
One or more photo(s) has been virtually staged. PRICE CORRECTION, PLUS $5,000.00 TOWARD BUYER CLOSING COSTS! Nestled within the gated golf community of Juliette Falls, this beautifully designed 2025-built home offers 5 bedrooms, 3 bathrooms, and approximately 2,355 square feet of thoughtfully crafted living space. Featuring a spacious 3-car attached garage and move-in ready convenience, this home provides an excellent opportunity to enjoy new construction without the wait of building. The open-concept floor plan is designed for both everyday living and entertaining, with abundant natural light and modern finishes throughout. The front of the home faces north with scenic golf course views, while the backyard offers added privacy with a peaceful wooded backdrop. The spacious kitchen flows seamlessly into the main living and dining areas, creating a comfortable and inviting atmosphere. Located in Dunnellon, residents can enjoy the amenities and lifestyle of a gated golf community while being conveniently close to shopping, dining, outdoor recreation, and area attractions. This move-in ready property combines modern construction, desirable views, and a versatile layout ready to fit a variety of lifestyles. Some Photos have been virtually staged. Please send offers on "AS IS" FAR/BAR. All measurements are aproximate and all information should be verified by the Buyer and or the Buyers Agent.
/u.realgeeks.media/paradiserealtyfla/A_Veteran-Owned_Company.png)
Additional Information
- Hoa Fee
- $110
- Hoa Freq
- Monthly
- Heating
- Heat Pump, Propane
- Cooling
- Central Air
- Roof
- Shingle
- Sewer
- Septic Tank
- Exterior Features
- Lighting, Private Entrance, Private Mailbox, Private Yard
- Community Features
- Buyer Approval Required, Gated Community - No Guard, Street Lights
- Construction
- Block, Stucco, Vinyl Siding
- Living Area
- 2,355
- Pets Allowed
- Yes
Listing courtesy of RE/MAX PREMIER REALTY. Contact: 352-732-3222