6042 Sw 93rd Circle, Ocala, FL 34481
- $339,900
- 2
- BD
- 2
- BA
- 1,404
- SqFt






- List Price
- $339,900
- MLS#
- G5111946
- Bedrooms
- 2
- Bathrooms
- 2
- Sq. Ft
- 1,404
- Lot Size
- 5,227
- Subtype
- Single Family
- County
- Marion
- Community
- Clubhouse, Community Mailbox, Deed Restrictions, Dog Park, Fitness Center, Gated Community - Guard, Golf Carts OK, Golf, Pool, Restaurant, Tennis Court(s), Golf Community
- Subdivision
- Stone Creek
- Region
- Ocala
- Year Built
- 2022
Property Description
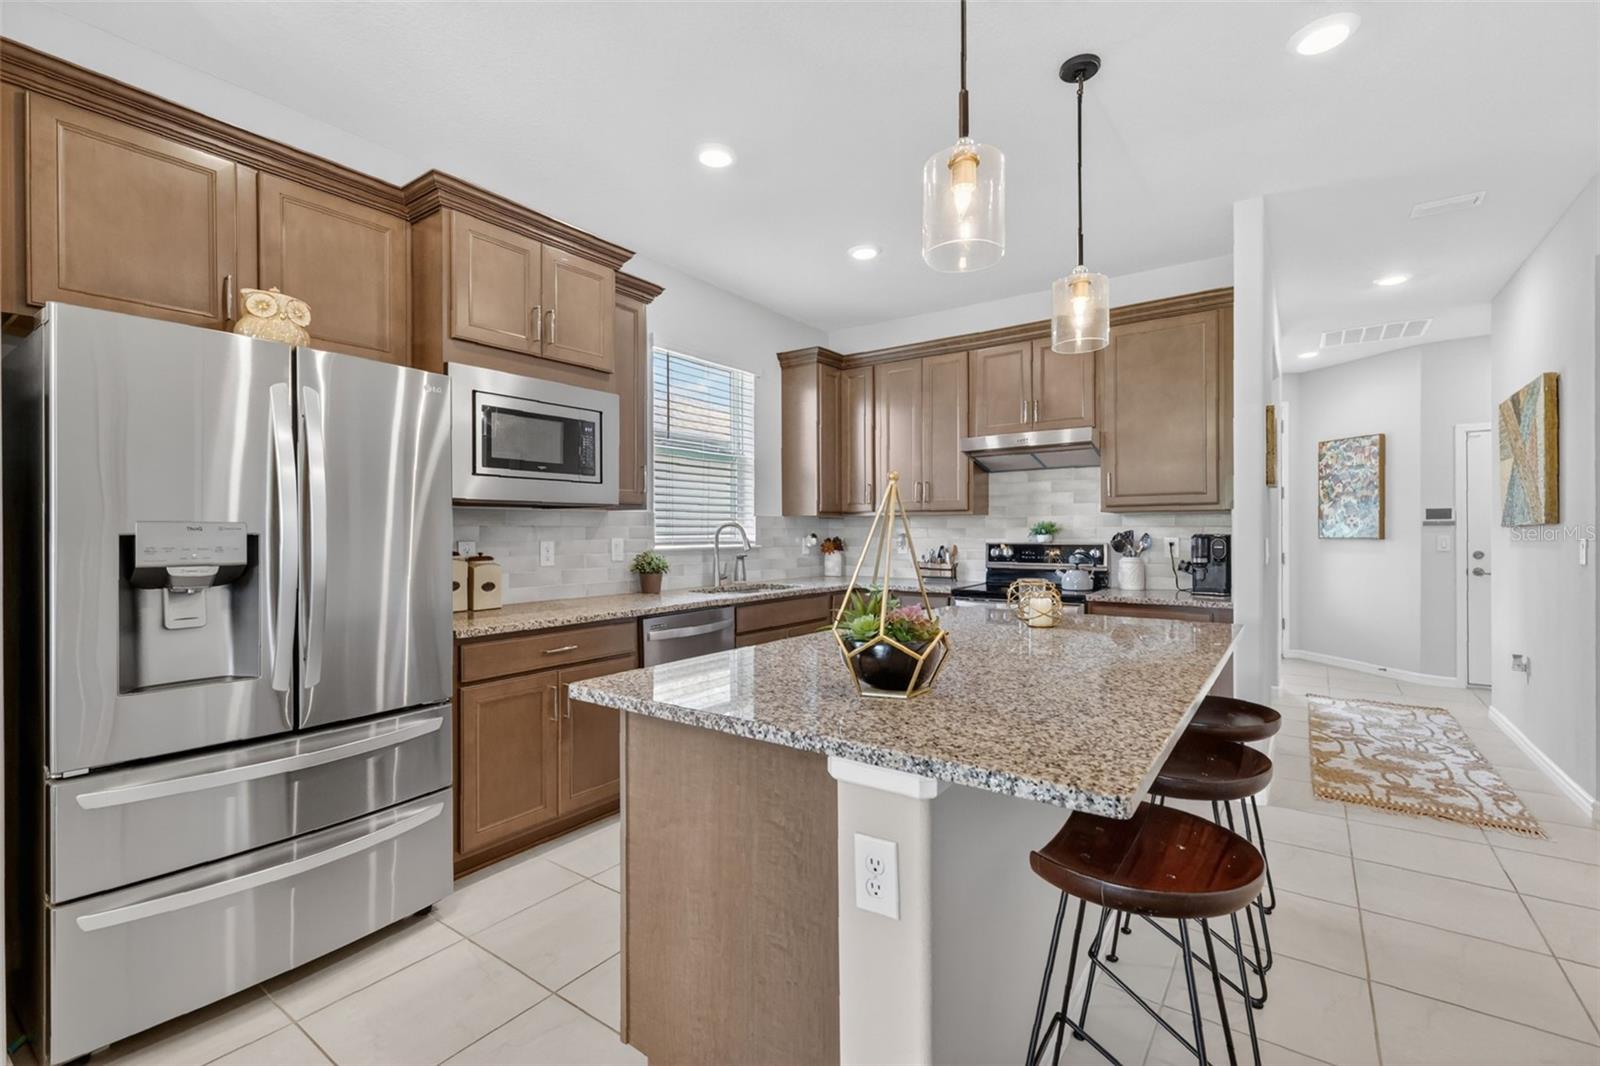
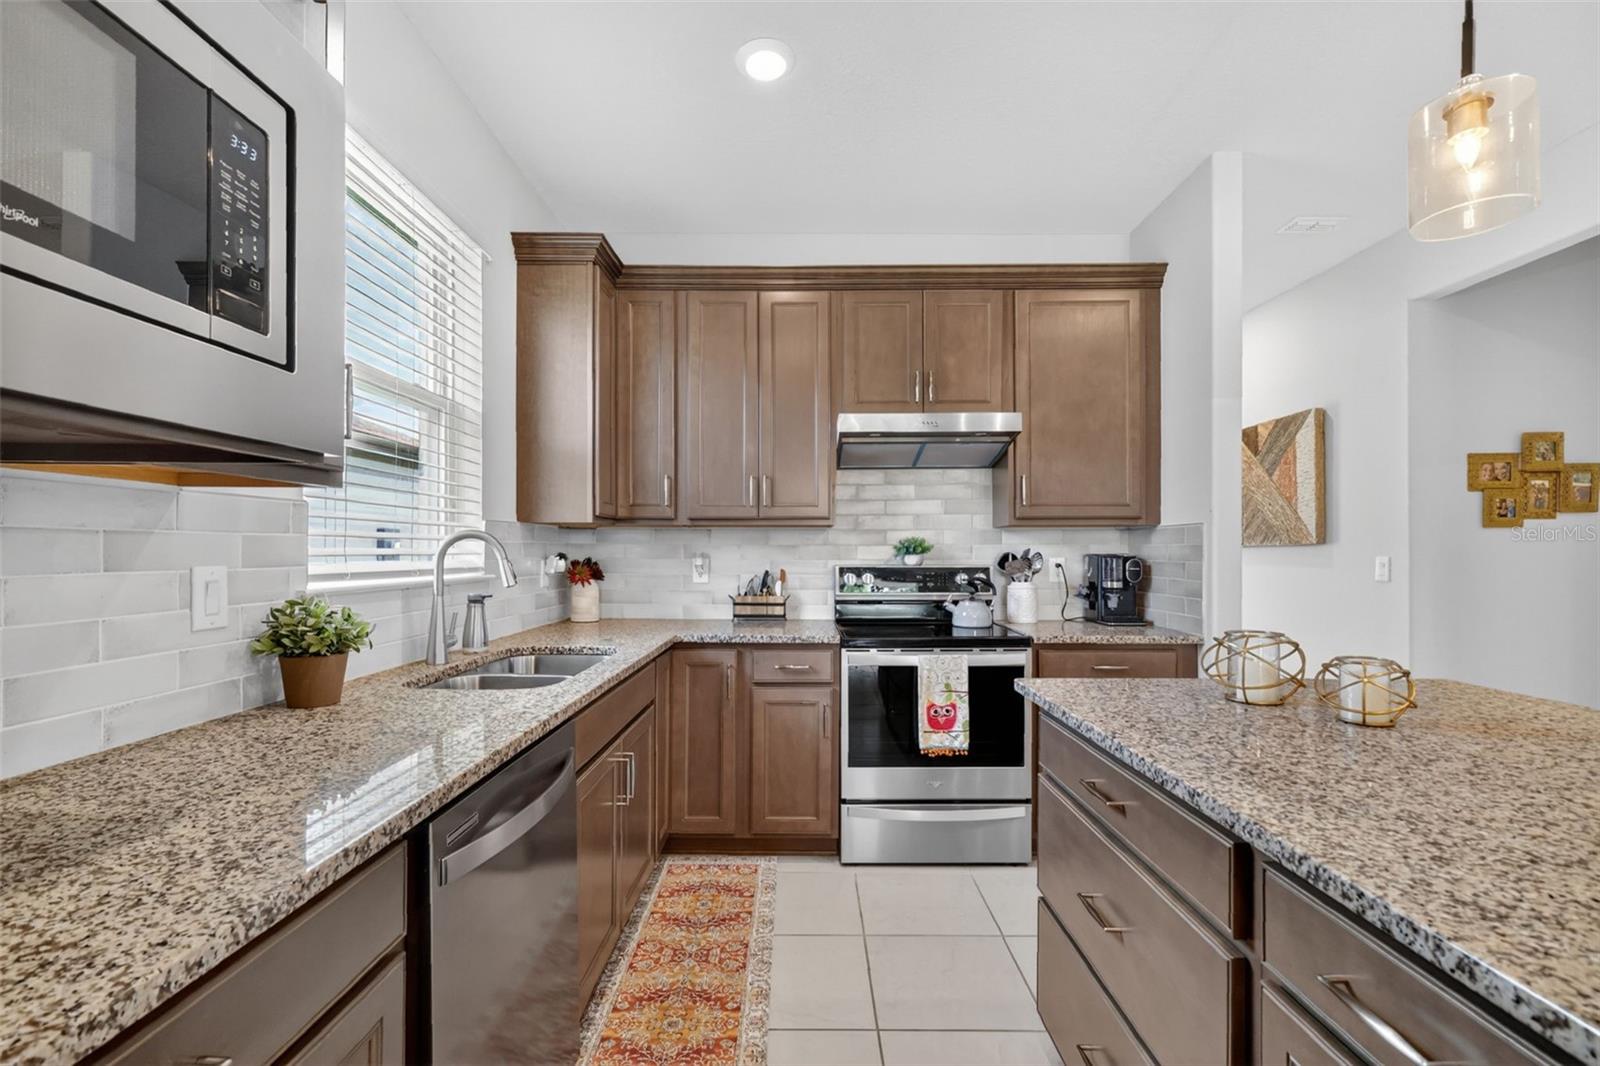
Welcome to STONE CREEK a 55+ Del Webb Community. This amazing 2BR, 2BA W/Flex room, CONTOUR floor plan with UPGRADES GALORE located on a PREMIUM LOT, which backs up to a Conservation Area, no homes behind you, has all you can ask for in a home. As you pull up to this home you will see the driveway with lovely BRICK PAVERS which lead you to the front porch area. Notice the Upgraded LEADED GLASS FRONT DOOR as you enter the home. A Ceramic tiled entryway leads you into the beautifully upgraded Kitchen, GRANITE COUNTERS, CABINETRY W/SOFT CLOSE DOORS and upgraded BACK SPLASH. LAUNDRY ROOM also has installed Cabinetry which is also an upgrade. Enter the primary bedroom which leads to an amazing Primary Bath, complete with QUARTZ COUNTERS, double sinks and HUGE SHOWER with TILE UPGRADE and UPGRADED SHOWER DOOR. There is also a LINEN CLOSET and A LARGE WALK-IN CLOSET. Second Bedroom also has a WALK-IN CLOSET. Now how about opening up your STACKED SLIDING DOORS leading to your 15x10 SCREEN ENCLOSED LANAI, complete with BRICK PAVERS and CEILING FAN. Enjoy a morning cup of coffee or an evening adult beverage and the CALMING View of the CONSERVATION AREA. This is a GORGEOUS HOME and just waiting for you to enjoy.
/u.realgeeks.media/paradiserealtyfla/A_Veteran-Owned_Company.png)
Additional Information
- Hoa Fee
- $417
- Hoa Freq
- Monthly
- Heating
- Central, Electric, Heat Pump
- Cooling
- Central Air
- Roof
- Shingle
- Sewer
- Public Sewer
- Exterior Features
- Rain Gutters, Sidewalk, Sliding Doors
- Community Features
- Clubhouse, Community Mailbox, Deed Restrictions, Dog Park, Fitness Center, Gated Community - Guard, Golf Carts OK, Golf, Pool, Restaurant, Tennis Court(s)
- Construction
- Block, Concrete, Stone, Stucco
- Living Area
- 1,404
- Pool
- Yes
- Pets Allowed
- Yes
Listing courtesy of RE/MAX FOXFIRE - SUMMERFIELD. Contact: 352-307-0304