Share this with your friends


Paradise Realty FLA
1141 Greenley Avenue, Groveland, FL 34736
- $349,990
- 4
- BD
- 2
- BA
- 1,960
- SqFt








- List Price
- $349,990
- Price Change
- ▼ $8,000 1784398191
- MLS#
- G5111745
- Bedrooms
- 4
- Bathrooms
- 2
- Sq. Ft
- 1,960
- Lot Size
- 5,796
- Subtype
- Single Family
- County
- Lake
- Community
- Deed Restrictions, Park, Playground, Pool, Sidewalks, Street Lights
- Subdivision
- Green Valley West
- Region
- Groveland
- Year Built
- 2004
Property Description
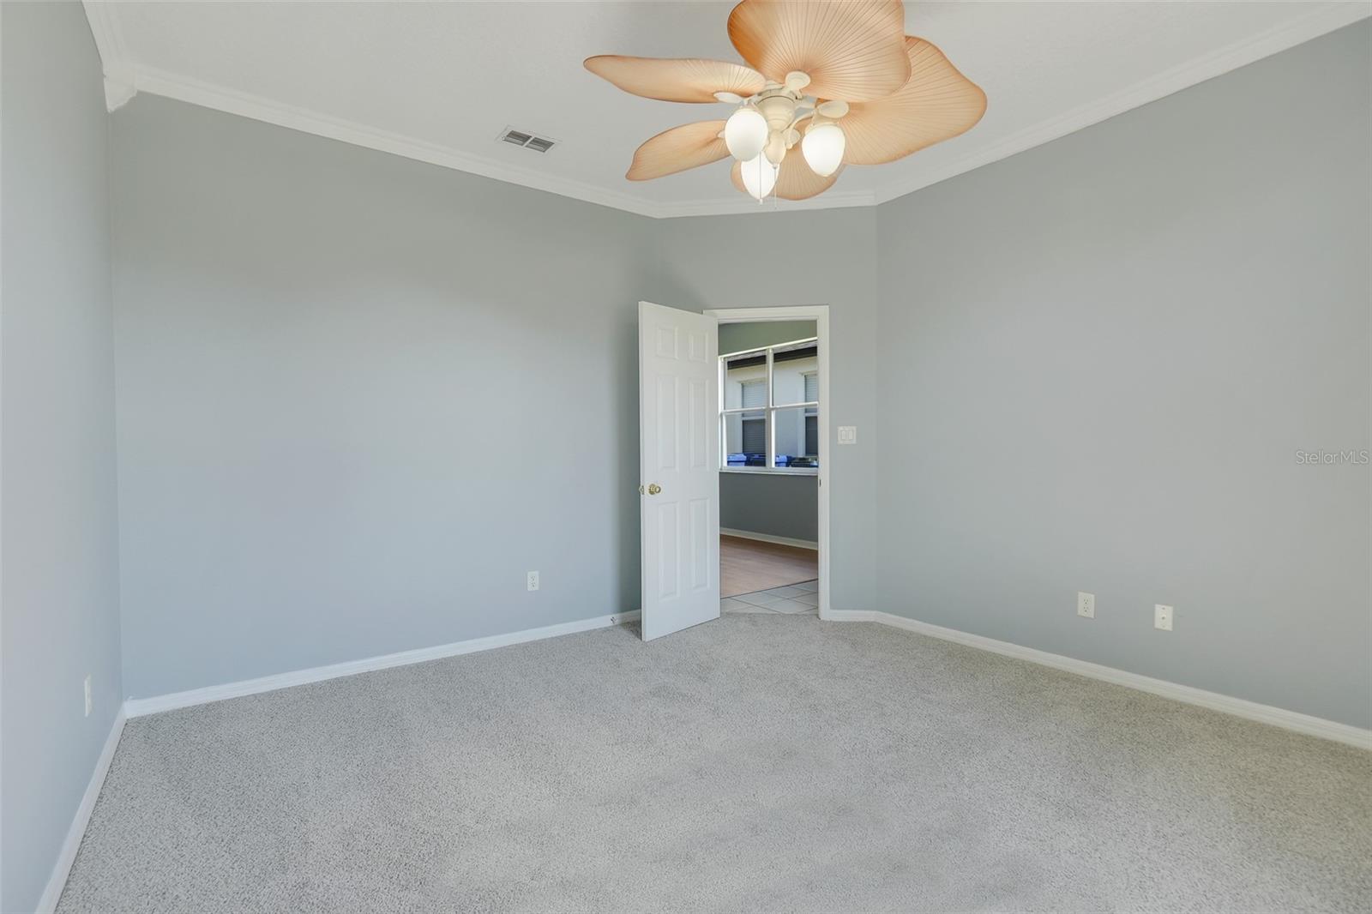
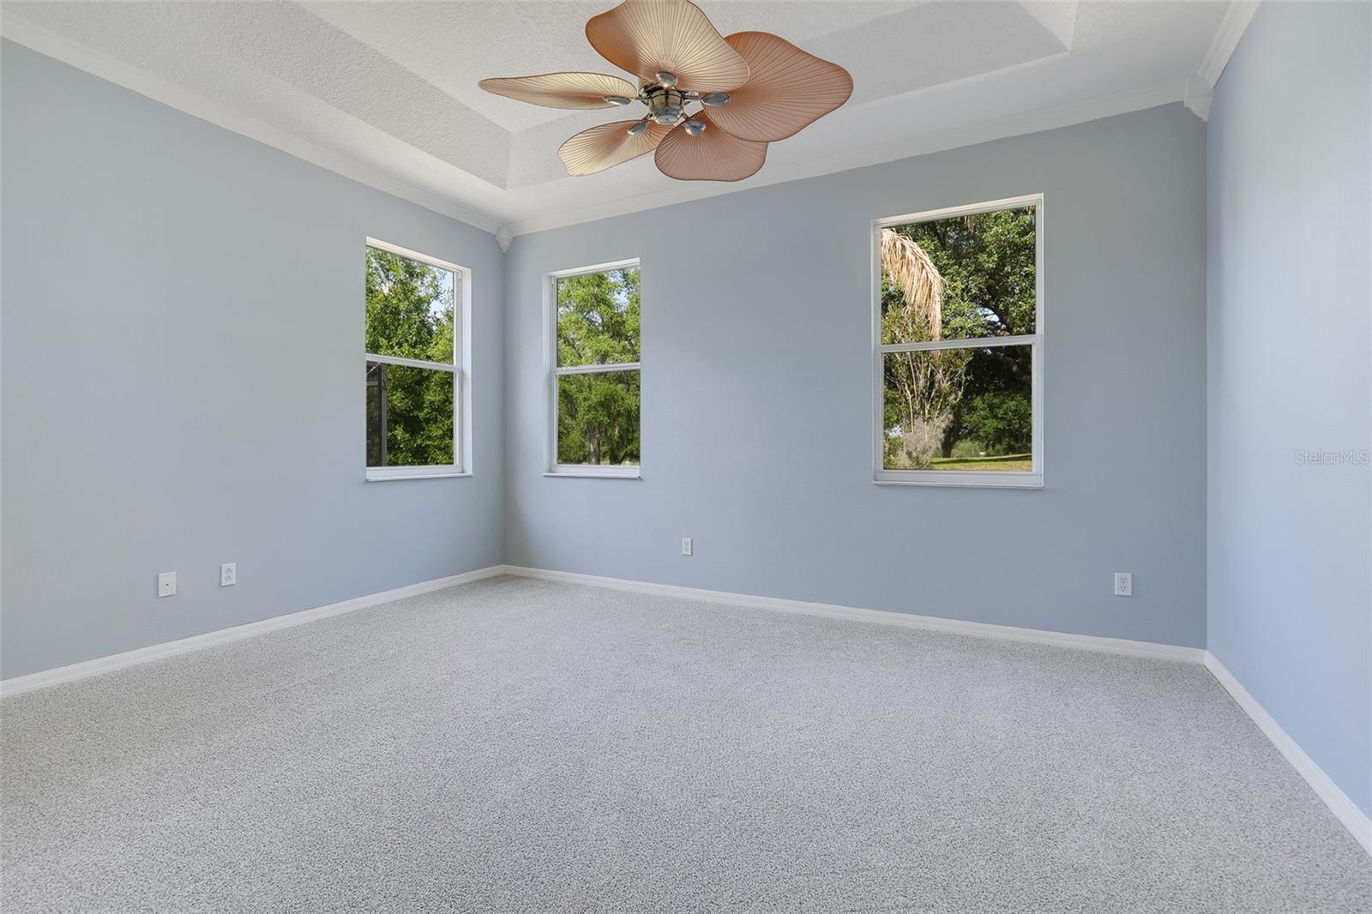
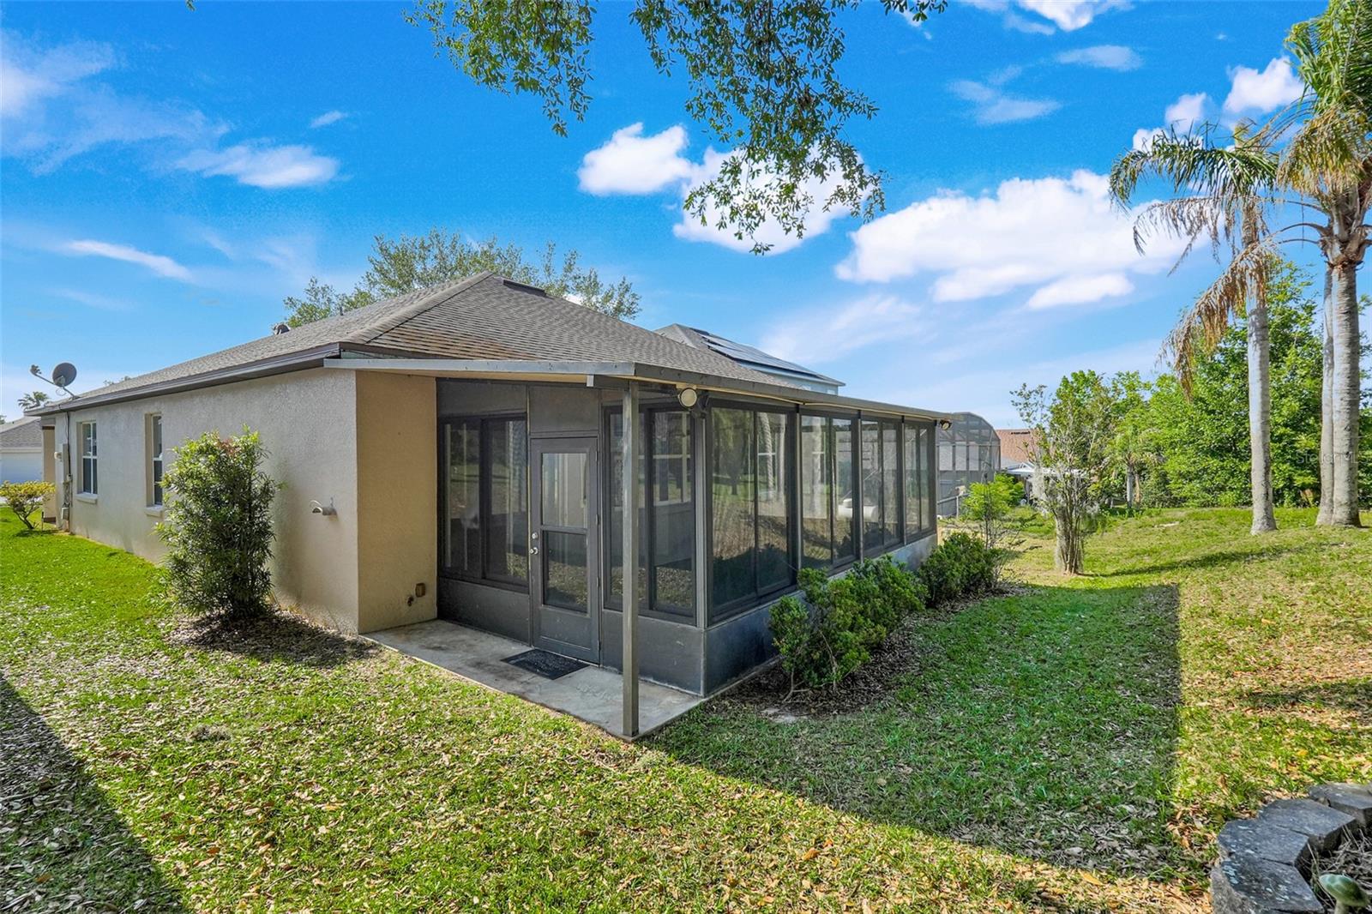
**GOLFERS.....Don't miss this incredible opportunity to own a beautifully updated 4-bedroom, 2-bath home overlooking the scenic fairways of GREEN VALLEY GOLF COURSE. With a significant price reduction and a home warranty included, this move-in ready property offers exceptional value and peace of mind. Freshly painted, the interior features a bright, modern aesthetic with all-new luxury vinyl flooring in the main living areas and plush new carpeting in the bedrooms. The refreshed kitchen is equipped with brand-new stainless steel appliances, creating a stylish and functional space for everyday living. Step outside to the spacious enclosed lanai, complete with new indoor/outdoor turf, providing the perfect setting for relaxing, entertaining, or simply enjoying tranquil golf course views year-round. Major updates have already been completed, including a newer roof (2021), water heater (2022), and HVAC system (2019), allowing you to move in with confidence. The community offers low HOA fees and amenities that include a community pool and playground, adding to the home's outstanding lifestyle appeal. Whether you're searching for your primary residence, a seasonal retreat, or an investment opportunity, this exceptional golf course home checks all the boxes. Schedule your private showing today and take advantage of this incredible new price before it's gone!
/u.realgeeks.media/paradiserealtyfla/A_Veteran-Owned_Company.png)
Additional Information
- Hoa Fee
- $375
- Hoa Freq
- Annually
- Heating
- Central, Electric
- Cooling
- Central Air
- Roof
- Shingle
- Sewer
- Public Sewer
- Exterior Features
- Sidewalk
- Community Features
- Deed Restrictions, Park, Playground, Pool, Sidewalks, Street Lights
- Construction
- Block, Stucco
- Living Area
- 1,960
- Pool
- Yes
- Pets Allowed
- Yes
Listing courtesy of RE/MAX TITANIUM GROUP. Contact: 352-241-6363