641 Woodbridge Drive, Ormond Beach, FL 32174
- $3,159,000
- 4
- BD
- 6
- BA
- 4,642
- SqFt



- List Price
- $3,159,000
- Price Change
- ▼ $141,000 1783126154
- MLS#
- G5111274
- Bedrooms
- 4
- Bathrooms
- 6
- Baths Half
- 1
- Sq. Ft
- 4,642
- Lot Size
- 11,282
- Subtype
- Single Family
- County
- Flagler
- Community
- Clubhouse, Deed Restrictions, Fitness Center, Gated Community - Guard, Golf Carts OK, Golf, No Truck/RV/Motorcycle Parking, Pool, Tennis Court(s), Street Lights, Golf Community
- Subdivision
- Plantation Bay
- Region
- Ormond Beach
- Year Built
- 2010
Property Description
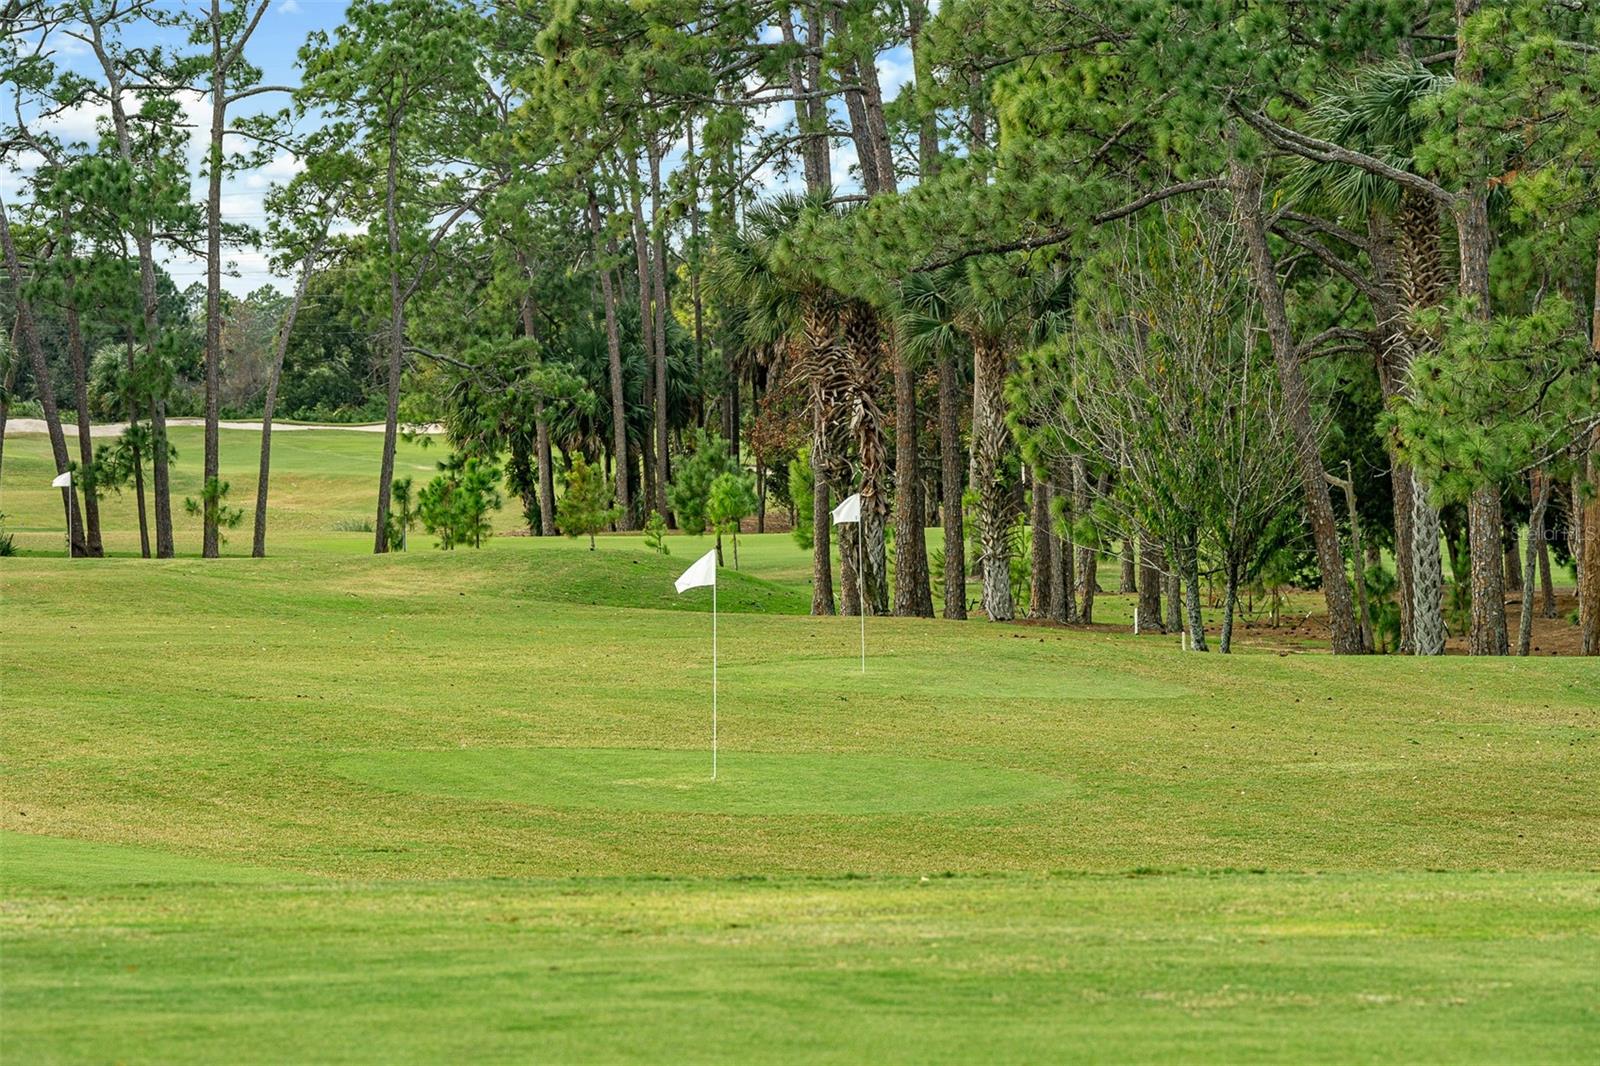
Designed for a luxurious lifestyle, this French Mediterranean Mini Mansion has just undergone an extensive design change and renovation. With its wrought iron Juliet Balconies, marble stoops, oversized trim, French Scroll corbels and the Old-World stucco with custom color finish is truly a timeless classic. A Versailles inspired fountain greets you as you enter the courtyard. The paver driveway has been custom hand stained for a cobblestone look and feel. New exterior lighting to accentuate the refined luxury and superior craftsmanship. As you step inside, prepare to experience the classic charm of Olde World Grandeur, influenced by enduring 16th century European style architectural design. The residence boasts intricately carved wood trim along the ceiling, complemented by recessed lighting. Arched doorways and carved wood columns throughout the home. Over 3500 square feet of Italian and Turkish marble. Superior installation of the harlequin designs of the marble that have reined throughout time as a symbol of its timeless elegance and resurgence. Most recent on the Versace and Louis Vuitton runways. The home features four bedrooms and five and half baths. The main level includes a formal dining room with intricate designed cabinetry, grand living room with fireplace, full Chef's kitchen, keeping room with martini bar and the majestic master suite. The master suite abounds with grandeur. His and her custom closets with dressing room appeal. A meticulously designed shower with floor to ceiling marble, multiple shower options and seating to take in all in. Double vanities and French chandeliers. Leaving the suite through an amazing solid wood arched door, ascend the marble staircase to the second floor which includes a second master suite complete with jacuzzi tub and walk in shower. Bedroom three includes private full bath. The fourth bedroom/mother-in-law suite is complete with full bath newly installed walk-in shower, kitchenette, walk-in closet, two utility closets and private computer work desk area. All recently renovated. The area of this space is 748 sq ft. The suite now serves as an advanced theater room, featuring nine electronic theater-style chairs, an HD projector system, and nine Eclipse speakers, remote dropdown screen. Add a Murphy bed and this space become both, an overnight guest suite and theater room. Also on second level is a loft-office (16' x 19') with magnificent view of the lower level and pool area. Guaranteed to take the stress out of any workday. End your day with a walk outside to the resort style saltwater pool, a beautiful outdoor Viking kitchen with six burner grill, wet ice maker, and refrigerator. The screened in Lani is outfitted with custom designed seating featured in Restoration Hardware’s Sedona collection for 2026. The listed price covers this collection, which was made specifically for this home’s use. Other recent upgrades include two new HVAC units, gas pool heater, new bar appliances, new landscaping, including sod, new irrigation valves and sprinkler heads. This masterpiece is in the Plantation Bay Private Golf Community. Membership includes 45 holes of golf, fitness center, pickle ball, tennis courts, pool and newly built breathtaking clubhouse. If you have a love for Oide World Grandeur and timeless elegance, this could be your "Happy Place."
/u.realgeeks.media/paradiserealtyfla/A_Veteran-Owned_Company.png)
Additional Information
- Hoa Fee
- $95
- Hoa Freq
- Monthly
- Heating
- Central, Electric, Heat Pump
- Cooling
- Central Air
- Roof
- Tile
- Sewer
- Private Sewer
- Water
- Lake Front
- Water View
- Yes
- Exterior Features
- Balcony, Lighting, Outdoor Grill, Outdoor Kitchen, Rain Gutters, Sliding Doors
- Community Features
- Clubhouse, Deed Restrictions, Fitness Center, Gated Community - Guard, Golf Carts OK, Golf, No Truck/RV/Motorcycle Parking, Pool, Tennis Court(s), Street Lights
- Fireplace
- Yes
- Construction
- Stucco
- Living Area
- 4,642
- Pool
- Yes
- Pets Allowed
- Yes
Listing courtesy of LIST NOW REALTY, LLC. Contact: 352-385-7636