1215 Lakeshore Drive, Eustis, FL 32726
- $1,400,000
- 4
- BD
- 3
- BA
- 3,670
- SqFt






- List Price
- $1,400,000
- Price Change
- ▲ $300,000 1784676155
- MLS#
- G5110843
- Bedrooms
- 4
- Bathrooms
- 3
- Sq. Ft
- 3,670
- Lot Size
- 18,431
- Subtype
- Single Family
- County
- Lake
- Community
- No Deed Restriction
- Subdivision
- Eustis Springwood Landing Sub
- Region
- Eustis
- Year Built
- 2001
Property Description
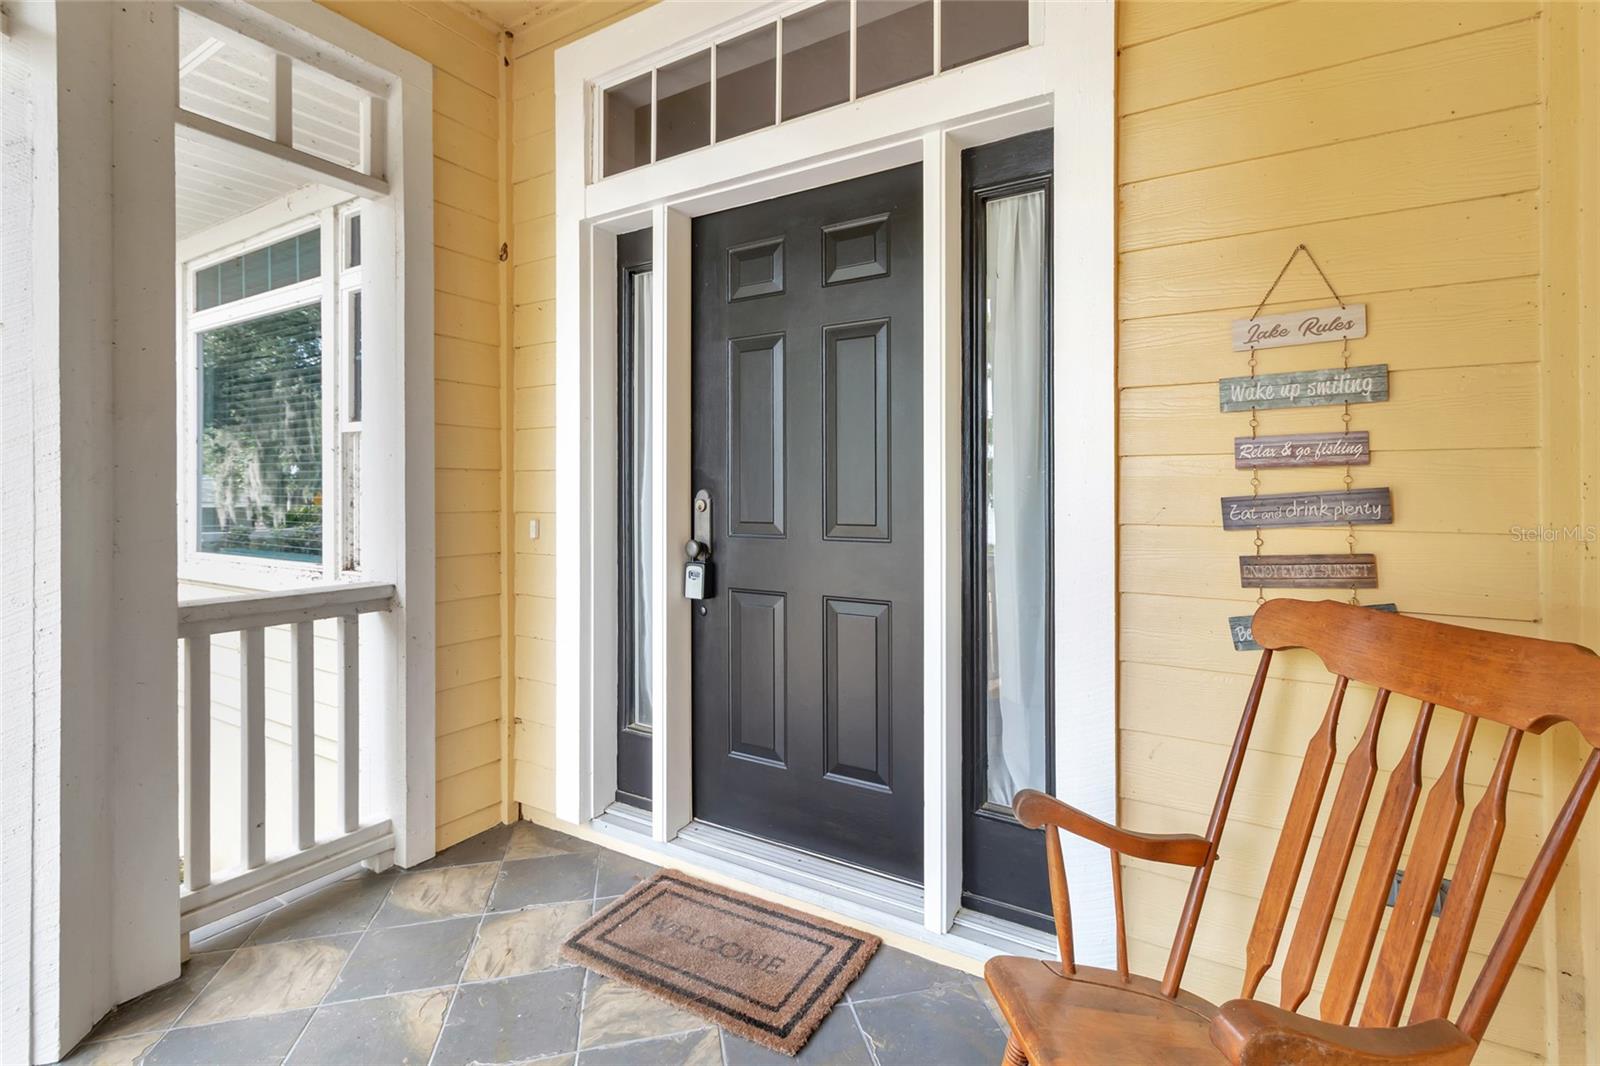
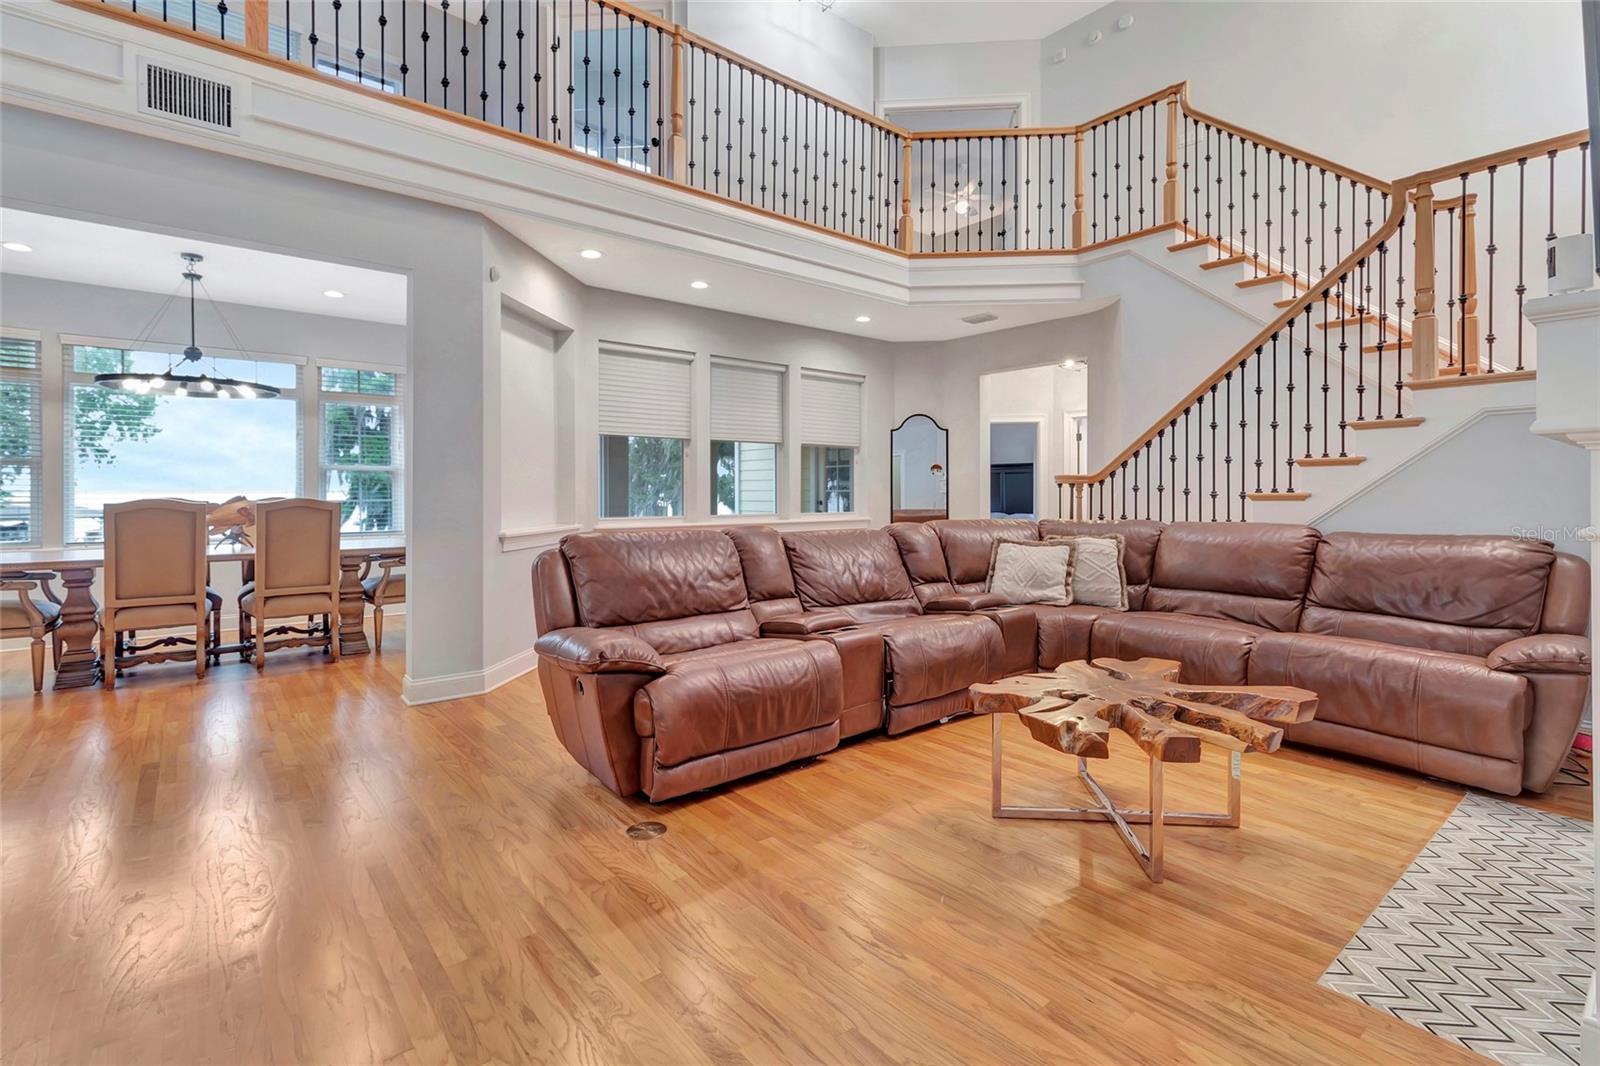
Seller financing available! Qualified buyers can take advantage of 20% down, 6% interest, and interest-only payments for the first two years. Contact your real estate agent for qualification requirements and complete financing details. Stunning 4 Bed / 3 Bath Lakefront Home on Lake Eustis with Private Dock Welcome to this beautiful lakefront home featuring high ceilings and an open-concept floor plan designed for comfortable living and entertaining. As you enter, you’re greeted by a spacious layout, an updated kitchen with a walk-in pantry, and a large living room with a fireplace, all flowing seamlessly together. The dining room offers breathtaking lake views, while the primary suite downstairs is a true retreat, featuring a luxurious en-suite bath with a walk-in shower and spacious walk-in closet. Two additional bedrooms and a full bath are also conveniently located on the main level. Upstairs, you’ll find a second primary suite with stunning lake views, complete with an en-suite bath featuring double sinks and a walk-in shower. A versatile loft area overlooking the lake provides the perfect space for a game room, office, or cozy reading nook—tailored to fit your lifestyle. Just steps away, enjoy your private boat dock on Lake Eustis, part of the renowned Harris Chain of Lakes, ideal for boating, fishing, or cruising to waterfront destinations. Located just minutes from downtown Eustis, and a short drive—or boat ride—to Tavares and Mount Dora, you’ll have easy access to dining, shopping, and year-round events.
/u.realgeeks.media/paradiserealtyfla/A_Veteran-Owned_Company.png)
Additional Information
- Hoa Fee
- $128
- Hoa Freq
- Annually
- Heating
- Central
- Cooling
- Central Air
- Roof
- Shingle
- Sewer
- Septic Tank
- Water
- Boatable Water, Lake Front
- Water View
- Yes
- Water Access
- Yes
- Fireplace
- Yes
- Construction
- Stucco, Frame, Block, Cement Siding
- Living Area
- 3,670
- Pets Allowed
- Yes
Listing courtesy of WATSON REALTY CORP. Contact: 352-536-6530