10615 Ne 104th Circle, Oxford, FL 34484
- $1,390,000
- 3
- BD
- 3
- BA
- 3,308
- SqFt










- List Price
- $1,390,000
- Price Change
- ▼ $100,000 1779389061
- MLS#
- G5110792
- Bedrooms
- 3
- Bathrooms
- 3
- Sq. Ft
- 3,308
- Lot Size
- 273,121
- Subtype
- Single Family
- County
- Sumter
- Community
- No Deed Restriction
- Subdivision
- Sumter Xing
- Region
- Oxford
- Year Built
- 2012
Property Description
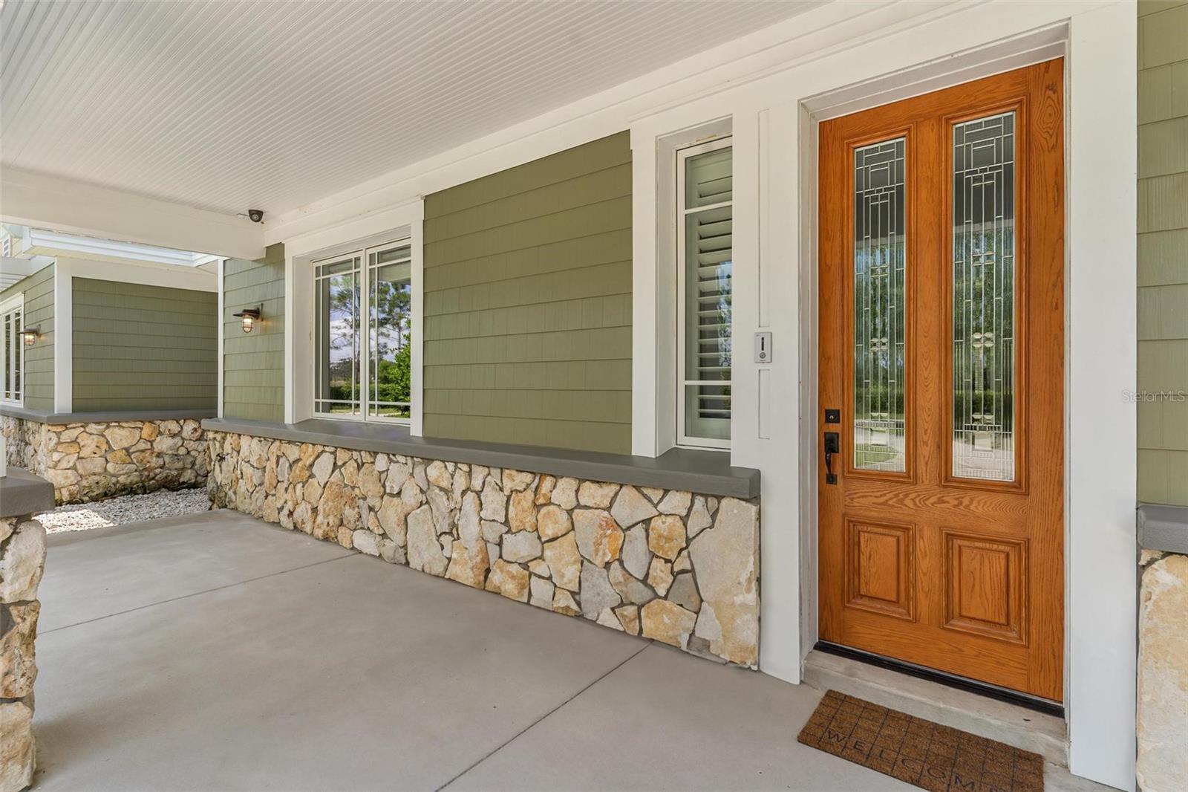
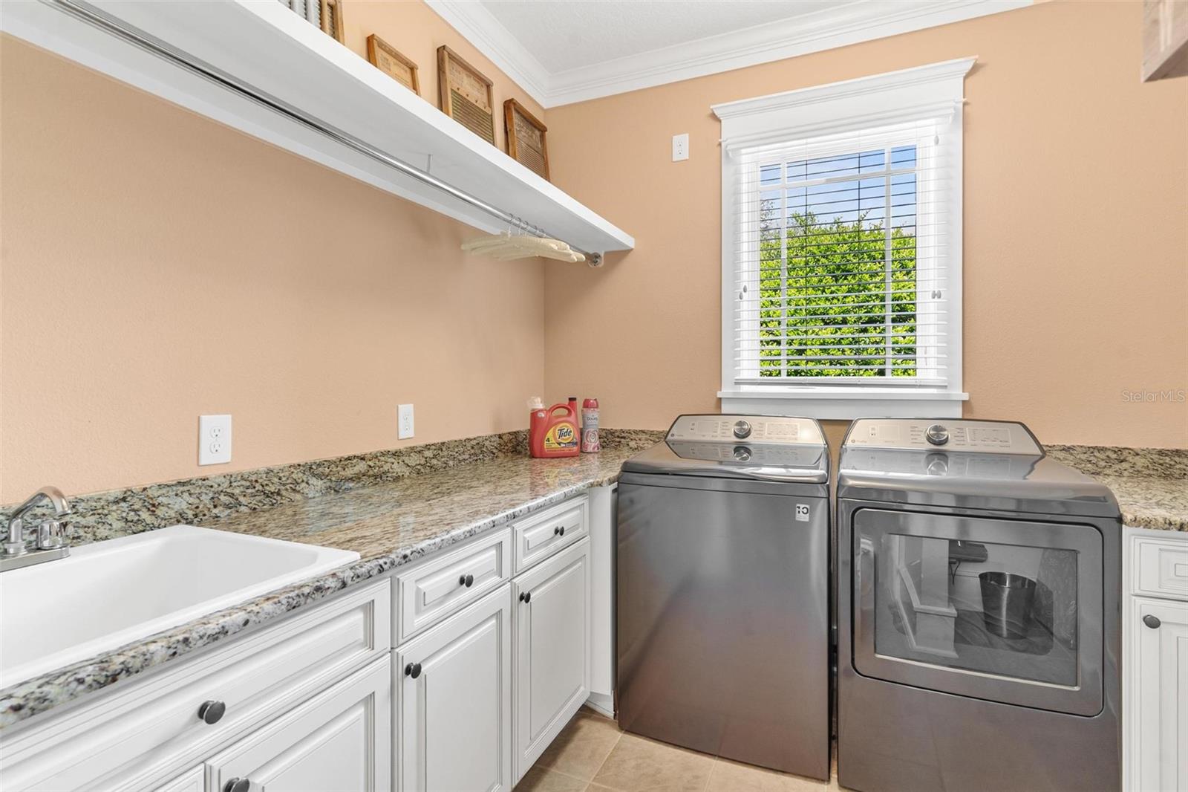
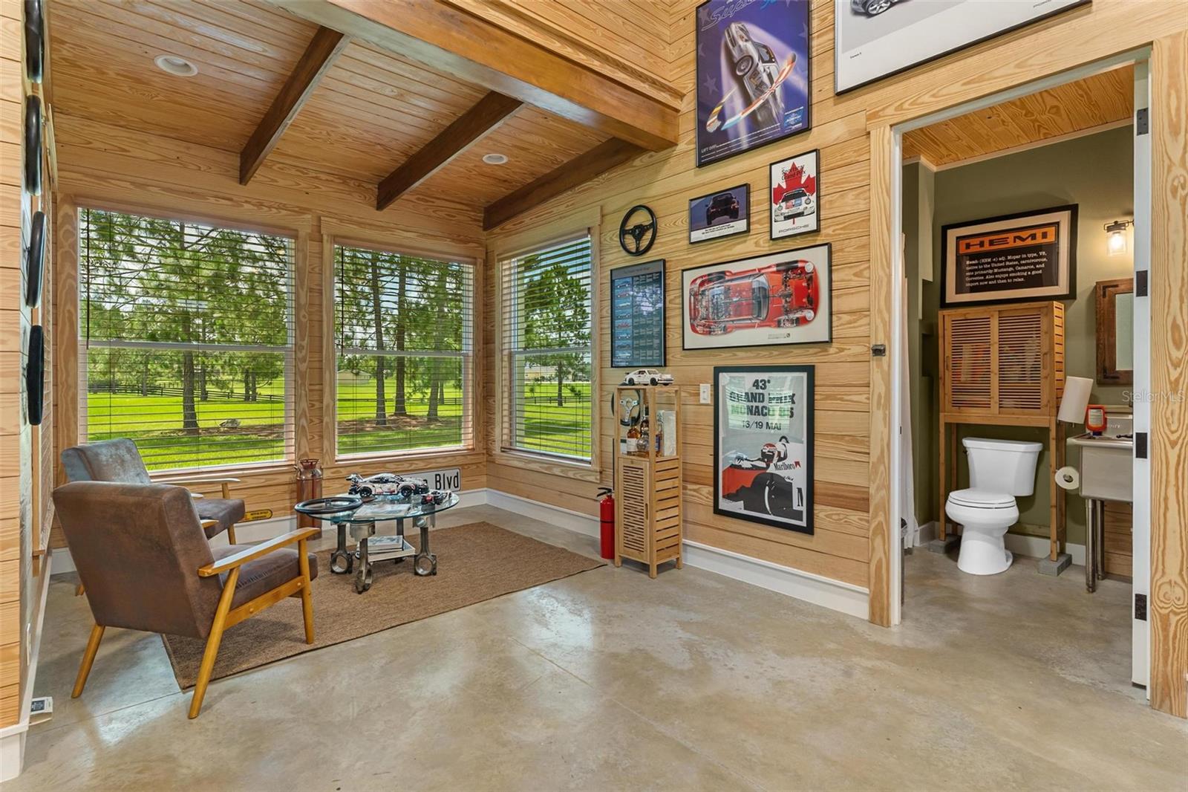
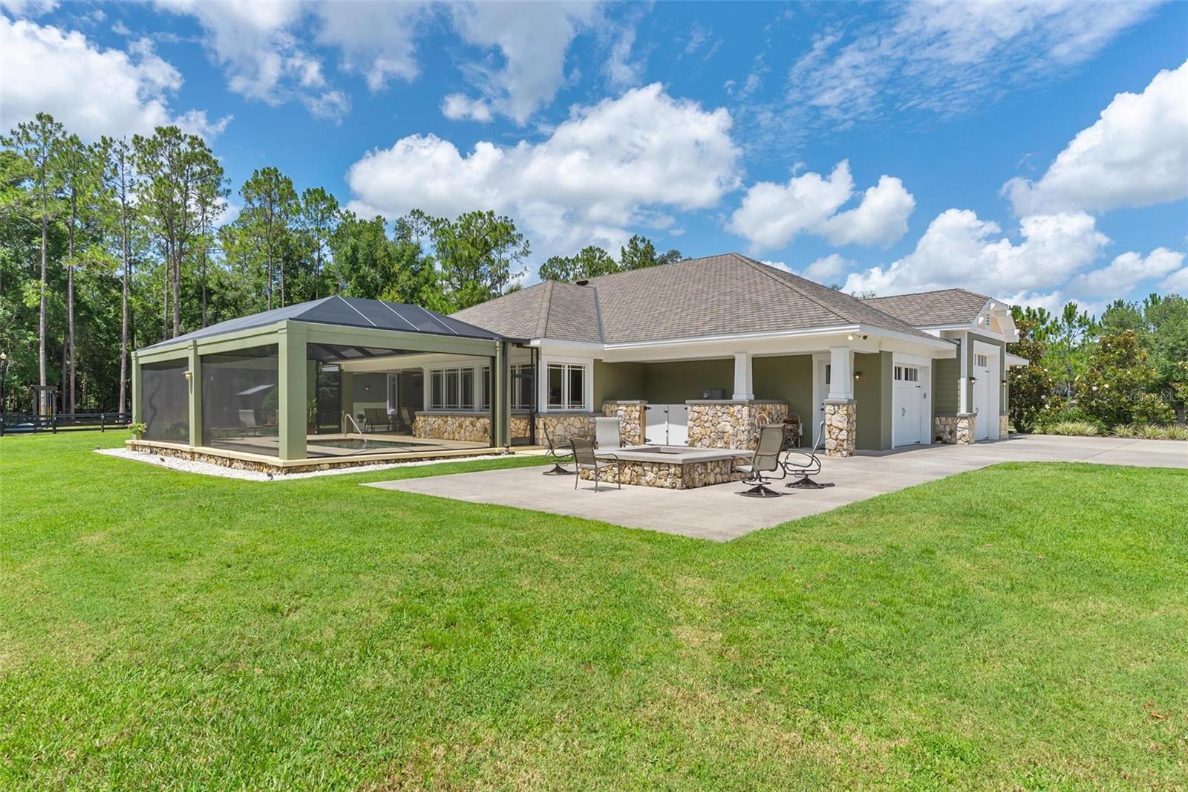
Stunning Sumter Crossing Estate! Welcome to this absolutely incredible custom-built estate in the gated community of Sumter Crossing, located in Oxford, Florida. Privately situated on 6.27 fully fenced acres, this true craftsman-style home showcases solid wood details and expert millwork throughout—offering timeless charm paired with high-end functionality. Designed for comfort, security, and versatility, the home includes an attached three-bay garage with an 11-foot high center door and a Back Yard Buddy 4-post car lift with a 7,000 lb. capacity for serious car enthusiasts or collectors. In addition, a pristine detached RV garage offers two bays, including one with a 14’x16’ overhead door—ideal for RVs, boats, or workshop use. All garage spaces are climate-controlled with mini-split A/C systems, and the RV garage includes its own full bath for added convenience. Built to exceptional standards, this home features hurricane-rated, shatter-resistant windows, solid core and fire-rated interior doors, spray foam insulation, a generator for peace of mind during storms. Inside, you'll find stunning ceilings with wood accents, crown molding, tall baseboards, and meticulous wood-trim details throughout. The thoughtfully designed kitchen is the heart of the home, boasting GE Monogram appliances, an induction cooktop, farmhouse sink, expansive countertops, a center island with vegetable sink, a breakfast bar, custom cabinetry with built-in cookbook shelving, and a fully built-out walk-in pantry. It opens beautifully into the grand living room, where custom built-ins and elegant wood ceilings create a warm and inviting atmosphere. A formal dining area and a spacious Florida room—surrounded by windows and filled with natural light—complete the main living space and provide the perfect place for gatherings. The luxurious primary suite is a private retreat with two custom walk-in closets featuring built-in shelving, drawers, and a secure safe. The en-suite bath includes dual sinks, a separate makeup vanity, a large walk-in shower, a water closet, and built-in shelving. In addition, the master closet was designed as a tornado-safe room, built to withstand high winds for added safety. Outside, enjoy the screen-enclosed pool and spacious lanai, complete with a summer kitchen sink—perfect for entertaining. The circular driveway provides ample guest parking, and the fenced backyard includes a separate fenced area for pets or play, with a charming gazebo for shade. Additional features include a spacious laundry room with ample storage, a whole-home audio closet for media and tech systems, dimmer switches on all lighting, a top-tier security system, engineered hardwood flooring, and board and batten siding with stone accents that complete the estate's craftsman curb appeal. This is more than a home—it's a private, well-crafted retreat where quality and comfort shine through every detail.
/u.realgeeks.media/paradiserealtyfla/A_Veteran-Owned_Company.png)
Additional Information
- Hoa Fee
- $1,200
- Hoa Freq
- Annually
- Heating
- Central
- Cooling
- Central Air
- Roof
- Shingle
- Sewer
- Septic Tank
- Exterior Features
- Dog Run
- Construction
- Stone, Wood Siding
- Living Area
- 3,308
- Pool
- Yes
- Elementary School
- Wildwood Elementary
- Middle School
- Wildwood Middle
- High School
- Wildwood High
- Pets Allowed
- Yes
Listing courtesy of MORRIS REALTY AND INVESTMENTS. Contact: 352-435-4663