2241 Kingsmill Way, Clermont, FL 34711
- $350,000
- 3
- BD
- 2
- BA
- 2,124
- SqFt






- List Price
- $350,000
- Price Change
- ▼ $25,000 1787778306
- MLS#
- G5110676
- Short Sale
- Yes
- Bedrooms
- 3
- Bathrooms
- 2
- Sq. Ft
- 2,124
- Lot Size
- 6,000
- Subtype
- Single Family
- County
- Lake
- Community
- Association Recreation - Owned, Buyer Approval Required, Clubhouse, Deed Restrictions, Fitness Center, Gated Community - Guard, Golf Carts OK, Golf, Handicap Modified, Irrigation-Reclaimed Water, Pool, Sidewalks, Special Community Restrictions, Tennis Court(s), Wheelchair Access, Street Lights, Golf Community
- Subdivision
- Clermont Huntington At Kings Ridge Ph 02 Pt Rep
- Region
- Clermont
- Year Built
- 1998
Property Description
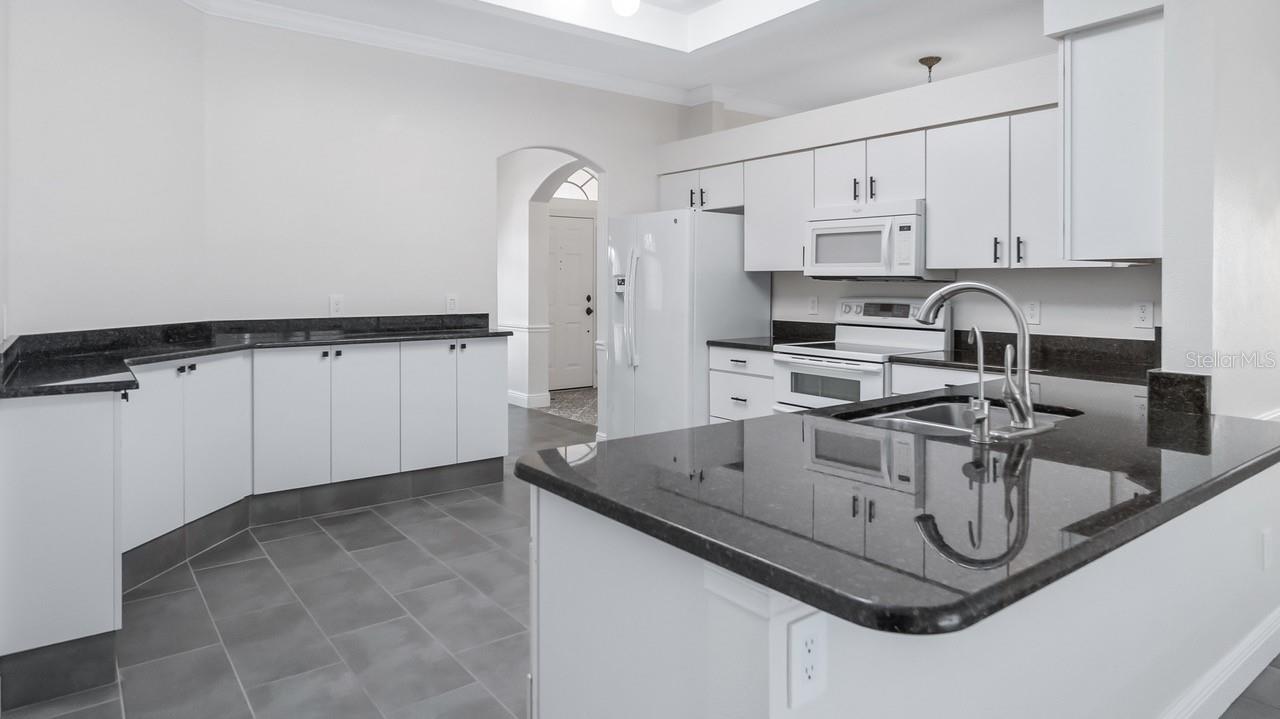
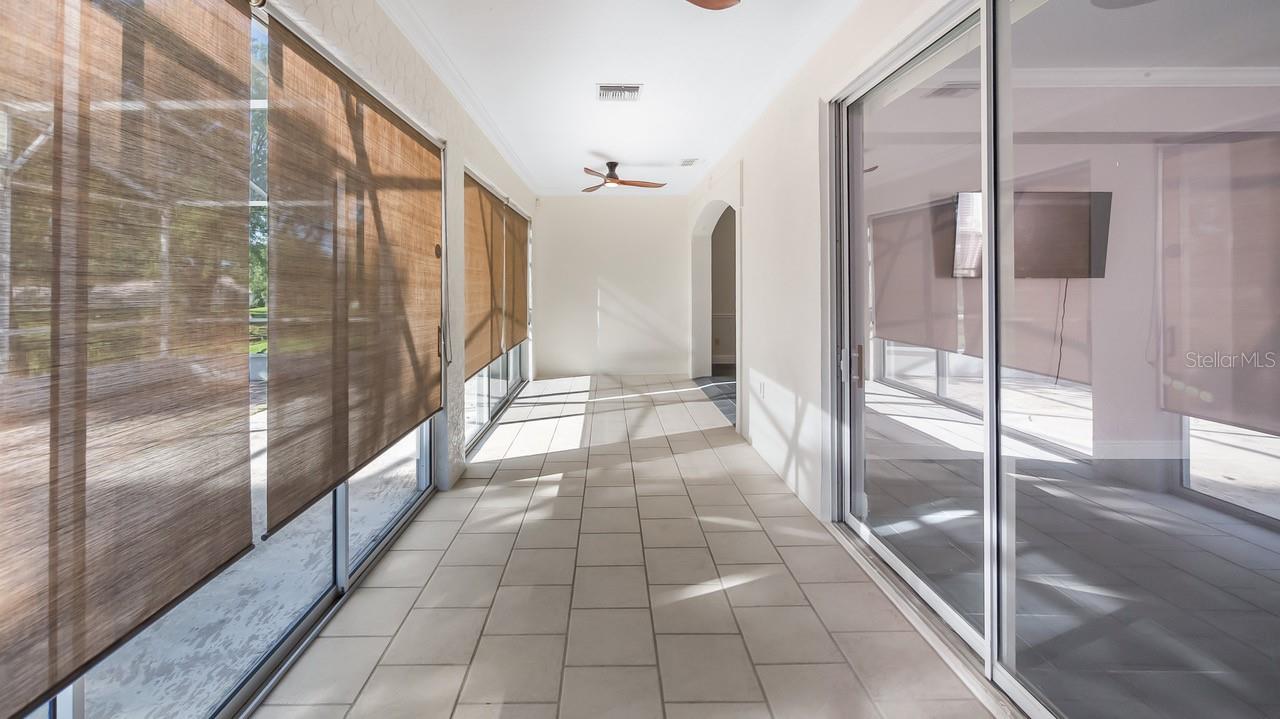
Virtually Staged. Short Sale. MOTIVATED SELLER PRICE REDUCTION OVER $20,000.00 Ideally located in a popular guard gated 55+ Resort community, with over 2,100 sq. ft. of contemporary living this home combines the finest finishes with multiple upgrades. This exquisite 3 Bedroom 2 Bath home can adapt to any lifestyle. With Ceramic Plank Tile flooring throughout and large windows, this home offers an open, airy floor plan with lots of natural light for your enjoyment and that is perfect for entertaining family and friends. As you walk through the front door you will be greeted with a spacious living room and formal dining room graced with high ceilings, crown molding, and chair rail all painted in neutral colors. As you move on the modernized updated spacious kitchen you will find an abundance of cabinets, granite countertops, new tile, skylight, and pendant lighting. The kitchen is also graced with a Range with a double oven, Dishwasher, Microwave, garbage disposal and Refrigerator. The Office/Den/Study which is a 3rd bedroom and has been newly tiled with a walk in closet. The heart of the home is the open, bright, and spacious Family Room, Kitchen, Florida Room, and Screened in Lanai overlooks the golf course lot. This home boasts, New Tile throughout with 4” Baseboards, Crown Molding, Chair Rail, Newer Washer and Dryer, Newer Hot Water Heater, Water Softener, and Newer Ceiling Fans, Water Softener, Freshly Painted. The large bright primary ensuite hosts sliders leading out to the Florida Room. The primary bathroom boasts his and her sinks, quartz counter tops, a walk- in closet, walk in tub and walk in shower. The 2nd bedroom is large and has a new ceiling fan. The 2nd bathroom is strategically placed next to the 2nd bedroom. The 2nd bathroom has been renovated with a newly tiled shower, vanity, tile, and the walls have been ½ way tiled up for that new fashionable look. The garage has a sink for those outdoor clean ups before going into the home. Roof 2014, Hot Water Heater 2025. Kings Ridge enhances easy shopping by driving your golf cart to Publix, Restaurants, Salons, Pet Supply and Groomer, Liquor Store, Ice Cream, McDonalds, Banking, UPS, Gas Station, etc. Discover the epitome of comfortable active lifestyle living in Kings Ridge. Kings Ridge boasts 2 Golf Courses, 3 Pools, Hot/Cold Tubs, Dry Saunas, Steam Rooms, 2 Gyms, Tennis Courts, Pickleball Courts, Bocca Ball & Shuffleboard, and Basketball Courts. The Multi-Million Dollar Club House, is the heart of activities with Entertainment, Dances, Social Events, Games, Travel Clubs, etc. The monthly maintenance fees include lawn care, home phone, maintenance and trimming of shrubs, irrigation and replacement of sprinkler heads, basic cable TV and internet, and road maintenance, and exterior painting every seven years. WELCOME TO A WELCOMING HAVEN CALLED HOME!
/u.realgeeks.media/paradiserealtyfla/A_Veteran-Owned_Company.png)
Additional Information
- Hoa Fee
- $238
- Hoa Freq
- Monthly
- Heating
- Electric
- Cooling
- Central Air
- Roof
- Shingle
- Sewer
- Public Sewer
- Exterior Features
- Lighting
- Community Features
- Association Recreation - Owned, Buyer Approval Required, Clubhouse, Deed Restrictions, Fitness Center, Gated Community - Guard, Golf Carts OK, Golf, Handicap Modified, Irrigation-Reclaimed Water, Pool, Sidewalks, Special Community Restrictions, Tennis Court(s), Wheelchair Access, Street Lights
- Construction
- Block, Stucco
- Living Area
- 2,124
- Pool
- Yes
- Pets Allowed
- Yes
Listing courtesy of COLDWELL BANKER HUBBARD HANSEN. Contact: 352-394-4031