1200 Peninsula Drive, Tavares, FL 32778
- $2,189,000
- 5
- BD
- 6
- BA
- 6,288
- SqFt






- List Price
- $2,189,000
- Price Change
- ▼ $161,000 1781896145
- MLS#
- G5110404
- Bedrooms
- 5
- Bathrooms
- 6
- Baths Half
- 2
- Sq. Ft
- 6,288
- Lot Size
- 39,732
- Subtype
- Single Family
- County
- Lake
- Community
- Golf Carts OK, No Deed Restriction
- Subdivision
- Tavares Peninsula Tracts A-G Rep
- Region
- Tavares / Deer Island
- Year Built
- 1997
Property Description
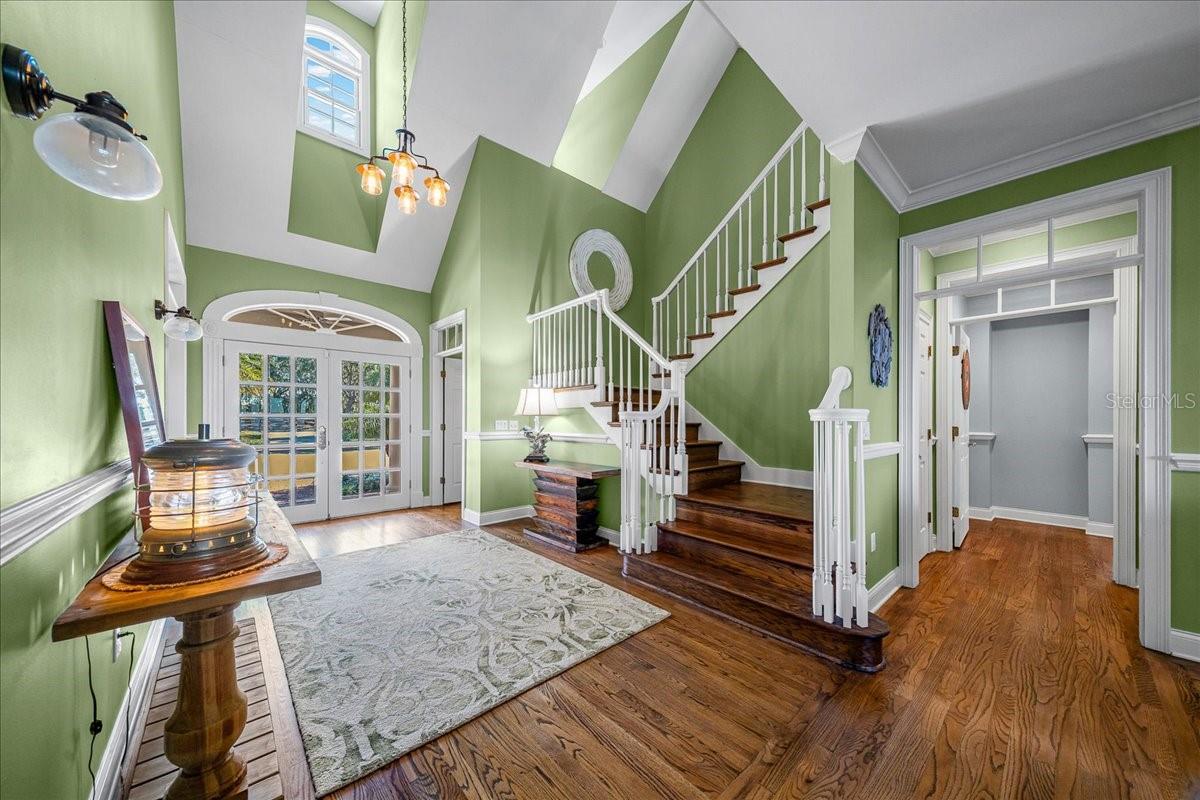
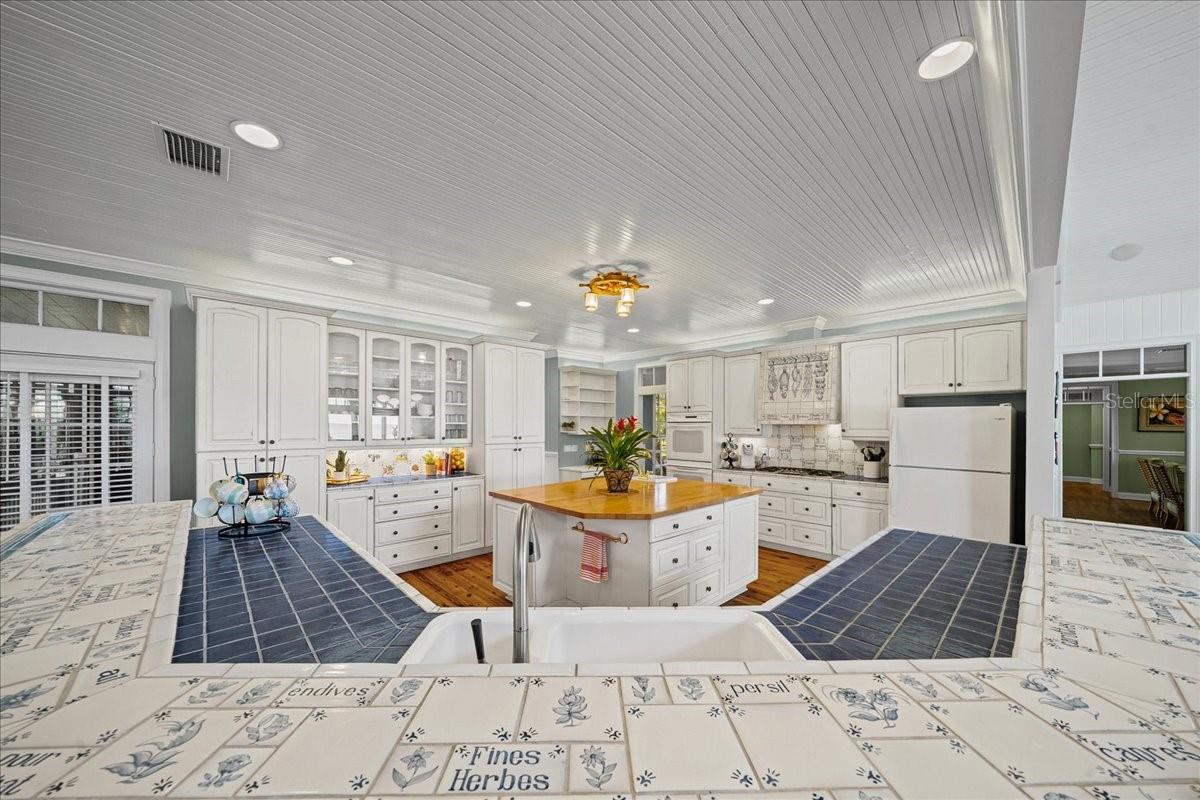
Welcome to an extraordinary lakefront estate in Tavares, gracefully positioned on a private peninsula along the coveted Harris Chain of Lakes. This exclusive enclave of 17 parcels is the most sought after address in Tavares. Encompassing 6,288 square feet, this timeless Cape Cod-style residence, built in 1997, blends classic architectural charm with expansive living spaces and an unparalleled waterfront lifestyle. This .9-acre home site sits at the water’s edge dotted with stately cypress trees. The sunsets are spectacular year-round and no two are alike! Boasting 5 bedrooms, 4 full baths, and 2 half baths, this thoughtfully designed 6,288 square foot home offers both elegance and functionality. The main level features a spacious primary suite, providing privacy and convenience, while rich wood floors and a stunning double-sided gas fireplace create warmth and sophistication throughout the living areas. At the heart of the home, an inviting eat-in kitchen flows seamlessly into the family room, where vaulted ceilings with tongue-and-groove detailing and a cozy fireplace create an ideal gathering space. This open-air kitchen offers a connection to the family room, kitchen dining area, and family room with vast water views of Lake Harris. Upstairs, three additional bedrooms and two full baths provide comfortable accommodations, while a separate oversized bunk room above the garage offers the perfect retreat for small guests. An additional private suite above the garage—complete with its own living room, bedroom, and full bath—adds flexibility for multi-generational living or extended stays. Designed for effortless indoor-outdoor living, the expansive covered brick lanai is a true showpiece. Complete with a gas firepit, built-in grill station, and dedicated dining area, this space is perfect for entertaining while enjoying serene lake views and unforgettable sunsets. This covered lanai creates an abundant space for luxury dining and entertaining by the water. Step outside to a resort-style setting designed for both relaxation and entertaining. A free-form in-ground pool creates a private oasis, perfectly complemented by the expansive covered brick lanai. Surrounded by lush landscaping and serene water views, this outdoor space captures the essence of Florida luxury living—ideal for hosting or unwinding poolside as the sun sets over the lake. A lighted paver path leads to the covered boathouse featuring 2 boat slips with automated covers and electric lifts. This is a premium, ShoreStation dock and boat lift system which enhances the waterfront experience, offering durability, convenience, and immediate access to the Chain. With direct entry to the Harris Chain of Lakes, enjoy world-class boating, fishing, and waterfront dining right from your backyard. Live like you are on vacation with the 15,088-acre Lake Harris as your backyard or explore the 75,000+ acres of the Harris Chain of Lakes, offering old Florida scenery, waterfront dining options, and quaint, walkable downtowns. In approximately 10 minutes by boat, you can arrive at downtown Tavares, "America's Seaplane City," or the charming historic streets of Mount Dora, celebrated for its exceptional dining, boutique shopping, and year-round festivals. A rare offering where refined design meets relaxed waterfront living—this is lakefront luxury at its finest! Home to be sold completely furnished (inquire for more details) See you at sunset!
/u.realgeeks.media/paradiserealtyfla/A_Veteran-Owned_Company.png)
Additional Information
- Hoa Fee
- $1,200
- Hoa Freq
- Annually
- Heating
- Central
- Cooling
- Central Air
- Roof
- Shingle
- Sewer
- Septic Tank
- Water
- Boatable Water, Lake Front
- Water View
- Yes
- Water Access
- Yes
- Exterior Features
- Outdoor Grill, Outdoor Kitchen, Sliding Doors, Storage
- Community Features
- Golf Carts OK
- Fireplace
- Yes
- Construction
- Block, Wood Siding
- Living Area
- 6,288
- Pool
- Yes
- Pets Allowed
- Yes
Listing courtesy of PARRISH REALTY GROUP INC. Contact: 352-267-6046