5662 Nw 40th Loop, Ocala, FL 34482
- $399,999
- 2
- BD
- 2
- BA
- 1,938
- SqFt










- List Price
- $399,999
- Price Change
- ▼ $5,001 1781905384
- MLS#
- G5109719
- Bedrooms
- 2
- Bathrooms
- 2
- Sq. Ft
- 1,938
- Lot Size
- 5,663
- Subtype
- Single Family
- County
- Marion
- Community
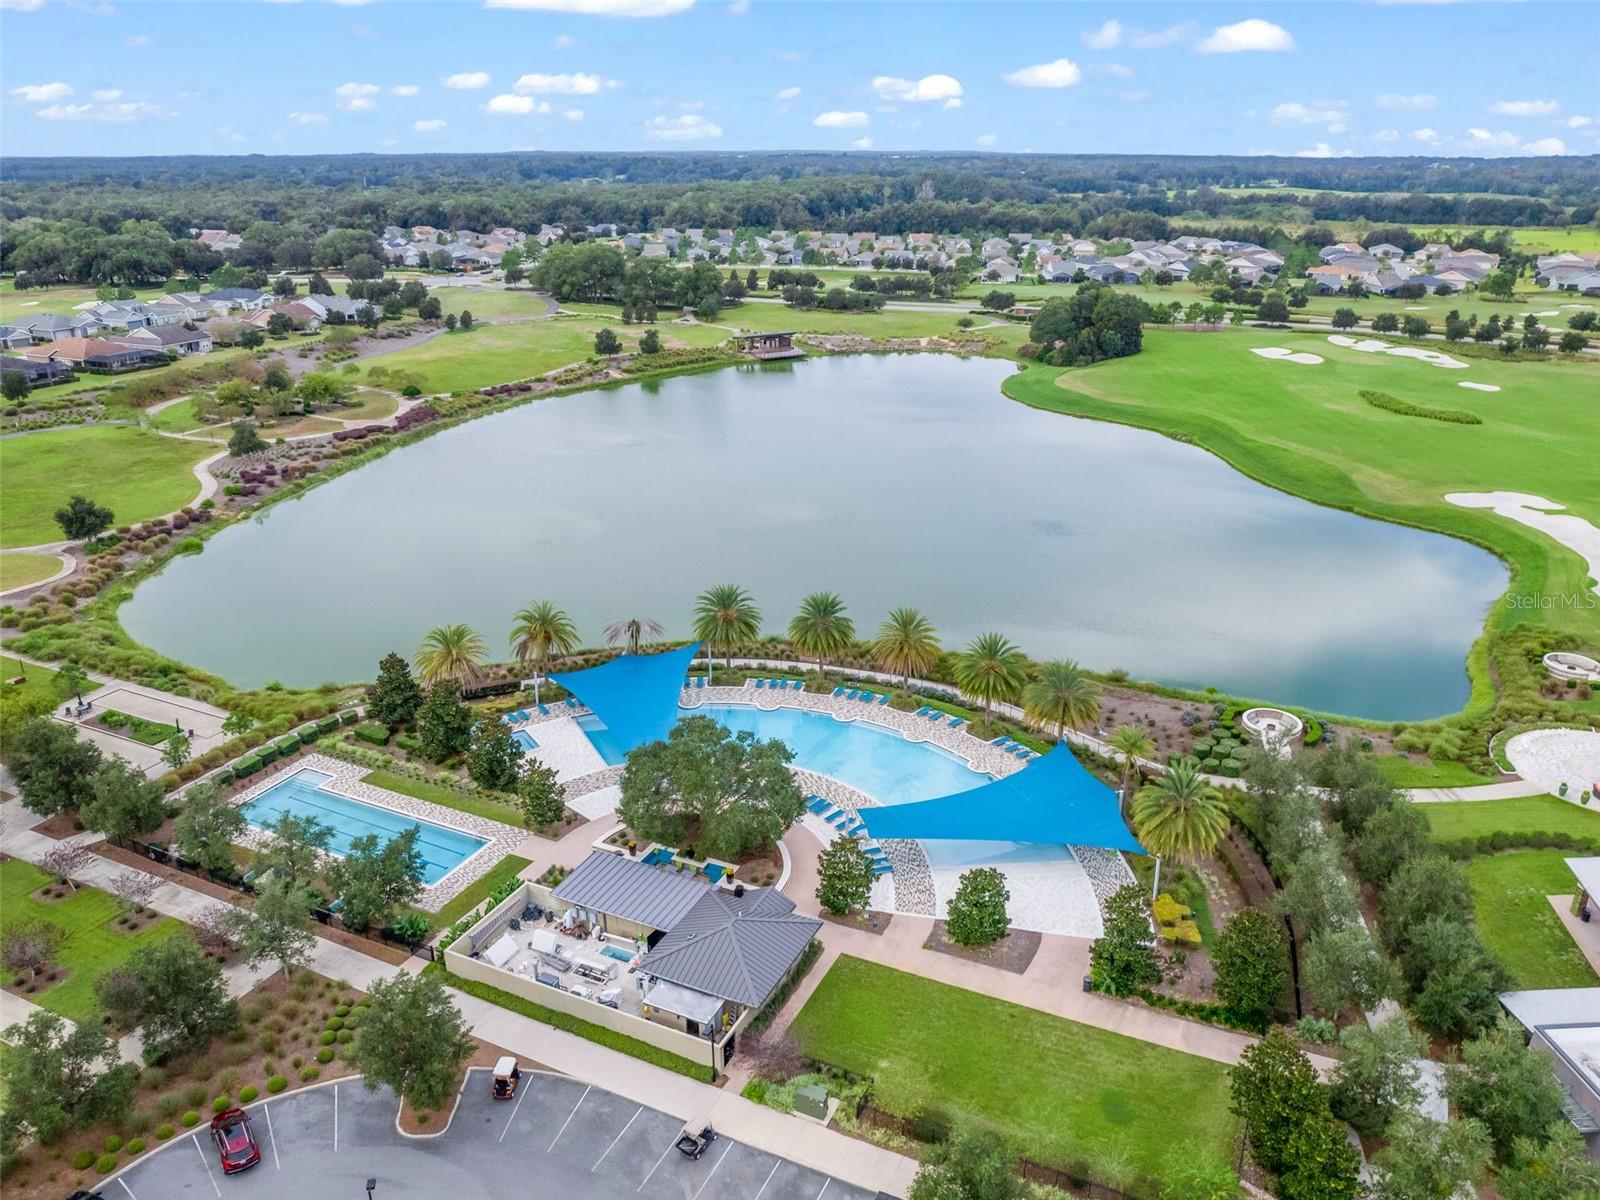
- Association Recreation - Owned, Clubhouse, Community Mailbox, Deed Restrictions, Dog Park, Fitness Center, Gated Community - Guard, Golf, Park, Playground, Pool, Restaurant, Sidewalks, Tennis Court(s), Street Lights, Golf Community, Maintenance Free, Security
- Subdivision
- Ocala Preserve
- Region
- Ocala
- Year Built
- 2018
Property Description
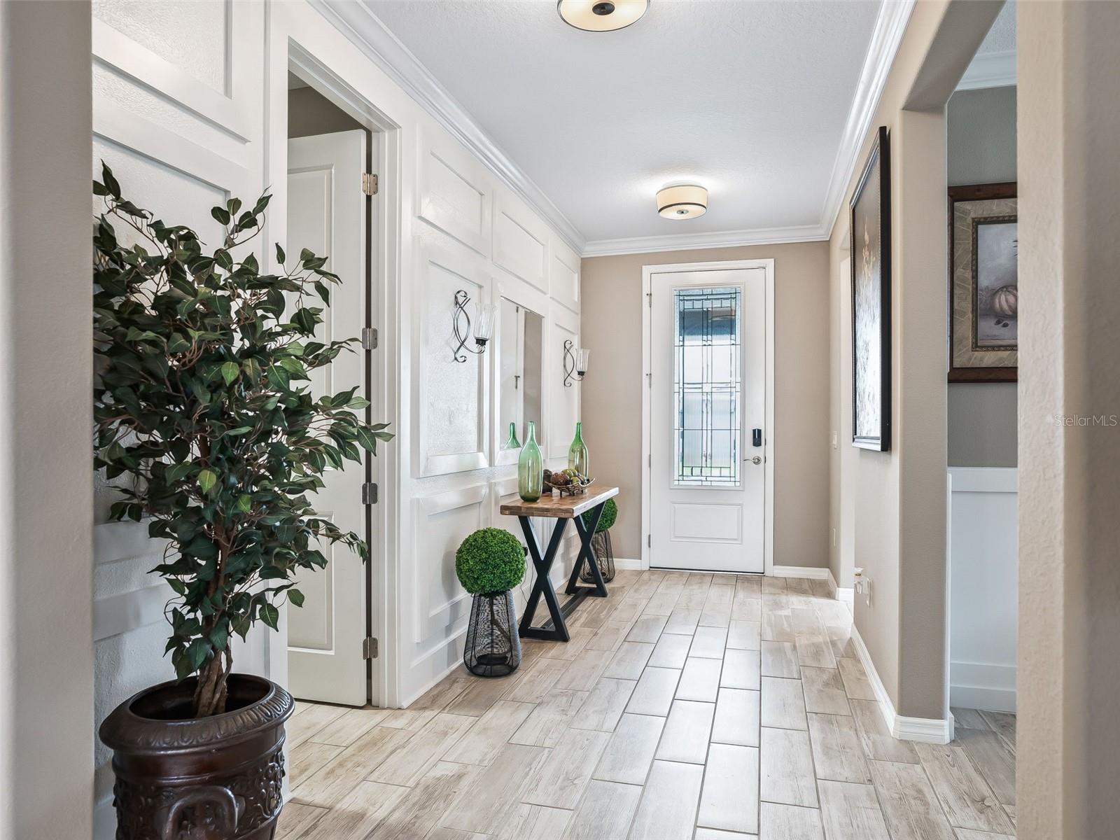
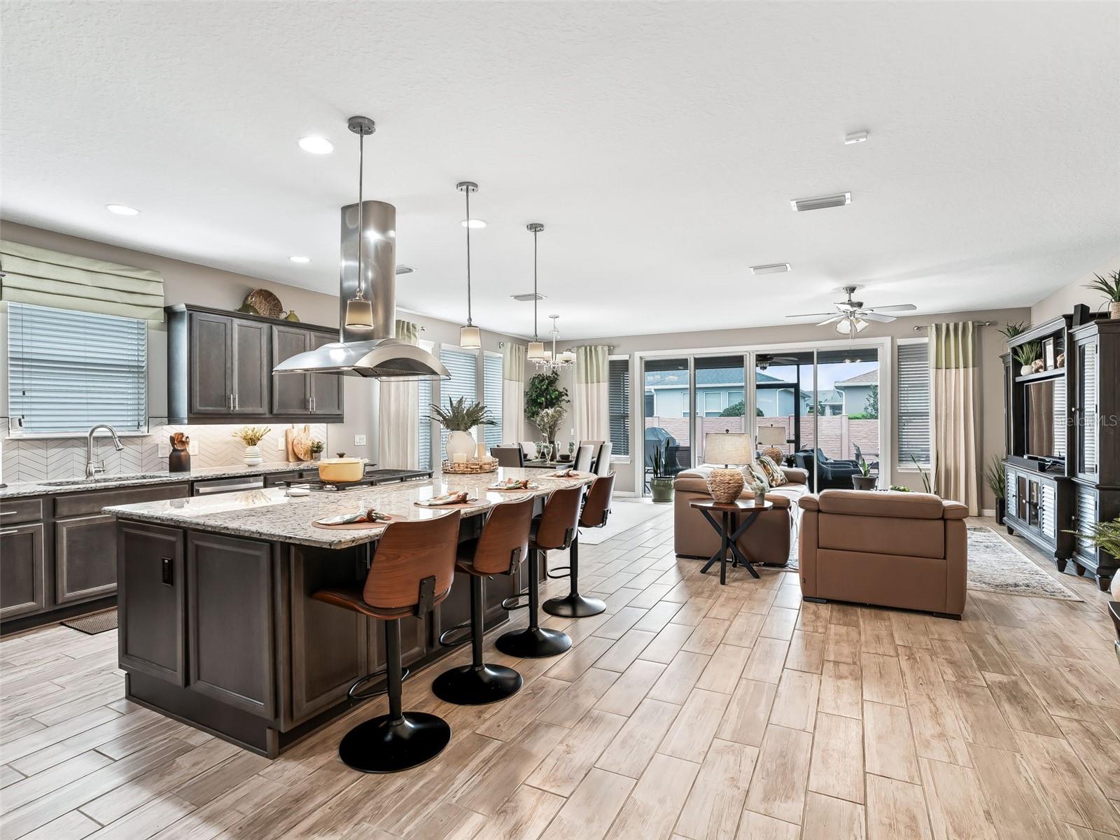
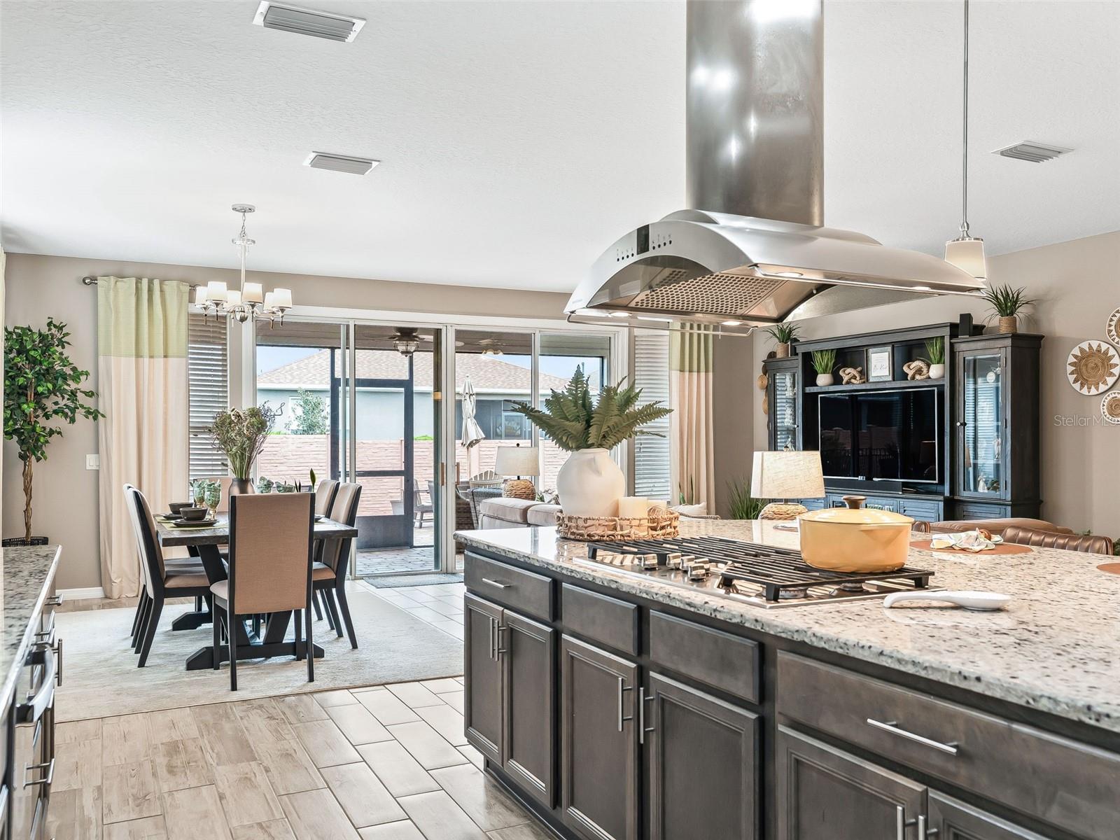
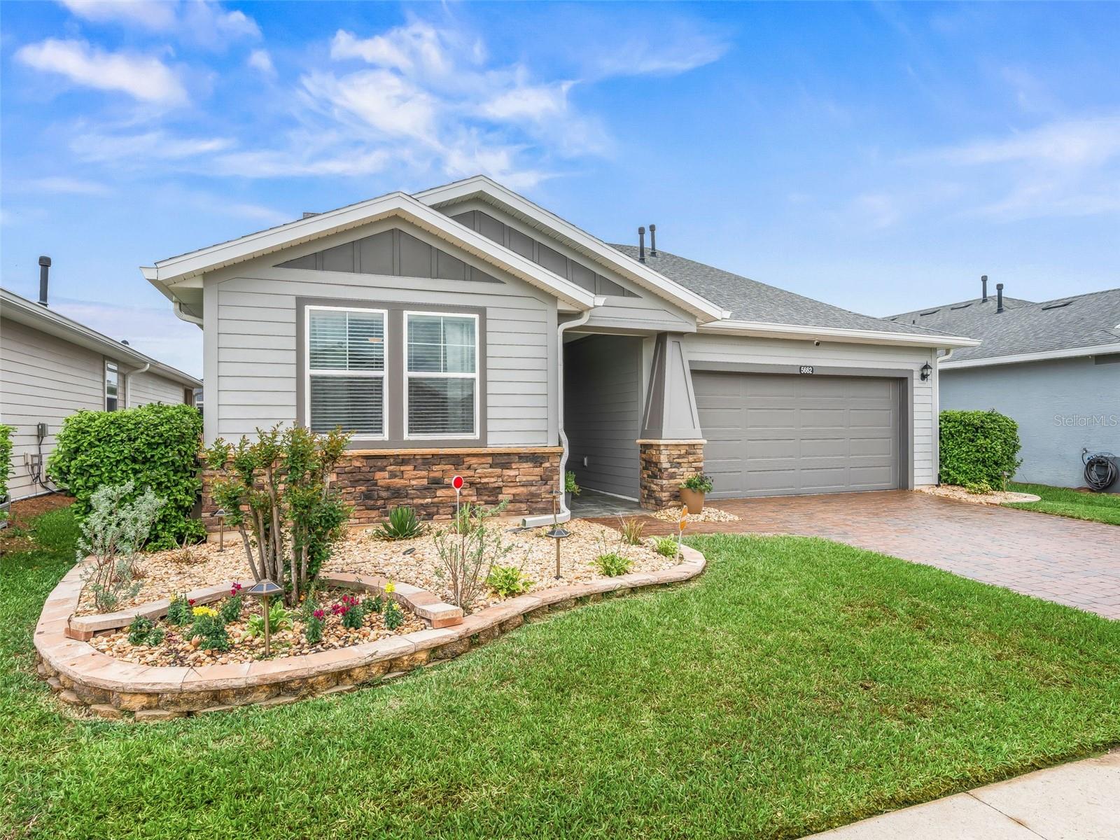
Welcome to this exceptional 2018-built concrete block "Refresh" Model features; 2 bedrooms, 2 bathrooms, a versatile den, and a spacious 2-car garage, ideally situated within the highly sought-after gated community of Ocala Preserve. Beautifully updated and truly move-in ready, this home offers a refined blend of comfort, sophistication, and resort-style living. From the moment you arrive, the home’s striking curb appeal makes a lasting impression, showcasing lush, manicured landscaping, a brick paver driveway, a charming covered front porch, Hardee board exterior finish and timeless brick accents. Step inside to discover an open and airy floor plan enhanced by soaring 9-foot ceilings, 8-foot doors, rounded corners, elegant baseboards, crown molding, recessed lighting, designer light fixtures, and tasteful window treatments. Wood-look ceramic tile flooring flows seamlessly throughout, while an array of architectural upgrades lends the home the polished feel of a professionally designed model. At the heart of the home lies a stunning gourmet kitchen, thoughtfully crafted for both everyday living and effortless entertaining. This expansive space features a grand center island with a 5-burner gas cooktop and a striking chimney-style hood, creating a true focal point for gatherings. Custom wood cabinetry adorned with crown molding, a built-in refrigerator and oven, and a full suite of GE Profile stainless steel appliances elevate both beauty and functionality. Rich granite countertops are perfectly complemented by a custom wood-stained pantry and a designer tiled backsplash. The kitchen flows seamlessly into both a formal dining area and a casual eat-in space, offering versatility and ease for hosting guests. Sliding glass doors invite you to a covered lanai with elegant paver flooring, extending your living space outdoors to a fully fenced backyard—an inviting and private retreat ideal for relaxing or creating your own outdoor sanctuary. The primary suite serves as a serene escape, complete with a spacious custom-built walk-in closet and a spa-inspired en-suite bathroom featuring granite vanity tops and a floor-to-ceiling tiled shower with a sleek glass enclosure. A second bright and generously sized guest bedroom, enhanced with designer accent walls, provides a warm and welcoming space for visitors. The adjacent guest bathroom offers an extra-deep soaking tub with a transom window above, along with a granite-topped vanity—delivering both comfort and privacy. Nearby, the versatile den, beautifully adorned with custom wainscoting, offers the perfect setting for a home office, library, or creative studio. There is also a whole house Generac Generator providing additional peace of mind! Why wait to build when you can own this like-new home, complete with a transferable home warranty for added peace of mind. As a resident of Ocala Preserve, you’ll enjoy an exceptional lifestyle with access to premier amenities, including a championship golf course, tennis courts, scenic walking trails, a dog park, clubhouse, state-of-the-art fitness center, spa, and an on-site restaurant—all just minutes from the renowned World Equestrian Center. Meticulously maintained and thoughtfully designed, this exquisite home offers an unparalleled opportunity to experience the very best of Ocala living. Call Today and let's make this your HOME! Furnishings may be negotiated separately.
/u.realgeeks.media/paradiserealtyfla/A_Veteran-Owned_Company.png)
Additional Information
- Hoa Fee
- $1,583
- Hoa Freq
- Quarterly
- Heating
- Central, Natural Gas
- Cooling
- Central Air
- Roof
- Shingle
- Sewer
- Public Sewer
- Exterior Features
- Lighting, Rain Gutters, Sidewalk
- Community Features
- Association Recreation - Owned, Clubhouse, Community Mailbox, Deed Restrictions, Dog Park, Fitness Center, Gated Community - Guard, Golf, Park, Playground, Pool, Restaurant, Sidewalks, Tennis Court(s), Street Lights
- Construction
- Brick, HardiPlank Type
- Living Area
- 1,938
- Pool
- Yes
- Elementary School
- Fessenden Elementary School
- Middle School
- Howard Middle School
- High School
- West Port High School
- Pets Allowed
- Yes
Listing courtesy of BASSETT PREMIER REALTY INC. Contact: 352-307-2925