Share this with your friends


Paradise Realty FLA
2734 Rochelle Drive, Winter Haven, FL 33881
- $450,000
- 4
- BD
- 3
- BA
- 2,829
- SqFt




- List Price
- $450,000
- MLS#
- G5109004
- Bedrooms
- 4
- Bathrooms
- 3
- Baths Half
- 1
- Sq. Ft
- 2,829
- Lot Size
- 6,268
- Subtype
- Single Family
- County
- Polk
- Community
- Street Lights, No Deed Restriction
- Subdivision
- Lake Rochelle Estates
- Region
- Winter Haven / Florence Villa
- Year Built
- 2006
Property Description
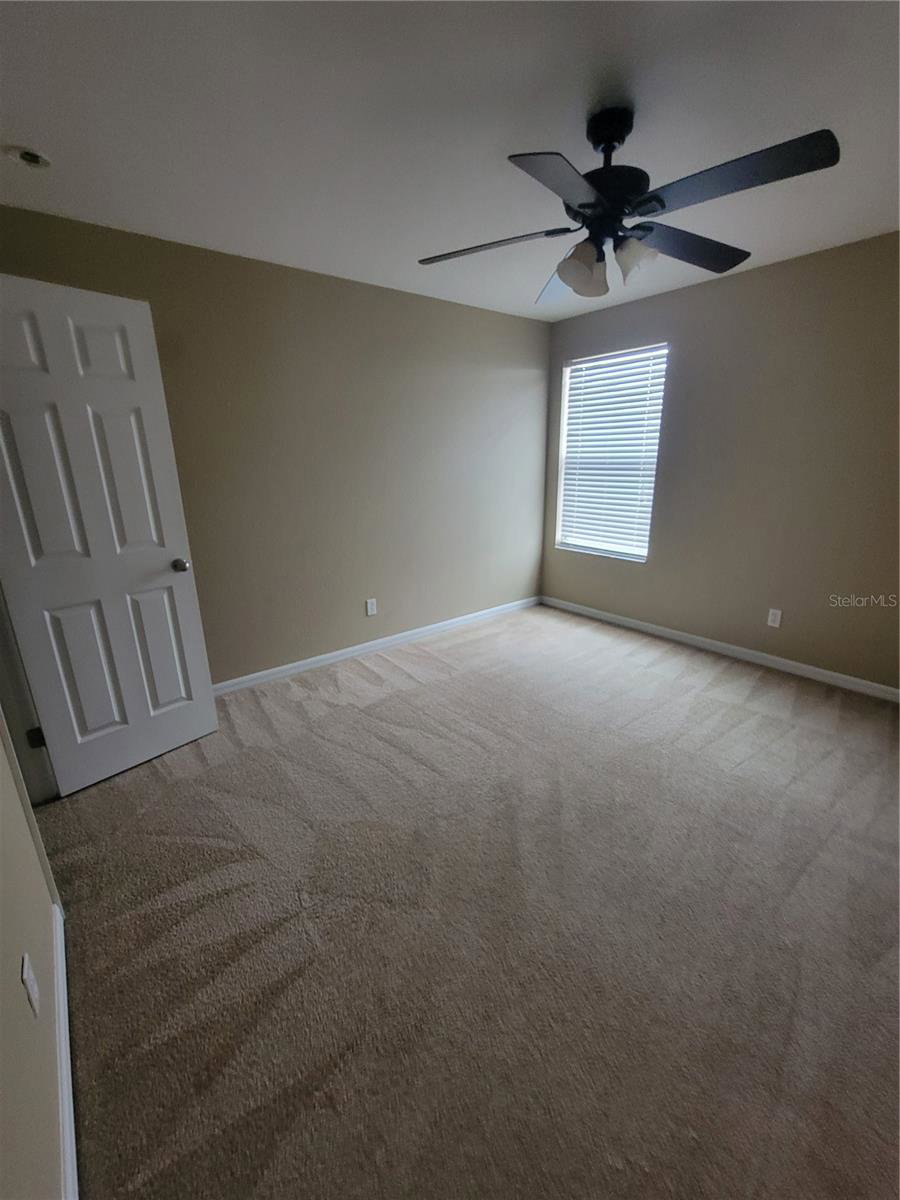
Welcome to your dream lakefront retreat on picturesque Lake Rochelle, part of Winter Haven’s famous Chain O’ Lakes! This beautiful two-story, 4-bedroom, 2.5-bath home combines comfort, style, and Florida living at its finest. Step inside to a bright and spacious living room featuring stunning cathedral ceilings and breathtaking lake views. The kitchen offers ample counter space, a large pantry, and an inviting layout perfect for entertaining or family gatherings. The master bedroom is on the first floor with a walk-in closet and a stunning view to the lake. Upstairs loft area with 3 additional bedrooms and a jack-and-jill bathroom. Convenience meets functionality with a downstairs laundry room, two-car garage, and long driveway providing plenty of parking. The exterior has been freshly painted, giving the home a crisp, updated look that complements its serene waterfront setting. Enjoy mornings with coffee by the lake and evenings watching sunsets reflected on the water. Located just minutes from LEGOLAND, 30 minutes from Disney, and only two hours from both Florida coasts, you’ll have endless recreation and adventure at your doorstep. This lakefront gem blends natural beauty, modern comfort, and an unbeatable location — the perfect place to call home in the heart of Winter Haven, FL. Use Showtime feature to schedule your viewing.
/u.realgeeks.media/paradiserealtyfla/A_Veteran-Owned_Company.png)
Additional Information
- Hoa Fee
- $250
- Hoa Freq
- Annually
- Heating
- Central, Heat Pump
- Cooling
- Central Air
- Roof
- Shingle
- Sewer
- Public Sewer
- Water
- Lake Front
- Water View
- Yes
- Water Access
- Yes
- Community Features
- Street Lights
- Construction
- Stucco
- Living Area
- 2,829
- Pets Allowed
- Yes
Listing courtesy of GATAP REALTY. Contact: 352-978-5459