961 Lido Drive, Howey In The Hills, FL 34737
- $279,000
- 3
- BD
- 3
- BA
- 1,758
- SqFt




- List Price
- $279,000
- Price Change
- ▼ $10,501 1789690022
- MLS#
- G5108774
- Bedrooms
- 3
- Bathrooms
- 3
- Baths Half
- 1
- Sq. Ft
- 1,758
- Lot Size
- 2,613
- Subtype
- Townhouse
- County
- Lake
- Community
- Deed Restrictions, Irrigation-Reclaimed Water, Sidewalks, Street Lights
- Subdivision
- Venezia Townhouses
- Region
- Howey In The Hills
- Year Built
- 2023
Property Description
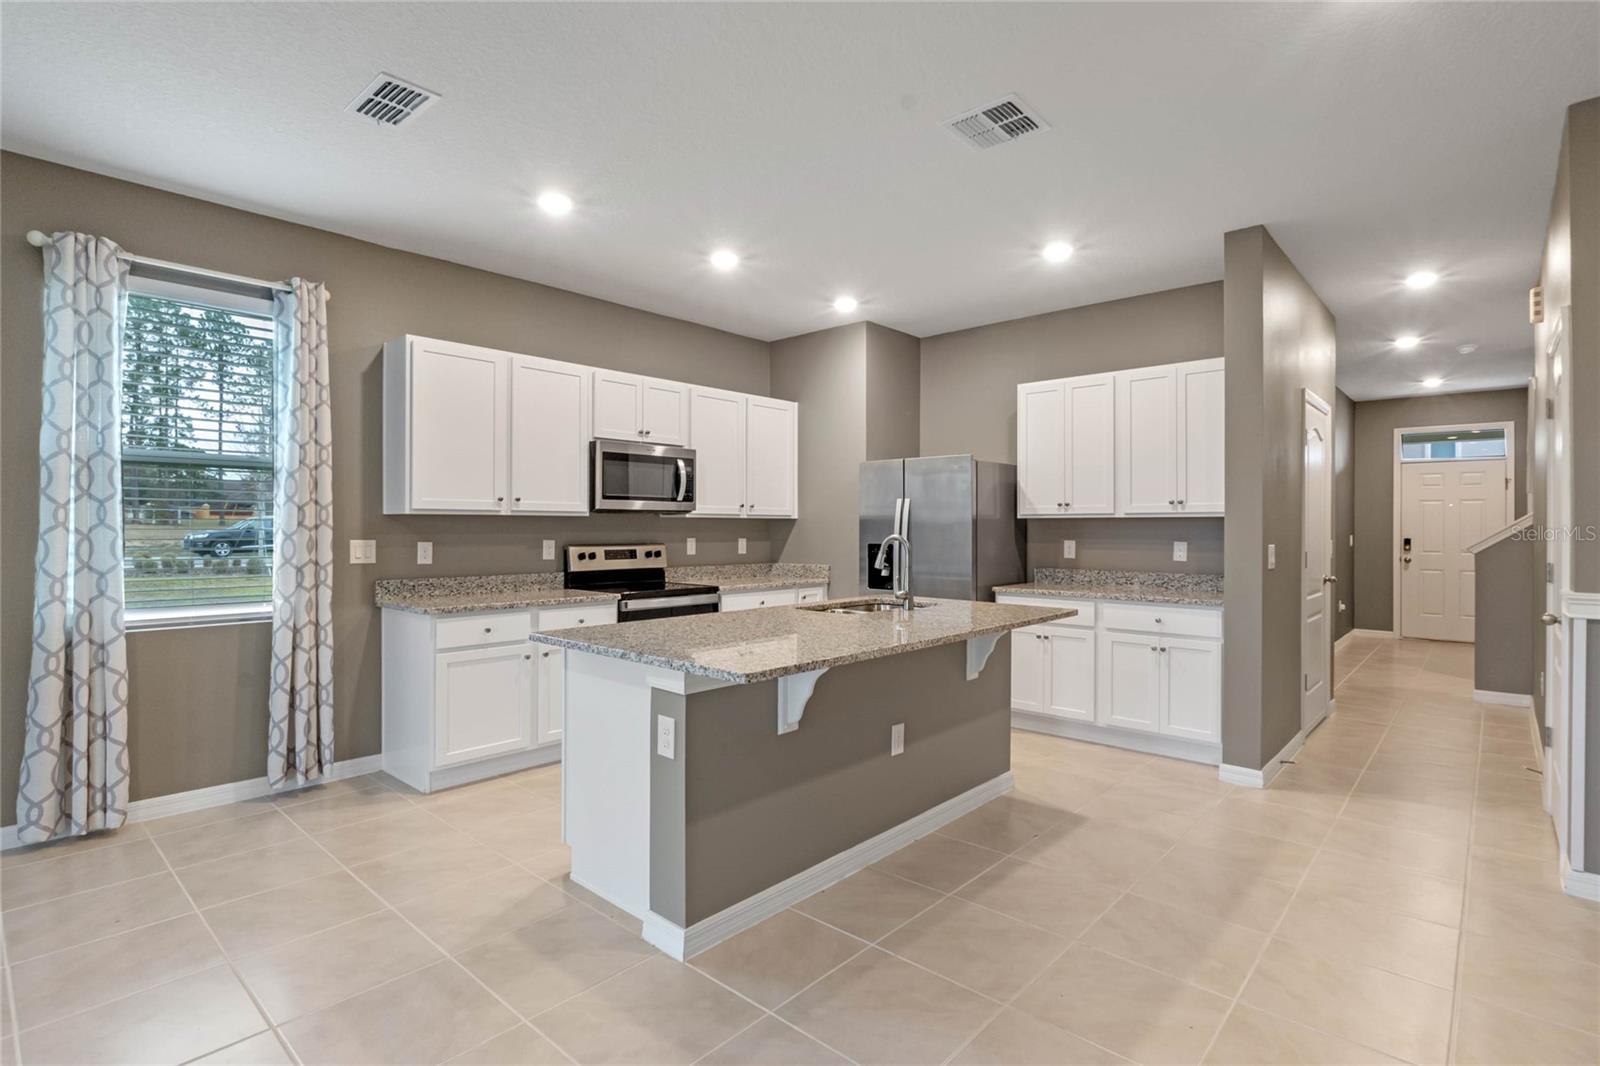
A stunning two-story townhome floor plan within the Venezia community in Howey-in-the-Hills, Florida. FHA ASSUMABLE LOAN AT 4.9%. This modern and stylish residence offers three spacious bedrooms, two and a half beautifully designed bathrooms, and a one car garage, making it the perfect blend of comfort and practicality. With 1,758 square feet of all-concrete block construction, this home is built to impress. As you step inside, you'll be greeted by sleek, contemporary design elements and high-end finishes throughout. The expansive kitchen features a large island, a cozy breakfast nook, and a generously sized walk-in pantry, making meal prep and entertaining effortless. The open-concept living area is perfect for both relaxation and hosting guests, with a kitchen outfitted with stainless-steel appliances, quartz countertops, and plenty of cabinet space. The foyer leads to a convenient powder room and opens up into the spacious family room, which flows out to a covered rear lanai—ideal for dining or simply enjoying the Florida sunshine. Upstairs, the primary bedroom offers a peaceful retreat with an ensuite bath complete with dual sinks and a separate walk-in shower. Two additional bedrooms provide flexibility for guests, a home office, or hobbies, while the practical laundry room simplifies everyday tasks. Designed with modern living in mind, this townhome comes equipped with integrated smart home technology, allowing you to easily control lighting, temperature, security, and more. Featuring energy-efficient elements and premium amenities, The Vale offers an urban lifestyle in a peaceful, sought-after location. Located close to major highways, schools, shopping and restaurants.
/u.realgeeks.media/paradiserealtyfla/A_Veteran-Owned_Company.png)
Additional Information
- Hoa Fee
- $125
- Hoa Freq
- Monthly
- Heating
- Central, Electric
- Cooling
- Central Air
- Roof
- Shingle
- Sewer
- Public Sewer
- Exterior Features
- Sidewalk
- Community Features
- Deed Restrictions, Irrigation-Reclaimed Water, Sidewalks, Street Lights
- Construction
- Block, Stucco
- Living Area
- 1,758
- Elementary School
- Astatula Elem
- Middle School
- Tavares Middle
- High School
- Tavares High
- Pets Allowed
- Yes
Listing courtesy of CHARLES RUTENBERG REALTY ORLANDO. Contact: 407-622-2122