1280 Denali Drive, Winter Haven, FL 33881
- $399,000
- 4
- BD
- 3
- BA
- 2,566
- SqFt






- List Price
- $399,000
- Price Change
- ▼ $10,000 1783298522
- MLS#
- G5107453
- Bedrooms
- 4
- Bathrooms
- 3
- Baths Half
- 1
- Sq. Ft
- 2,566
- Lot Size
- 7,440
- Subtype
- Single Family
- County
- Polk
- Community
- No Deed Restriction
- Subdivision
- Lake Lucerne Ii
- Region
- Winter Haven / Florence Villa
- Year Built
- 2024
Property Description
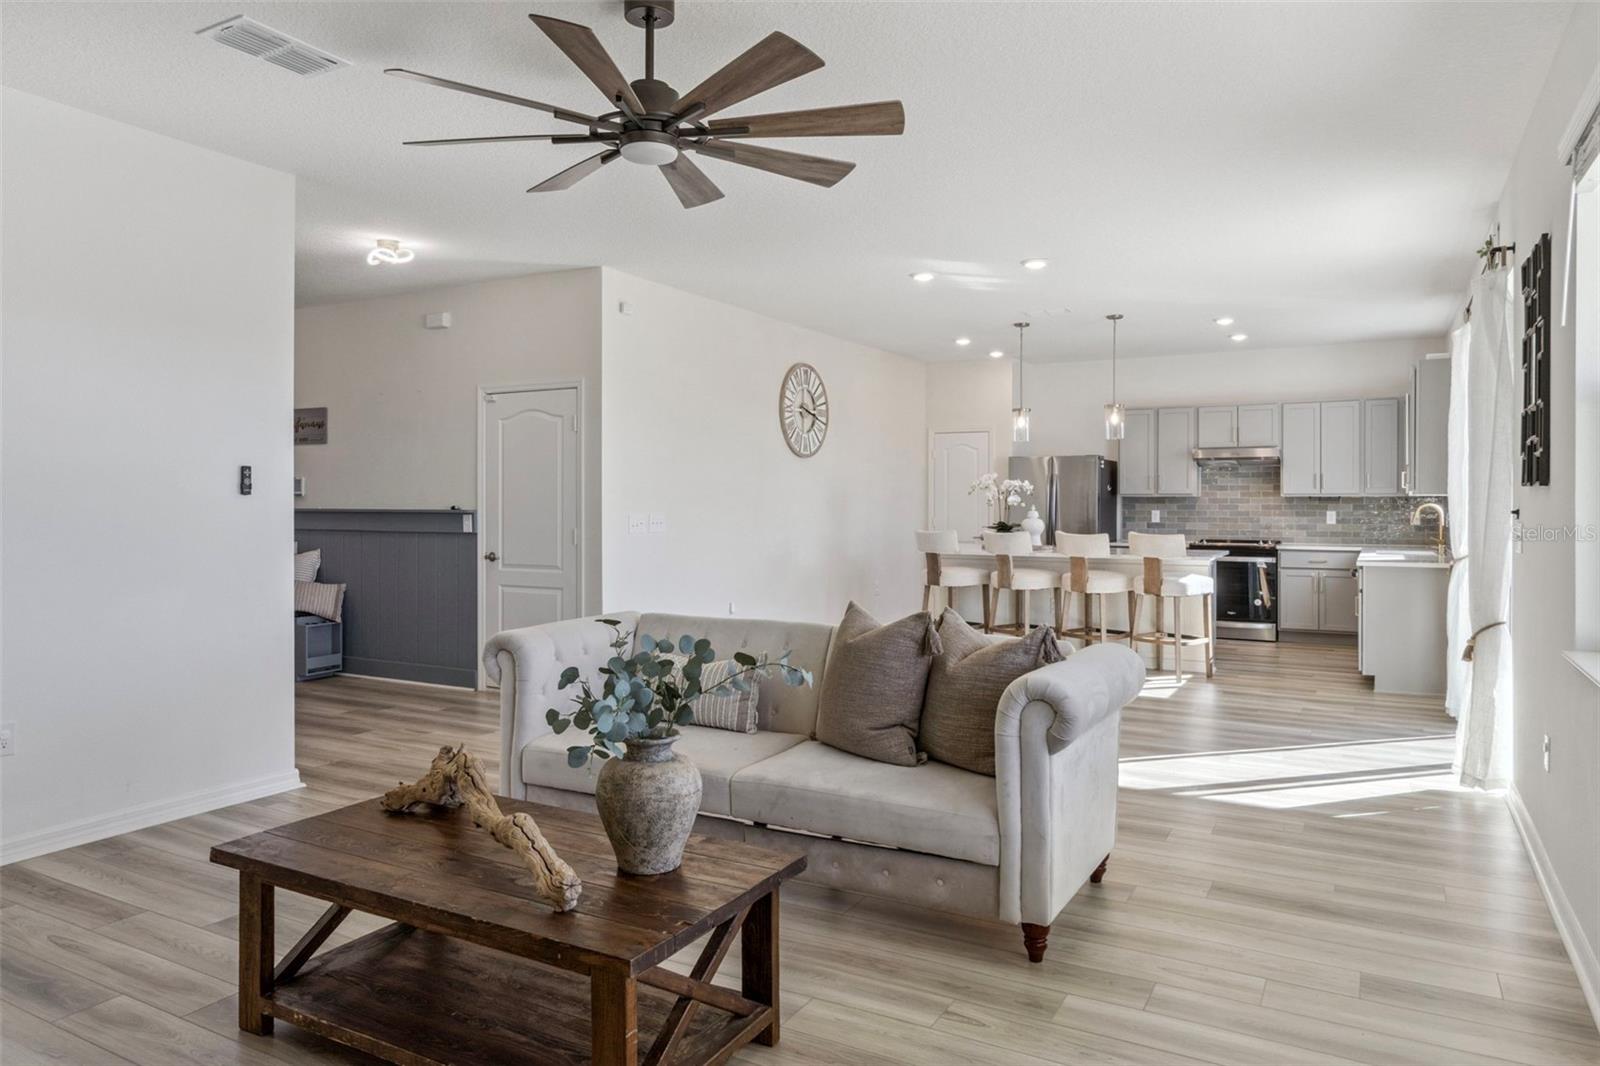
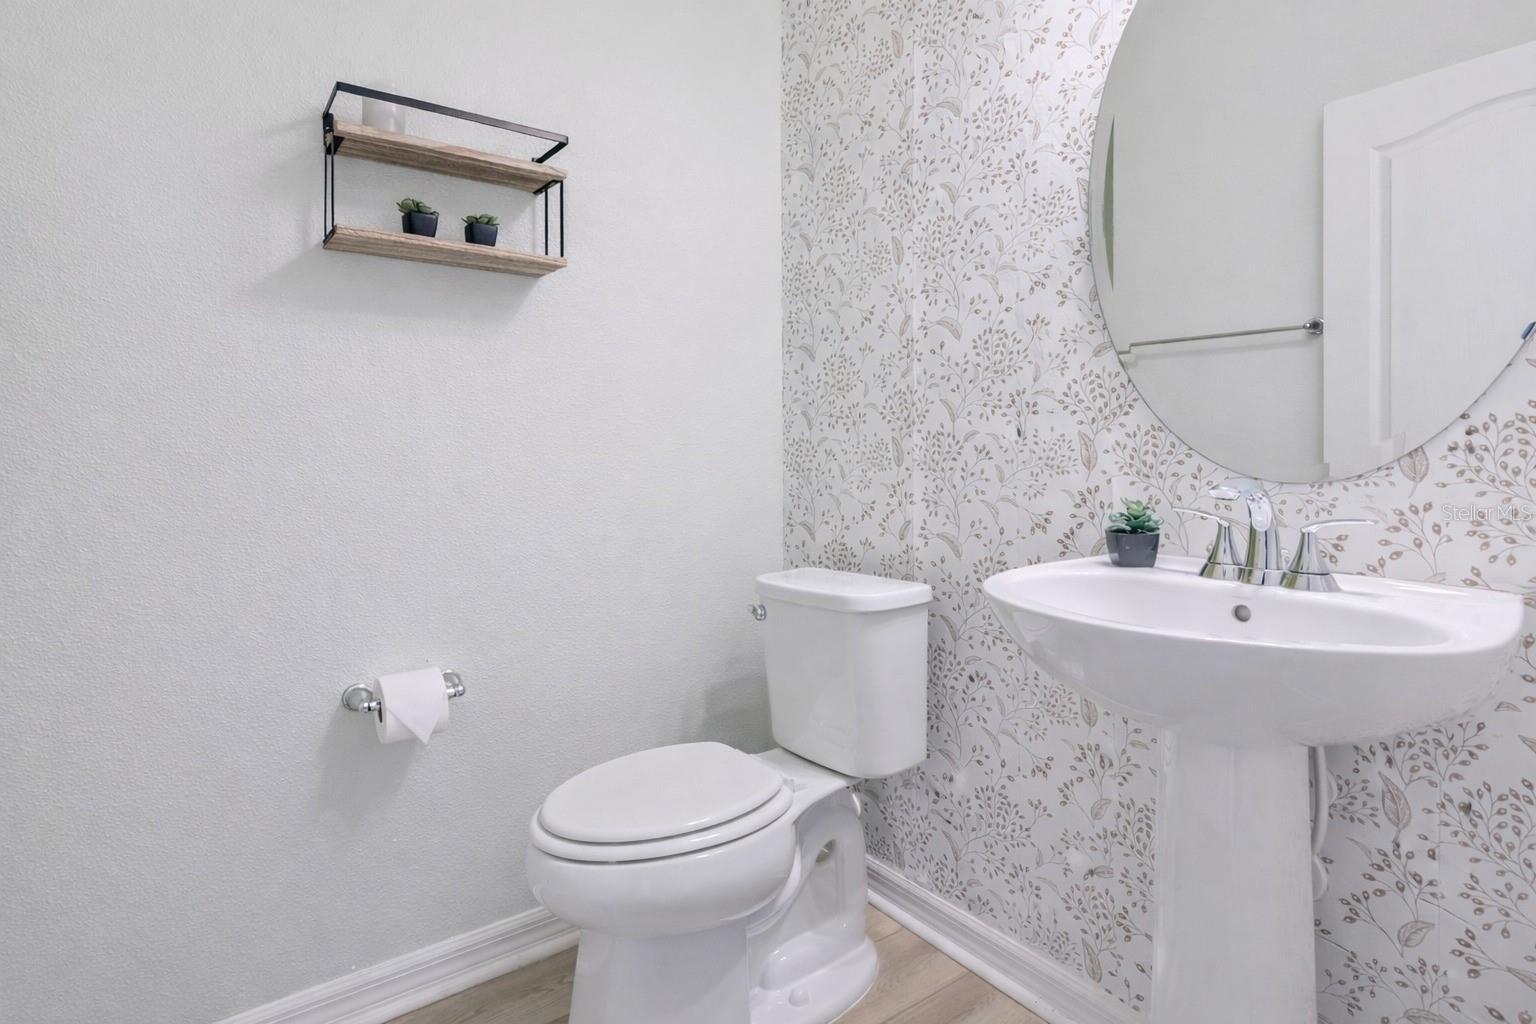
Virtually Staged. Move-In Incentive Available! Qualified buyers who finance with our affiliated lender may choose one of the following: a 4.5 interest rate or $5,000 toward closing costs (buyer must qualify; incentive applies only when using our affiliated lender). Welcome to this stunning 3-bedroom, 2.5-bath two-story home located on a quiet cul-de-sac in the desirable Lake Lucerne II community. Built in 2024 and beautifully enhanced with thoughtful upgrades, this home offers the peace of new construction with the added value buyers are looking for. The backyard is truly a showstopper, featuring a screened enclosure and backing up to conservation land with a serene pond view, creating the perfect setting to enjoy your morning coffee or unwind at the end of the day. Vinyl fencing along the sides and a rear metal fence preserve privacy without obstructing the view. Inside, the home features high ceilings throughout, luxury vinyl flooring (with carpeted stairs and tile in bathrooms and laundry), an open-concept floor plan, and elegant design touches including a detailed foyer wall and a charming electric fireplace in the living room. The upgraded kitchen boasts stone countertops, beautiful cabinetry, stainless steel appliances, a large island with bar seating, and a pantry, making it ideal for both everyday living and entertaining. Downstairs also includes a flex room perfect for a home office or guest space, a half bath, and a 2-car garage. Upstairs, a spacious loft offers endless possibilities, family room, playroom, or potential 4th bedroom. The primary suite is a true retreat, featuring tray ceilings, generous space for a king-sized bed, and an upgraded California Closet–designed walk-in closet offering exceptional storage and organization. The primary bath includes dual sinks and a walk-in shower. Two additional bedrooms, a full bath, and a well-appointed laundry room with sink complete the upper level. Additional upgrades include a whole-home water filtration system, security system, and a hybrid heat-pump water heater that efficiently heats water while cooling the garage. Enjoy resort-style living with no CDD, a community clubhouse, two pools, and a playground. Conveniently located near shopping, golf courses, and with easy access to I-4, you’re perfectly positioned between Orlando and Tampa, sunrise to sunset. This home is move-in ready and truly special. Schedule your private showing today and experience it for yourself.
/u.realgeeks.media/paradiserealtyfla/A_Veteran-Owned_Company.png)
Additional Information
- Hoa Fee
- $92
- Hoa Freq
- Monthly
- Heating
- Central
- Cooling
- Central Air
- Roof
- Shingle
- Sewer
- Public Sewer
- Exterior Features
- Lighting, Sidewalk
- Fireplace
- Yes
- Construction
- Block, Stucco
- Living Area
- 2,566
- Elementary School
- Bethune Academy
- Middle School
- Daniel Jenkins Academy Of Technology Middle
- Pets Allowed
- Yes
Listing courtesy of LPT REALTY, LLC. Contact: 877-366-2213