11526 Osprey Pointe Boulevard, Clermont, FL 34711
- $769,900
- 4
- BD
- 3
- BA
- 2,472
- SqFt








- List Price
- $769,900
- Price Change
- ▼ $25,000 1786494264
- MLS#
- G5106574
- Bedrooms
- 4
- Bathrooms
- 3
- Sq. Ft
- 2,472
- Lot Size
- 18,125
- Subtype
- Single Family
- County
- Lake
- Community
- No Deed Restriction
- Subdivision
- Osprey Pointe Sub
- Region
- Clermont
- Year Built
- 2000
Property Description
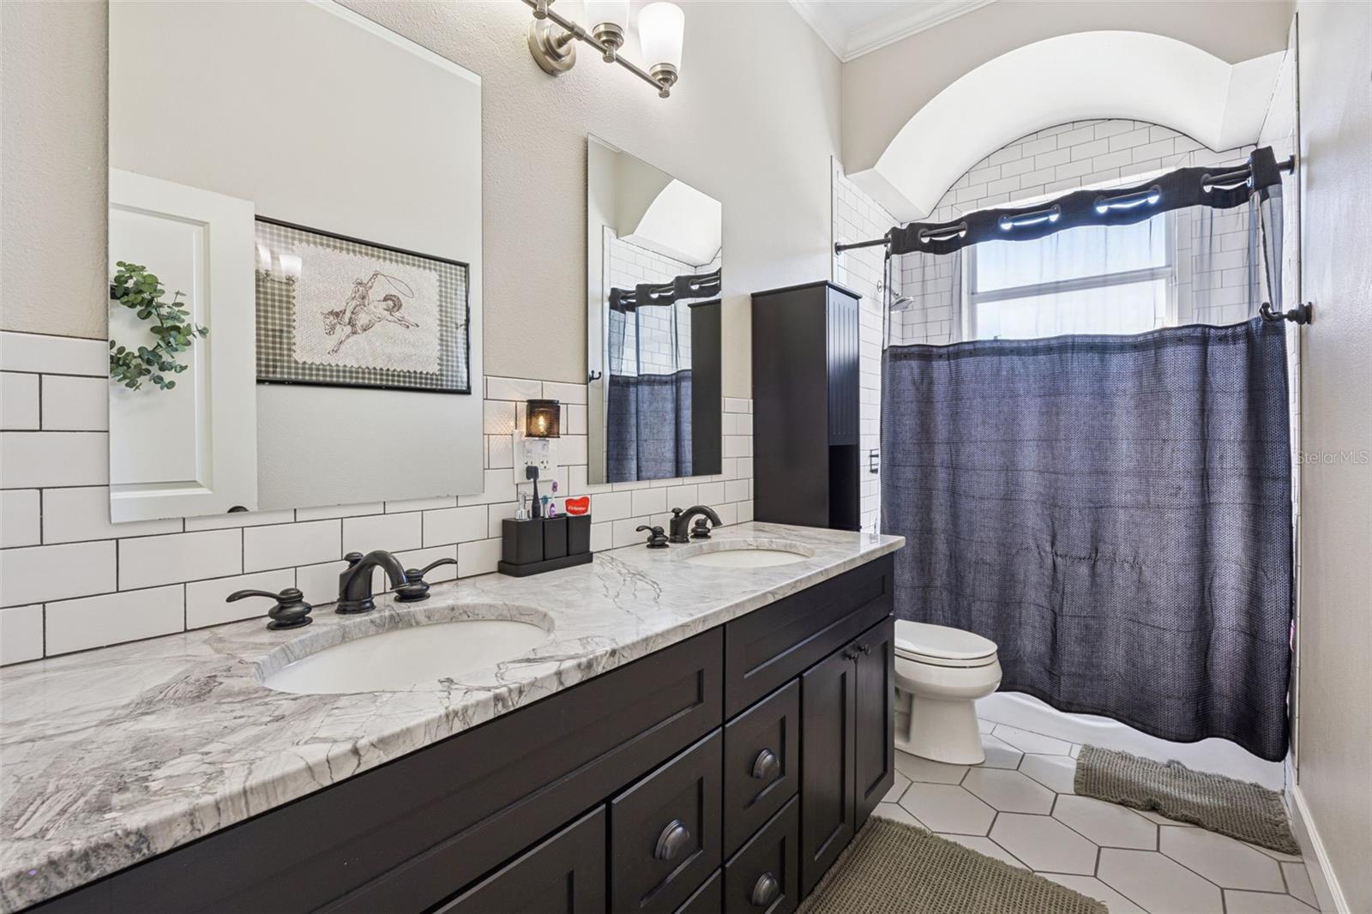
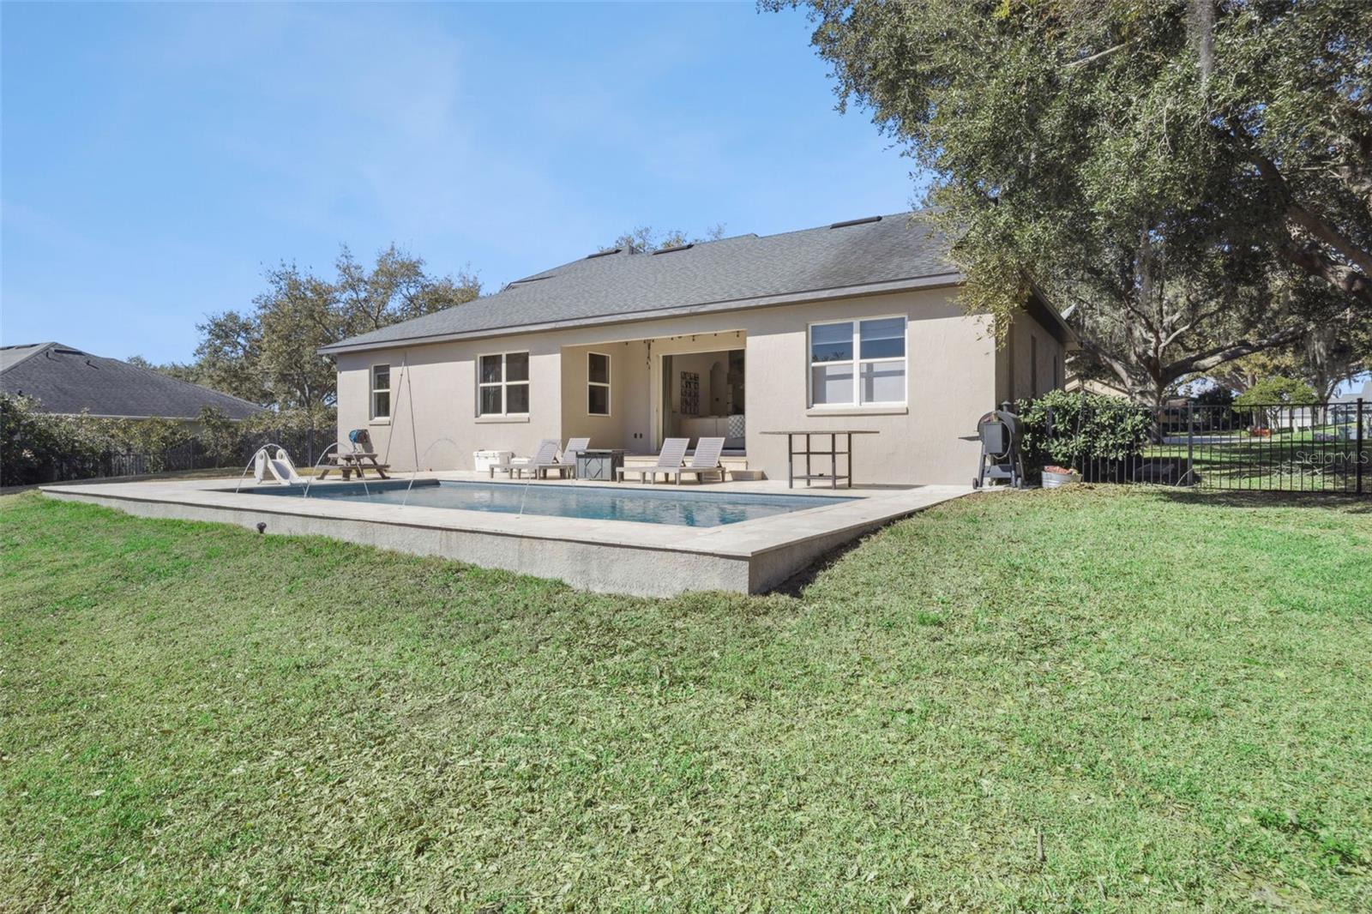
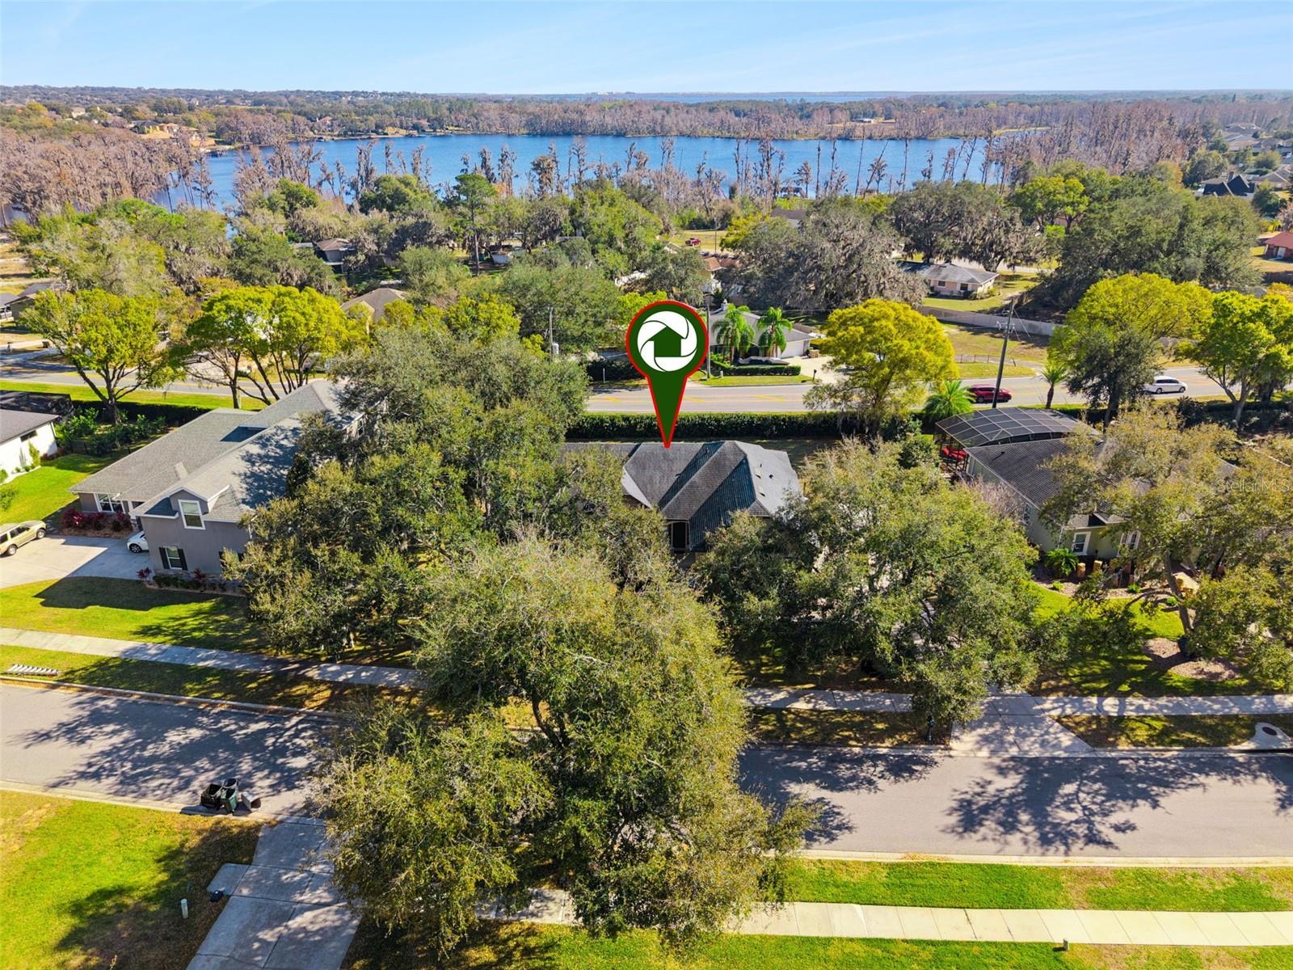
Huge price improvement!! From the moment you enter, this home makes a statement with high ceilings and an abundance of natural light. Designed for both refined living and effortless entertaining, the open-concept living and dining spaces flow seamlessly into a beautifully appointed kitchen featuring granite countertops, rich wood cabinetry, stainless steel appliances, a breakfast bar, and an inviting breakfast nook. The thoughtfully designed split-bedroom floor plan offers exceptional privacy. The primary suite is a true retreat, complete with a spa-inspired bathroom showcasing a Jacuzzi tub, separate shower, dual granite vanities, and two spacious walk-in closets. A well-equipped laundry room with extensive cabinetry and a utility sink adds both convenience and functionality. Two additional bedrooms are situated on the opposite side of the home and share an elegant bathroom with a tub/shower combination. Upstairs, a spacious bedroom with a private en-suite bathroom provides ideal accommodations for guests or a secluded home office. Large pocket sliding doors open to a covered back porch with travertine flooring, creating a seamless indoor-outdoor living experience. The resort-style heated saltwater pool, enhanced by tranquil fountains, is the focal point of the fully fenced backyard, enclosed with a wrought iron fence for privacy and style. Additional features include a two-car garage with epoxy flooring, a recently replaced A/C system (2025), new roof in 2019, and access to a community dock area for residents—perfect for enjoying the waterfront lifestyle. all measurements are approx. and should be checked by buyer/buyers agent
/u.realgeeks.media/paradiserealtyfla/A_Veteran-Owned_Company.png)
Additional Information
- Hoa Fee
- $240
- Hoa Freq
- Quarterly
- Heating
- Central, Electric
- Cooling
- Central Air
- Roof
- Shingle
- Sewer
- Public Sewer
- Exterior Features
- Sidewalk, Sliding Doors
- Construction
- Block, Stucco
- Living Area
- 2,472
- Pool
- Yes
- Pets Allowed
- Yes
Listing courtesy of WHEATLEY REALTY GROUP. Contact: 352-227-3834