626 Orchid Lane, Altamonte Springs, FL 32714
- $470,000
- 4
- BD
- 3
- BA
- 2,400
- SqFt




- List Price
- $470,000
- Price Change
- ▼ $15,000 1782318207
- MLS#
- G5104399
- Bedrooms
- 4
- Bathrooms
- 3
- Baths Half
- 1
- Sq. Ft
- 2,400
- Lot Size
- 8,741
- Subtype
- Single Family
- County
- Seminole
- Community
- Street Lights, No Deed Restriction
- Subdivision
- Spring Oaks
- Region
- Altamonte Springs West/Forest City
- Year Built
- 1973
Property Description
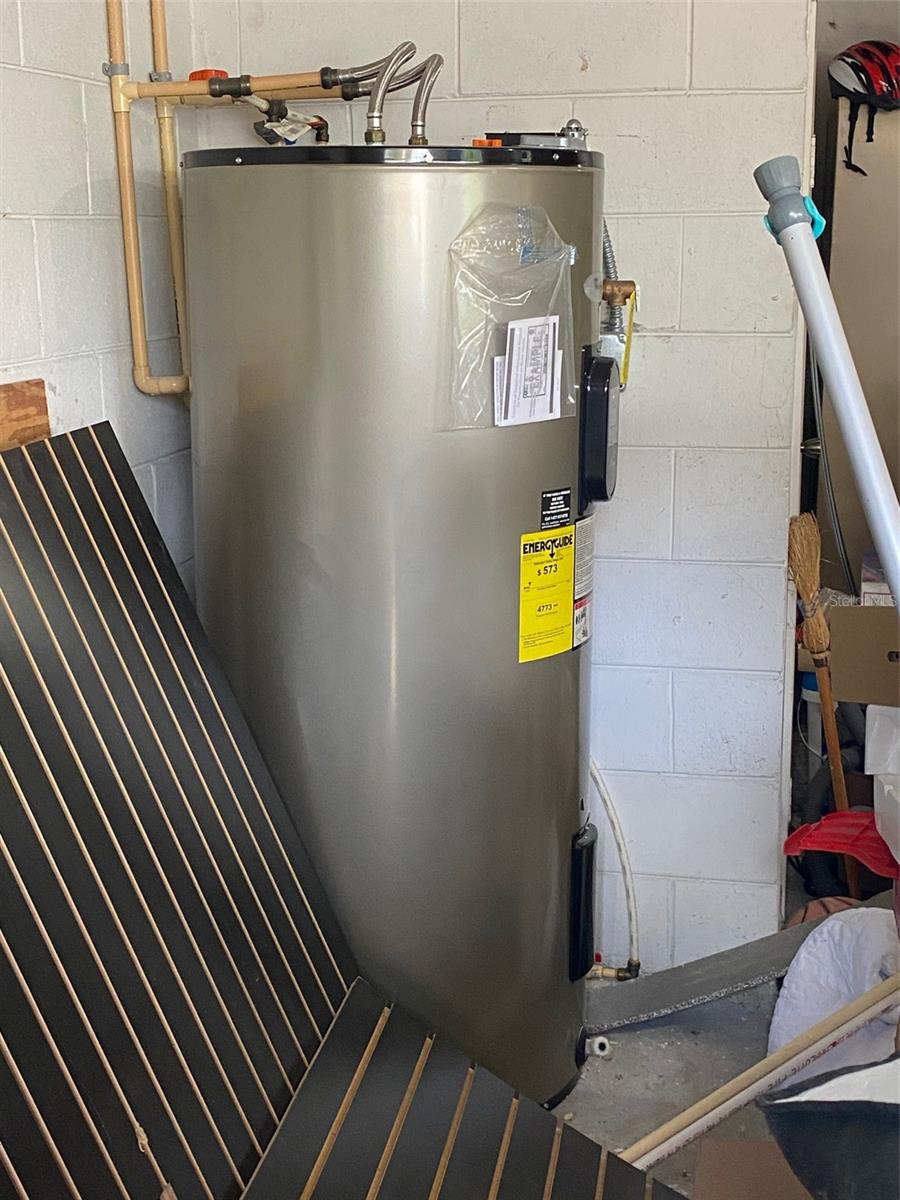
Virtually Staged. L@@K - For 30 years, this home has been more than an address. It’s where the sellers built a life, raised a family and made memories as the years unfolded. Now, it’s time for them to move on and they'd love to see this home go to someone who will appreciate what makes it special and create their own story here. The Sellers are motivated If you’ve been waiting for the right opportunity, write the offer. You may be surprised by what the seller is willing to do to help pass the torch. What you may love about this home - Established neighborhood in a top-rated school district. NO HOA. Nearby parks, hiking, shopping, entertainment. Quality Block Construction! Well-thought-out floor plan with 4 bedrooms, including a HUGE Master suite. Home has 2.5 baths, plenty of storage, enclosed party deck at POOL overlooking FENCED backyard, Formal Dining room, Formal living room PLUS HUGE FAMILY ROOM and a 2 car garage _______________________________________________________________________________________________________________ PLUS **THIS HOME HAS HAD MAJOR UPDATES** : Plumbing the Whole-house was re-piped, Energy-efficient double-pane Pella windows throughout, Upgraded the electrical to all copper wiring and while these improvements may not have the "WOW" factor of Cosmetic coverings, they do represent Substantial VALUE and should provide you with peace of mind and lower your home owner insurance cost. Speaking of long-term savings, this home also features a fully paid-for 10 kWh solar system, providing significant energy savings. The current owners report electric bills between $45 - $125 per month. OH, Plus the warranty on the panels is for another 10 years. So to recap - UPDATED PLUMBING, UPDATED ELECTRICAL, UPDATED WINDOWS almost forget NEW POOL PUMP plus this home has a privacy FENCED backyard and an 80 GALLON WATER HEATER and Let's not forget - Sellers that are MOTIVATED Call today to schedule your private showing!
/u.realgeeks.media/paradiserealtyfla/A_Veteran-Owned_Company.png)
Additional Information
- Heating
- Central, Heat Pump
- Cooling
- Central Air
- Roof
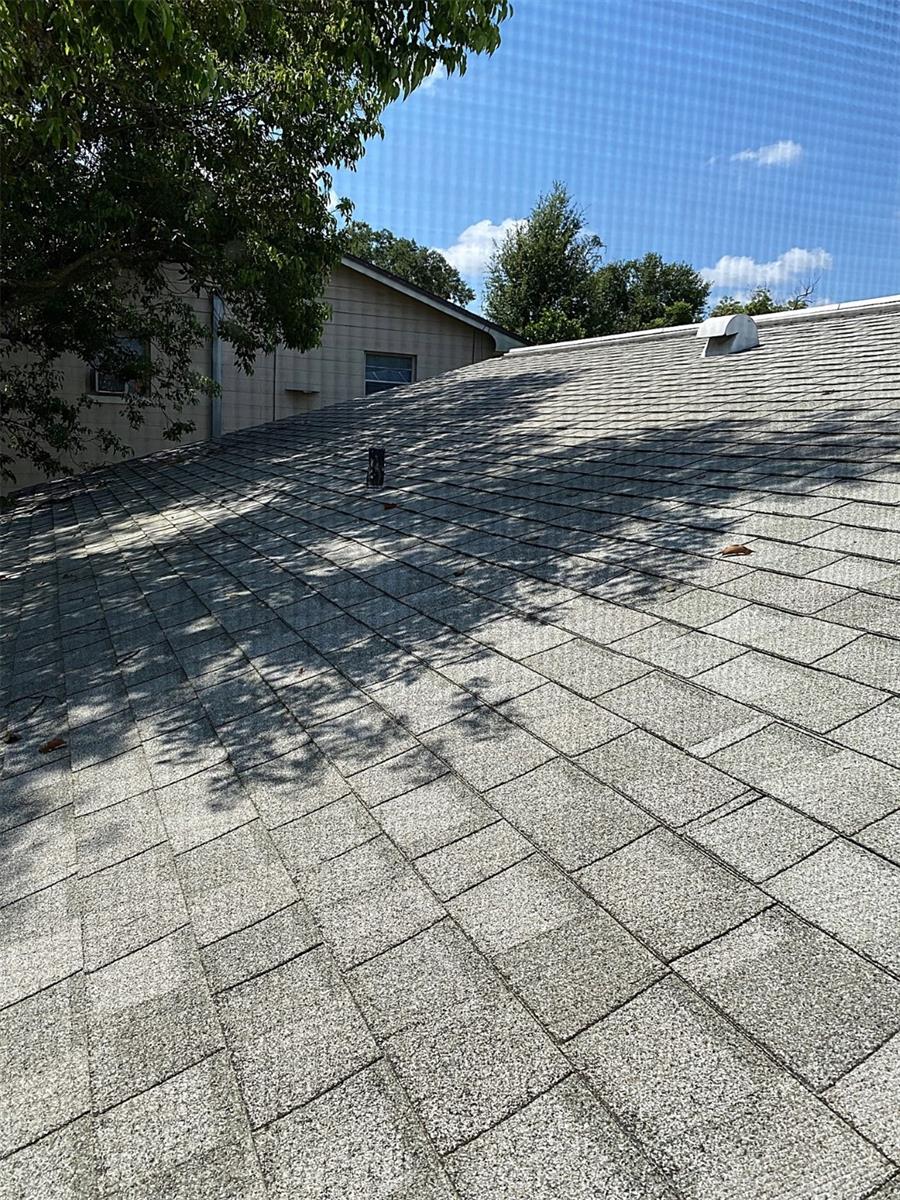
- Shingle
- Sewer
- Public Sewer
- Exterior Features
- Lighting, Private Mailbox, Sidewalk
- Community Features
- Street Lights
- Construction
- Block, Vinyl Siding
- Living Area
- 2,400
- Pool
- Yes
- Elementary School
- Forest City Elementary
- Middle School
- Rock Lake Middle
- High School
- Lake Brantley High
- Pets Allowed
- Yes
Listing courtesy of CHARLES RUTENBERG REALTY ORLANDO. Contact: 407-622-2122