16909 Florence View Drive, Montverde, FL 34756
- $1,474,900
- 6
- BD
- 5
- BA
- 5,148
- SqFt






- List Price
- $1,474,900
- Price Change
- ▼ $25,099 1785376834
- MLS#
- G5103436
- Bedrooms
- 6
- Bathrooms
- 5
- Baths Half
- 1
- Sq. Ft
- 5,148
- Lot Size
- 27,174
- Subtype
- Single Family
- County
- Lake
- Community
- Deed Restrictions, Sidewalks, Street Lights
- Subdivision
- Magnolia Terrace Ph 11
- Region
- Montverde/Bella Collina
- Year Built
- 2013
Property Description
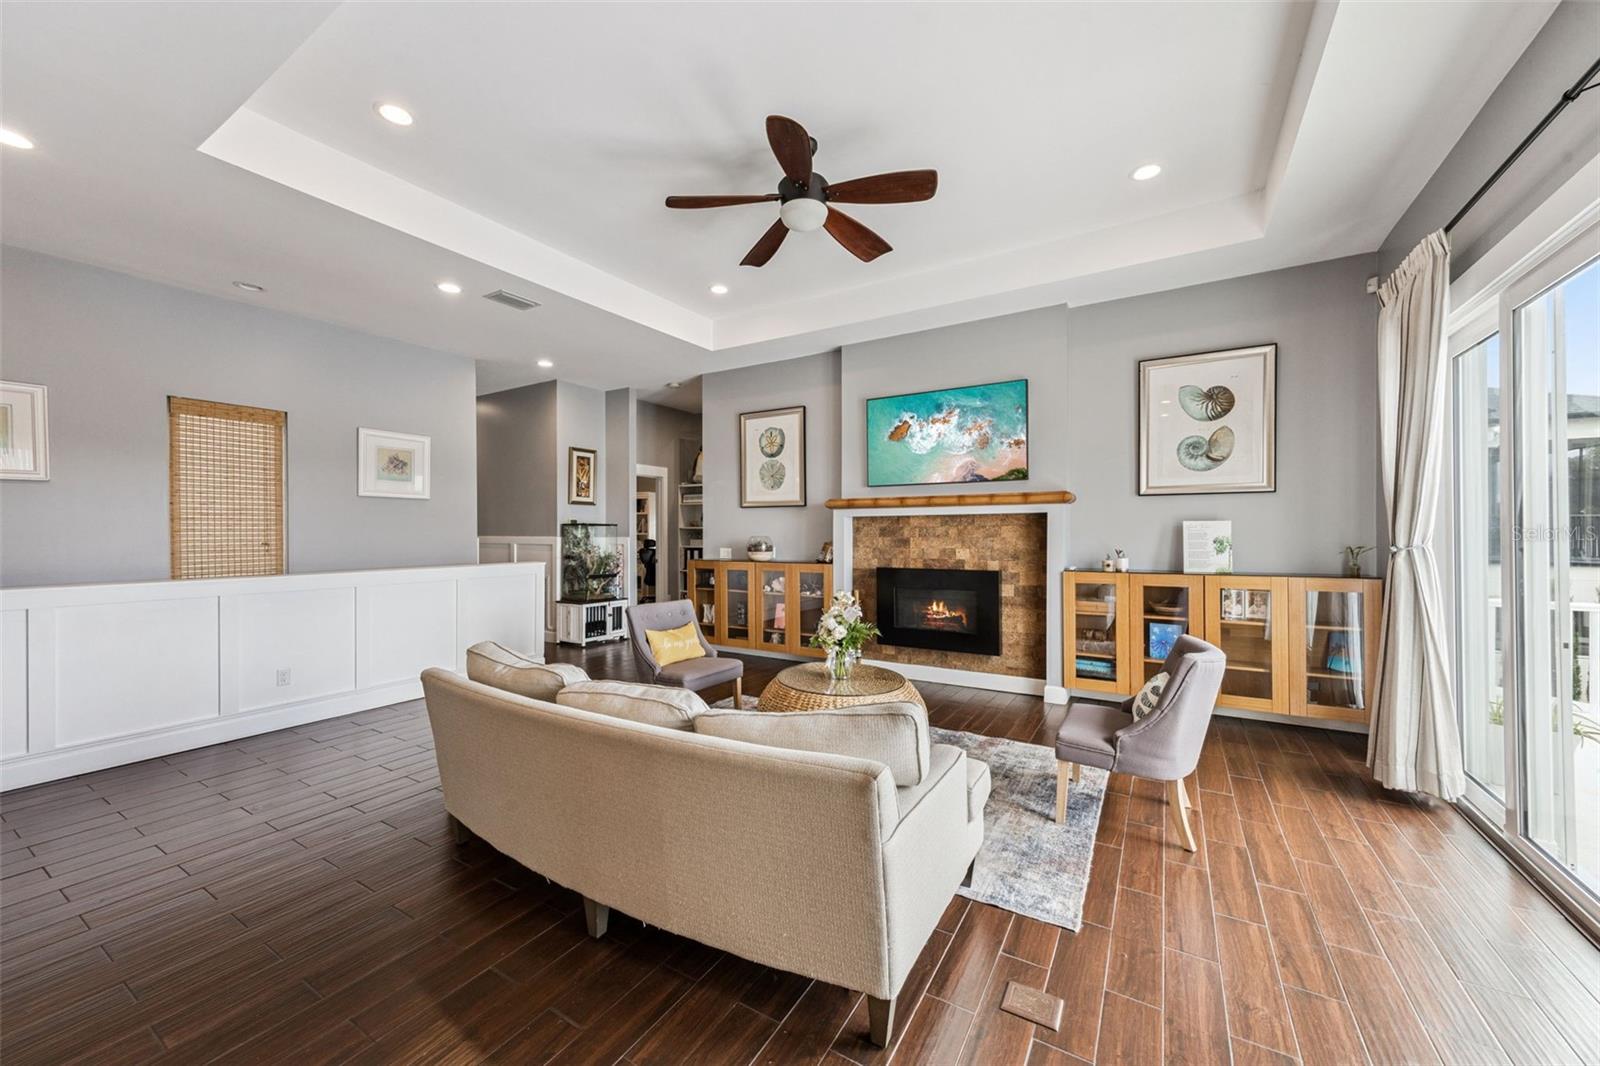
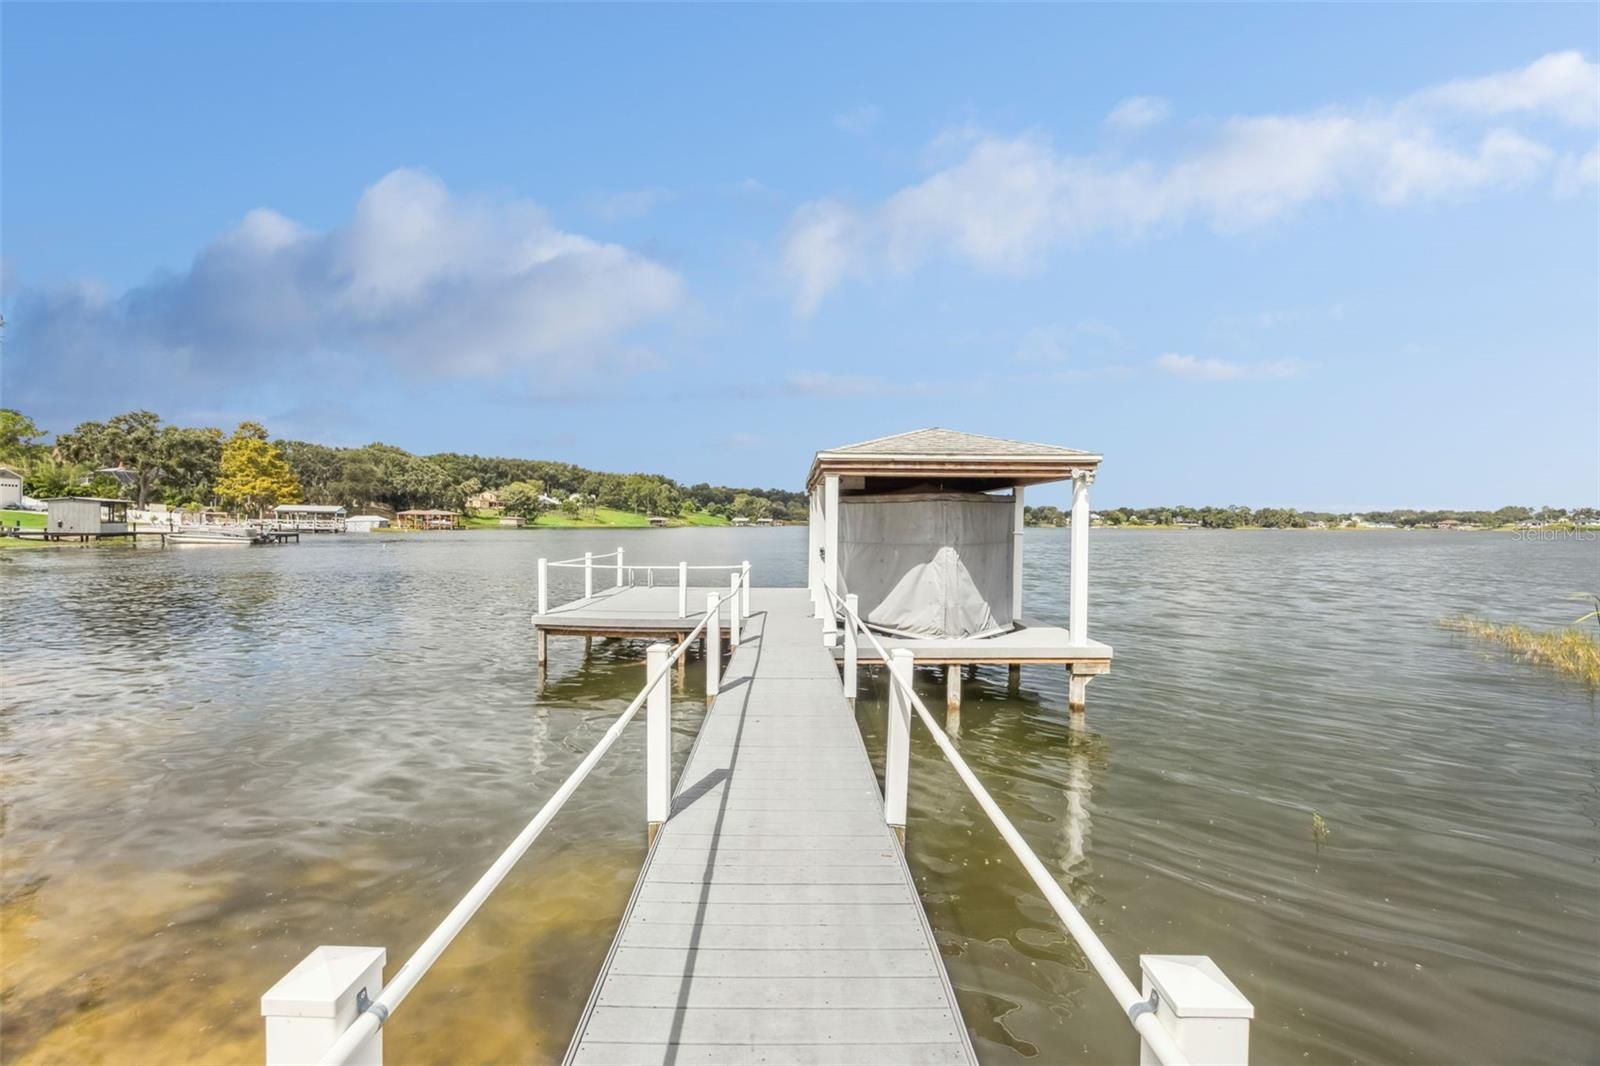
Virtually Staged. LAKEFRONT LUXURY IN MONTVERDE! Discover your dream home on the shimmering shores of Lake Florence… a private, spring-fed 142 acre paradise and a short distance of the renowned Montverde Academy. This stunning six-bedroom, four-and-a-half-bath pool home blends elegant design, energy efficiency, and the ultimate lakefront lifestyle. Step inside and be greeted by breathtaking water views from nearly every room. The chef-inspired kitchen features abundant and completely custom cabinetry, solid-surface countertops, a convenient wet bar/butler’s pantry, and plenty of space for family gatherings around a large dining table. The kitchen is complete with gas-stove, double ovens, separate ice maker/freezer, beverage refrigerator, and even a stand-alone induction cook top!. Several appliances have recently been replaced. Flow seamlessly into the inviting family room, where a cozy propane fireplace sets the stage for relaxed evenings and memorable entertaining. Just beyond, the screened upper deck is the perfect spot for morning coffee or sunset cocktails overlooking the lake. The upper and lower patios, at 80 combined feet, provide an incredibly large area for hosting of friends while taking in jaw dropping lakeside sunsets! The downstairs screened patio features a built-in fireplace and a storm-proof television system. The spacious primary suite offers serene lake views and a private retreat, while an adjacent bedroom (currently an office) and two additional bedrooms with two full baths provide ample space for family and guests. As a bonus, there is a separate washer/dryer hookup in the master closet. The house-wide central vacuum system makes cleaning a breeze! Downstairs, the walkout lower level is an entertainer’s dream, complete with a guest suite and kitchenette, a media room/theatre with stadium seating, two versatile bonus rooms for crafts or storage. A large open area features a large, garage-style door to bring in fresh air from the deck- perfect for a home gym or recreational area. Outside, enjoy your pool against the backdrop of Lake Florence or stroll down to your covered lakefront toy storage rack for a relaxing paddle. Speaking of toys- one garage not enough? This home features two full sized side-entry garages, one of which is cooled by a hybrid hot water heater! Despite the very high garage ceilings, there is ample attic space, complete with spray foam insulation. The landscaping is professional designed and easily maintained, including the ever-so-soft zoysia grass. The property uses both city and well-based water and a septic system efficiently manages waste. Even down to the lightning rods on the metal roof, this property hits all the details! Outside, enjoy resort-style living: lounge by the pool, gather around the fire pit, play a match on your private sand volleyball court, launch watercraft from your private beach, or cast a line from your private and recently rebuilt dock. The covered boat dock with a touchless electric boat cover makes lake days effortless , just hop on your boat and explore the crystal-clear waters of Lake Florence! Built with green living in mind, this home features ICF R50 concrete construction, R30 spray foam insulation throughout, solar panels, Energy Star double-pane windows, a 16 SEER AC unit, 50-gallon water heater, and a Generac whole house generator for peace of mind. This is your opportunity to enjoy a terrace-style, walk out lakefront home- a rarity in Florida!
/u.realgeeks.media/paradiserealtyfla/A_Veteran-Owned_Company.png)
Additional Information
- Hoa Fee
- $600
- Hoa Freq
- Annually
- Heating
- Central, Electric, Heat Pump, Solar, Zoned
- Cooling
- Central Air, Zoned
- Roof
- Metal
- Sewer
- Septic Tank
- Water
- Boatable Water, Lake Front
- Water View
- Yes
- Water Access
- Yes
- Exterior Features
- Balcony, Lighting, Outdoor Grill, Outdoor Kitchen, Private Mailbox, Sidewalk, Sliding Doors, Storage
- Community Features
- Deed Restrictions, Sidewalks, Street Lights
- Fireplace
- Yes
- Construction
- Block, ICFs (Insulated Concrete Forms), Stucco
- Living Area
- 5,148
- Pool
- Yes
- Pets Allowed
- Yes
Listing courtesy of ARELLANO REALTY & INVESTMENTS. Contact: 352-241-0004