35126 William Lane, Eustis, FL 32736
- $2,250,000
- 4
- BD
- 7
- BA
- 3,588
- SqFt
















- List Price
- $2,250,000
- Price Change
- ▼ $250,000 1772151820
- MLS#
- G5101068
- Bedrooms
- 4
- Bathrooms
- 7
- Baths Half
- 2
- Sq. Ft
- 3,588
- Lot Size
- 654,271
- Subtype
- Single Family
- County
- Lake
- Community
- No Deed Restriction
- Subdivision
- Na
- Region
- Eustis
- Year Built
- 1999
Property Description
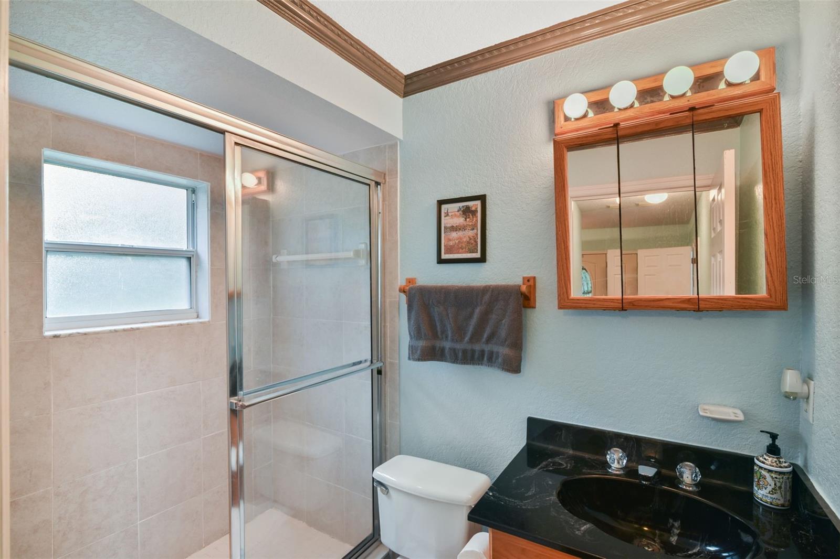
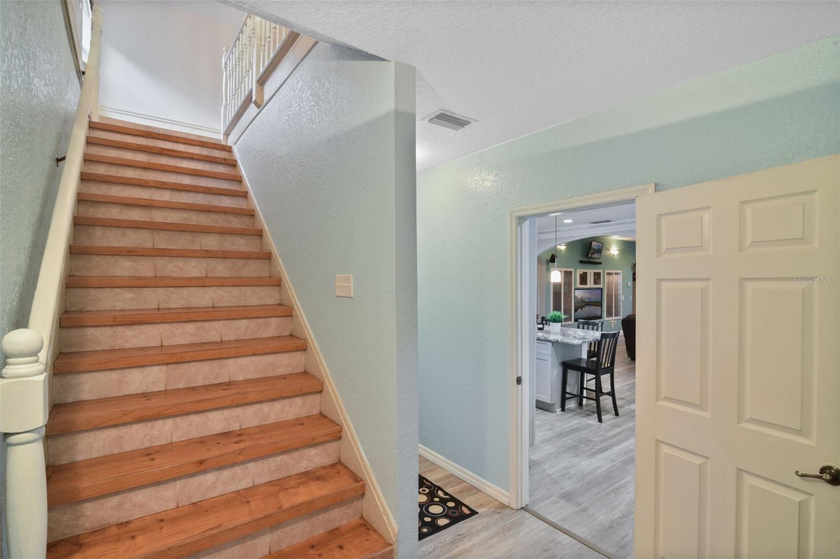
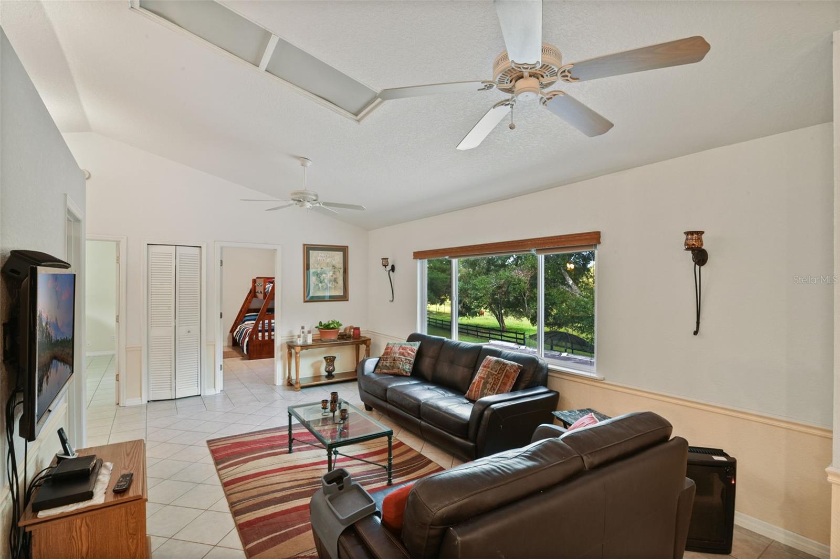
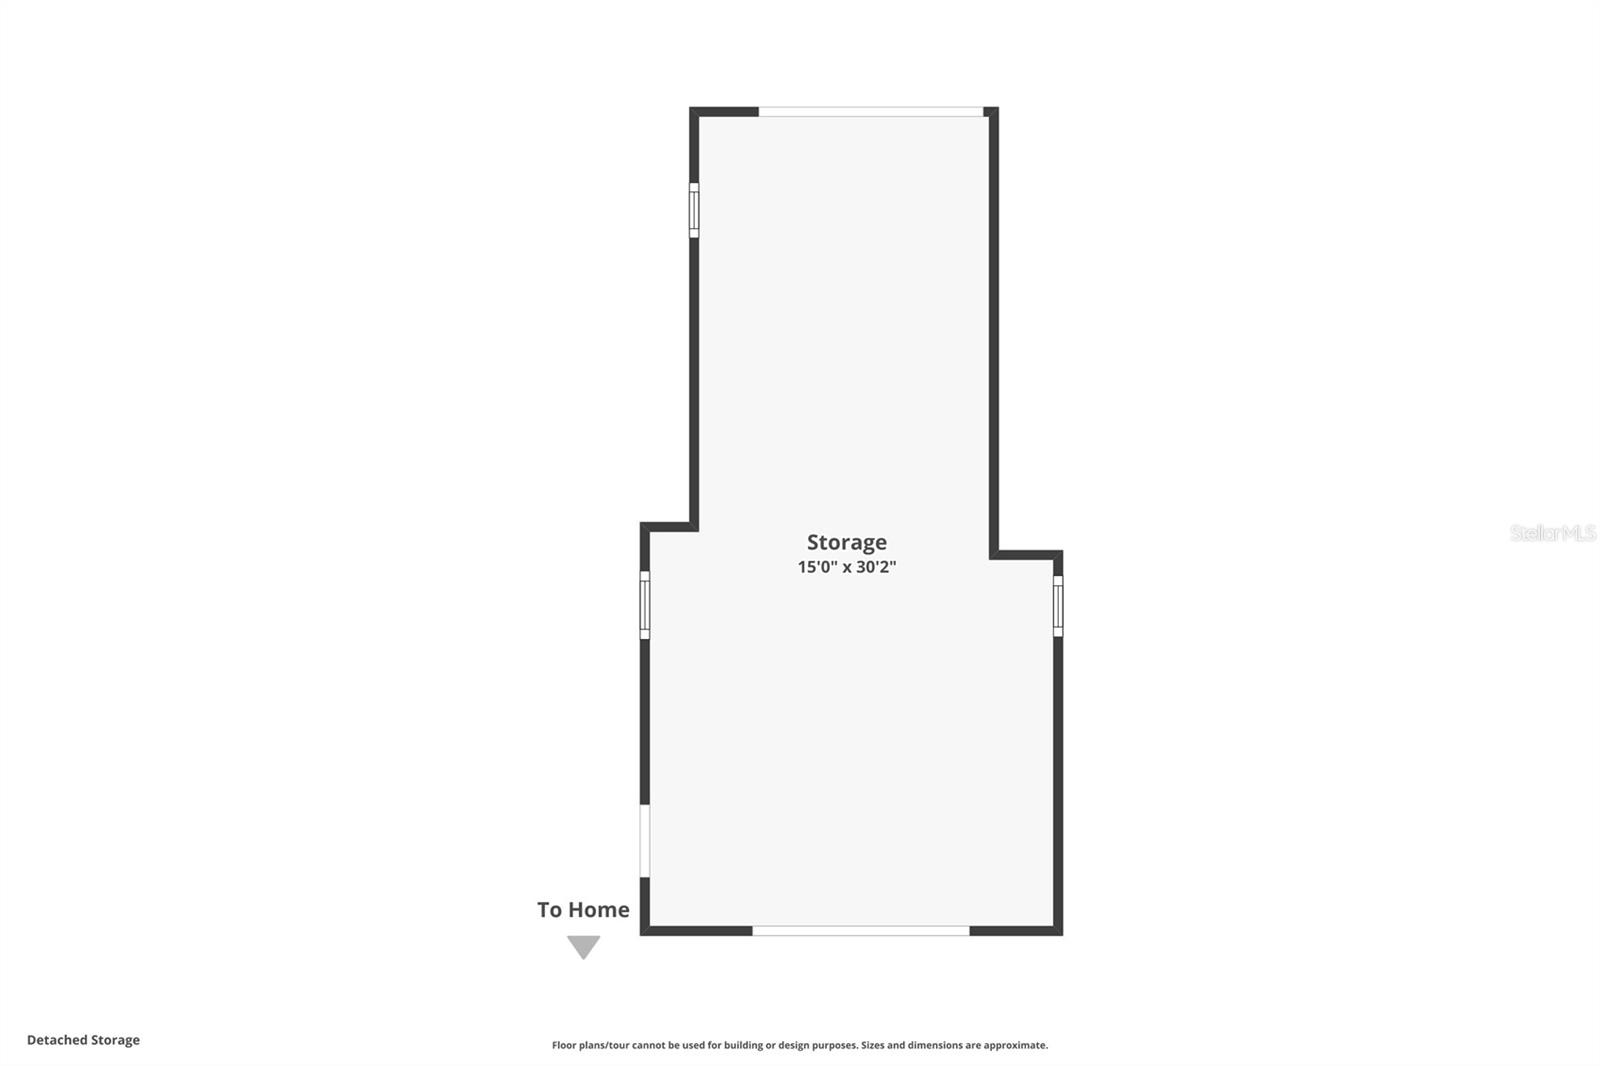
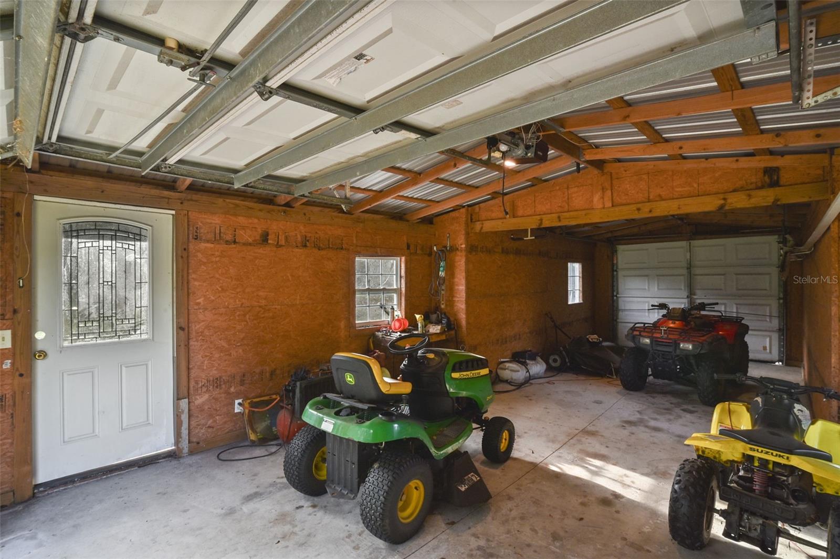
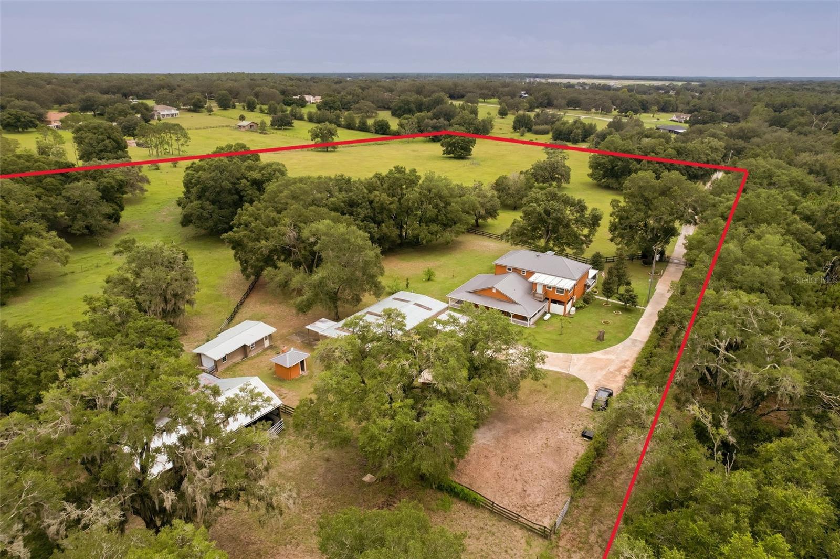
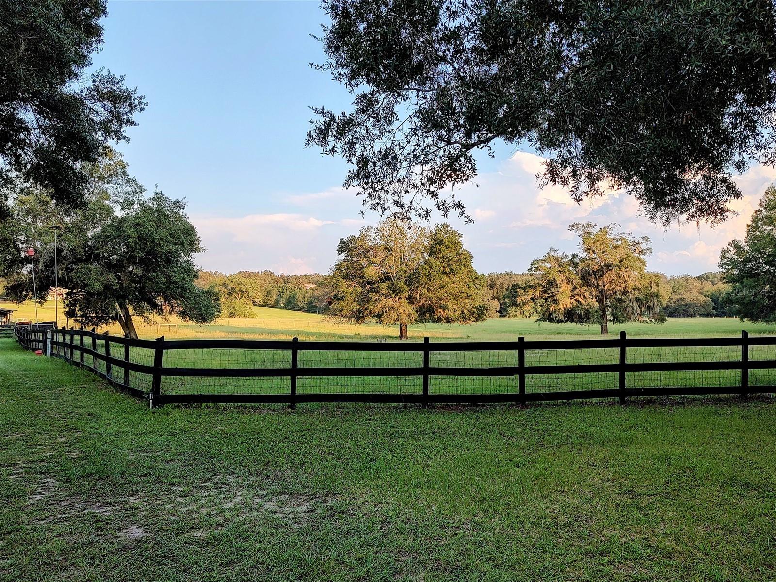
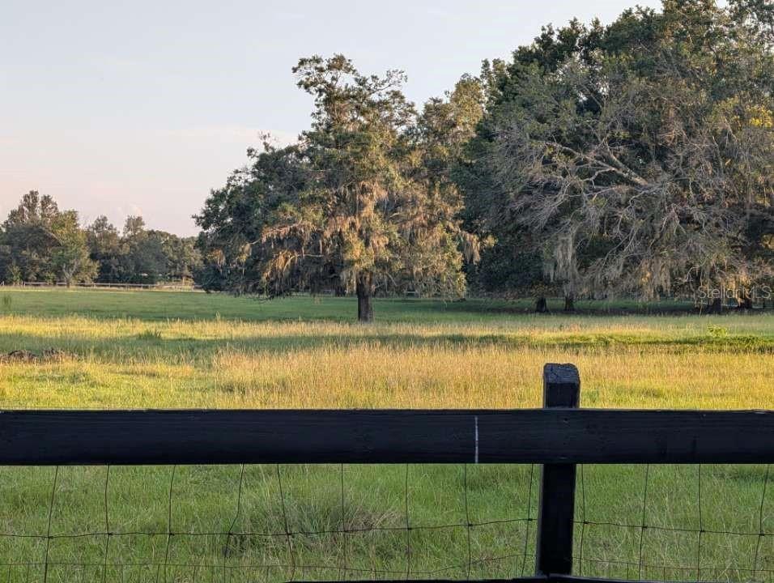
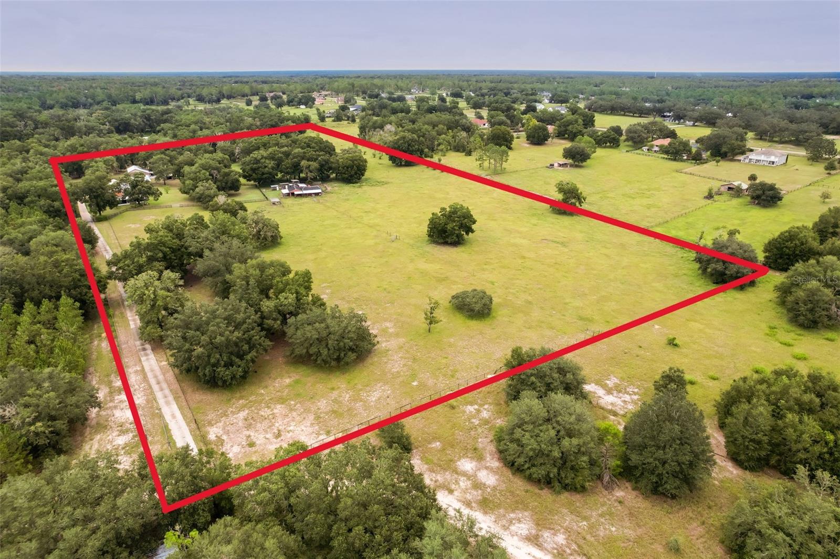
Set on approximately 20 acres, this property offers a rare combination of privacy, scale, and functional flexibility, featuring a thoughtfully designed main residence along with multiple utility-rich accessory structures. The main home is anchored by first-floor living, including an updated primary kitchen and a first-floor primary bedroom, providing convenience and long-term usability. The primary living areas offer a practical layout for everyday living and entertaining, with direct connection to an expansive front patio designed for gatherings and outdoor use. A wrap around porch offers relaxing views of the pastures to the south, east and north sides of the acreage. The second floor functions as a flexible extension of the home, featuring a second kitchen, three additional bedrooms, a full bathroom, and a dedicated office. This layout supports a wide range of uses including multigenerational living, extended guest stays, or work-from-home needs, while maintaining separation from the main living spaces. Beyond the residence, the property includes three separate accessory buildings, each serving a distinct purpose. Garage #1 is a red-iron structure with concrete floor, featuring an office, full bathroom with shower, refrigerator and stand-up freezer, along with plumbing and electricity, offering exceptional flexibility for workshop, fitness, hobby, or future customization. Garage #2 is a wood-frame building with concrete floor, equipped with a bathroom, sink, plumbing, electricity, and a car lift, suitable for additional garage, workshop, or equipment use. A separate 3rd storage building provides concrete flooring and electrical service for added utility. A stand-alone treehouse with electricity and plumbing adds a unique recreational element, while the surrounding acreage delivers privacy, open space, and a peaceful natural setting rarely found at this scale. This is a property designed for buyers seeking land, pastures for horses and cattle or functionality, and versatility, with infrastructure already in place to support a wide range of present and future uses.
/u.realgeeks.media/paradiserealtyfla/A_Veteran-Owned_Company.png)
Additional Information
- Heating
- Central, Electric
- Cooling
- Central Air
- Roof
- Metal
- Sewer
- Septic Tank
- Exterior Features
- Outdoor Grill, Outdoor Kitchen, Outdoor Shower, Sauna, Storage
- Construction
- Block, Stucco
- Living Area
- 3,588
- Pets Allowed
- Yes
Listing courtesy of OLYMPUS EXECUTIVE REALTY INC. Contact: 407-469-0090