Share this with your friends


Paradise Realty FLA
34 Fallen Oak Lane, Palm Coast, FL 32137
- $739,000
- 4
- BD
- 3
- BA
- 2,556
- SqFt




- List Price
- $739,000
- Price Change
- ▼ $20,000 1790279954
- MLS#
- FC320738
- Bedrooms
- 4
- Bathrooms
- 3
- Sq. Ft
- 2,556
- Lot Size
- 10,019
- Subtype
- Single Family
- County
- Flagler
- Community
- No Deed Restriction
- Subdivision
- Palm Coast Sec 09
- Region
- Palm Coast
- Year Built
- 2026
Property Description
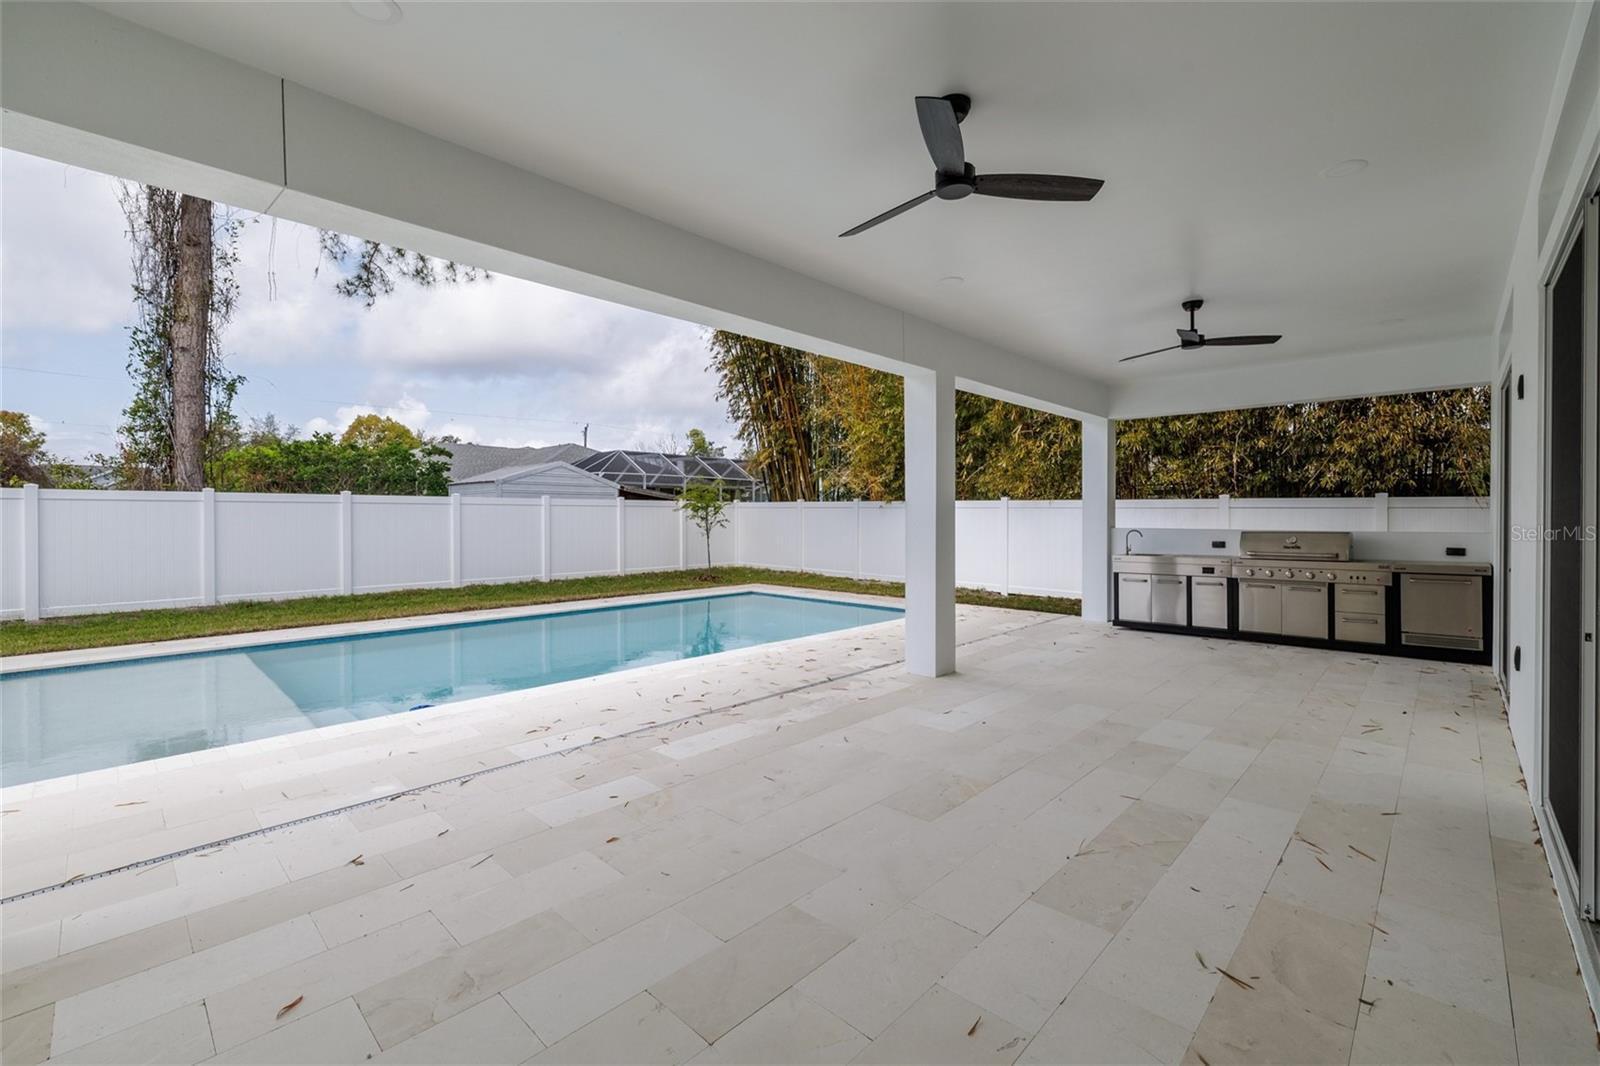
Step into a world of elegance and sophistication with this stunning mansion, a private pool, and high-end finishes throughout, perfect for those seeking the ultimate luxury lifestyle. When you enter through the modern front door, a large Living room opens to a designer Kitchen with extra storage cabinets, Granite Island with waterfall, energy efficiency SS appliances and modern fireplace. Windows overlooking the pool in the fenced in backyard! Master Bedroom has a patio entrance, walk in custom closets and a comfortable M Bath with his/hers sinks, Stand-alone tub and a shower. Guest bedrooms have large custom closets! 4th Bedroom can be a spacious office, perfect working from home. Low E windows, pocket doors, ceiling fans, irrigation with rain control system and upgraded lighting, large utility room with a sink, and foam insulated 3-car garage with insulated doors and extended driveway! Large, covered patio with state-of-the-art summer kitchen and refrigerator for entertaining! Large, covered patio with state-of-the-art summer kitchen and refrigerator for entertaining! Large pool with pavers desk and insulated ceiling porch! Modern, European and Move in ready! Fantastic location, close to major highway access, top rated schools, dining and 15 minutes from the Beach. Spacious and inviting, ideal for growing families looking for a comfortable and convenient place to call their own.
/u.realgeeks.media/paradiserealtyfla/A_Veteran-Owned_Company.png)
Additional Information
- Heating
- Central, Electric, Heat Pump
- Cooling
- Central Air
- Roof
- Shingle
- Sewer
- Public Sewer
- Fireplace
- Yes
- Construction
- Block, Stucco
- Living Area
- 2,556
- Pool
- Yes
Listing courtesy of APEX REALTY LLC. Contact: 386-986-5053