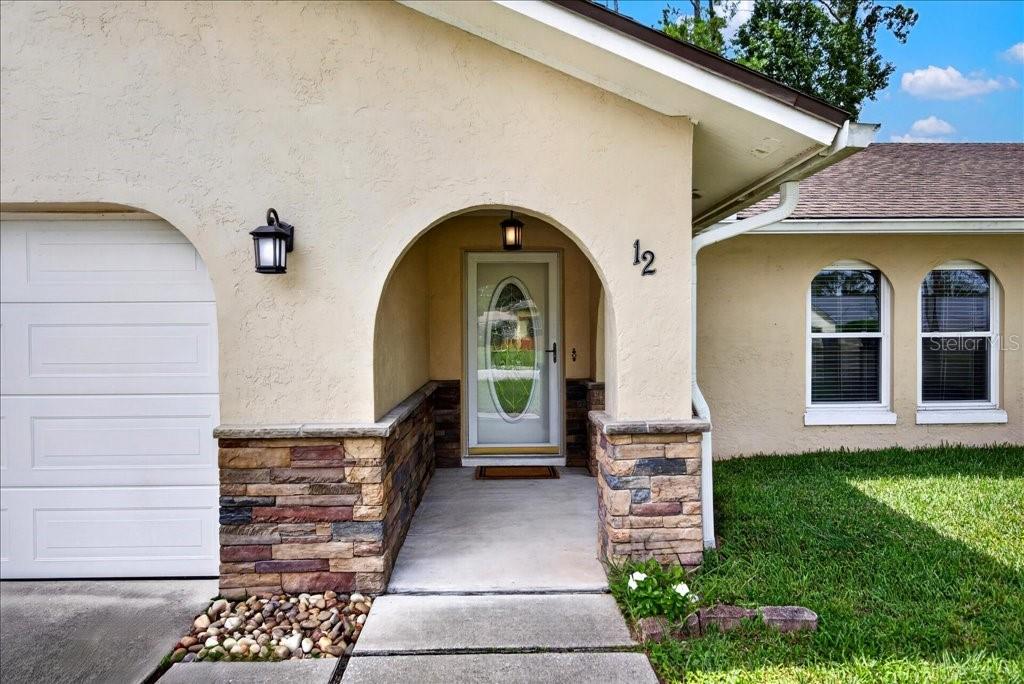
12 Westfalls Lane, Palm Coast, FL 32164
- $310,000
- 3
- BD
- 2
- BA
- 1,964
- SqFt




- List Price
- $310,000
- MLS#
- FC320681
- Bedrooms
- 3
- Bathrooms
- 2
- Sq. Ft
- 1,964
- Lot Size
- 10,106
- Subtype
- Single Family
- County
- Flagler
- Community
- Golf, Street Lights, No Deed Restriction, Golf Community
- Subdivision
- Deerwood Rep Blk 20 Pine Lakes Golf Course
- Region
- Palm Coast
- Year Built
- 1981
Property Description
Virtually Staged. Welcome to 12 Westfalls Lane, a spacious 3-bedroom, 2-bath home offering 2,214 total square feet of comfortable Florida living! Designed with both everyday living and entertaining in mind, this home features a desirable split floor plan and an open-concept kitchen and living area anchored by a beautiful natural stone, wood-burning fireplace with a substantial cedar mantle. The kitchen offers abundant granite counter space, stainless steel appliances, and an oversized bar-height counter perfect for casual dining and gathering with friends and family. A separate family/formal dining area is accented with architectural columns and stone detailing, adding character and warmth. One of the home's standout features is the large, heated and cooled enclosed Florida room, surrounded by sun-filled windows and offering additional year-round living space with views of the backyard and beautiful evening sunsets. Step outside to a generously sized, fully fenced backyard with established landscaping, a fire pit, newer pavers and plenty of room to create your own outdoor retreat — including space for a future pool. Additional highlights include double-pane windows, a large laundry room, ample storage, and a two-car garage. Additional features include a newer HVAC system (5 years) new Samsung oven and microwave, built-in gun safe with keys, new vanity in primary bathroom and new cabinets in kitchen (2023). Conveniently located near shopping, dining, golf, medical facilities, and I-95, 12 Westfalls Lane combines space, character, and a fantastic backyard in one inviting home.
/u.realgeeks.media/paradiserealtyfla/A_Veteran-Owned_Company.png)
Additional Information
- Heating
- Central, Electric
- Cooling
- Central Air
- Roof
- Shingle
- Sewer
- Public Sewer
- Exterior Features
- Fire Pit, Private Yard, Rain Gutters, Sliding Doors
- Community Features
- Golf, Street Lights
- Fireplace
- Yes
- Construction
- Block, Stucco
- Living Area
- 1,964
- Pets Allowed
- Yes
Listing courtesy of AVALON GROUP REALTY. Contact: 727-262-7920