42 Blairsville Drive, Palm Coast, FL 32137
- $360,000
- 4
- BD
- 3
- BA
- 1,707
- SqFt








- List Price
- $360,000
- MLS#
- FC320067
- Bedrooms
- 4
- Bathrooms
- 3
- Sq. Ft
- 1,707
- Lot Size
- 10,019
- Subtype
- Single Family
- County
- Flagler
- Community
- No Deed Restriction
- Subdivision
- Palm Coast/Bernard Mdws Sec 81
- Region
- Palm Coast
- Year Built
- 1985
Property Description
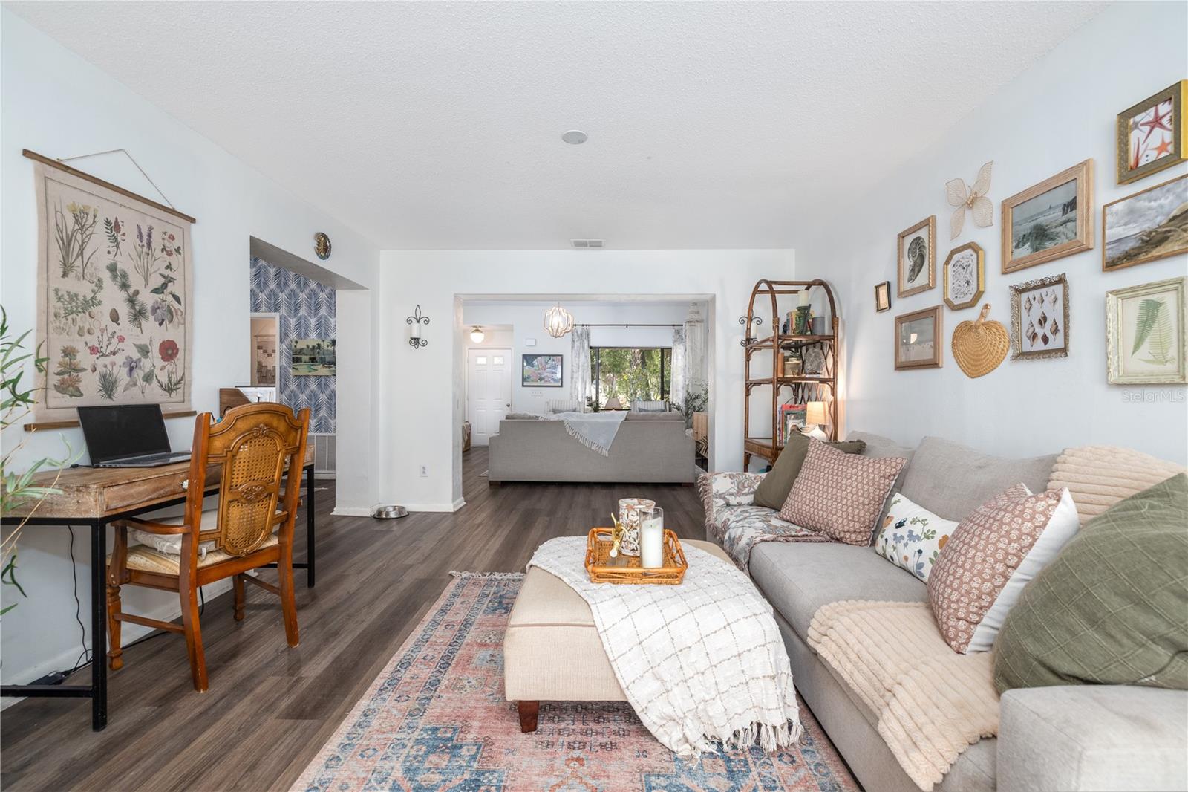
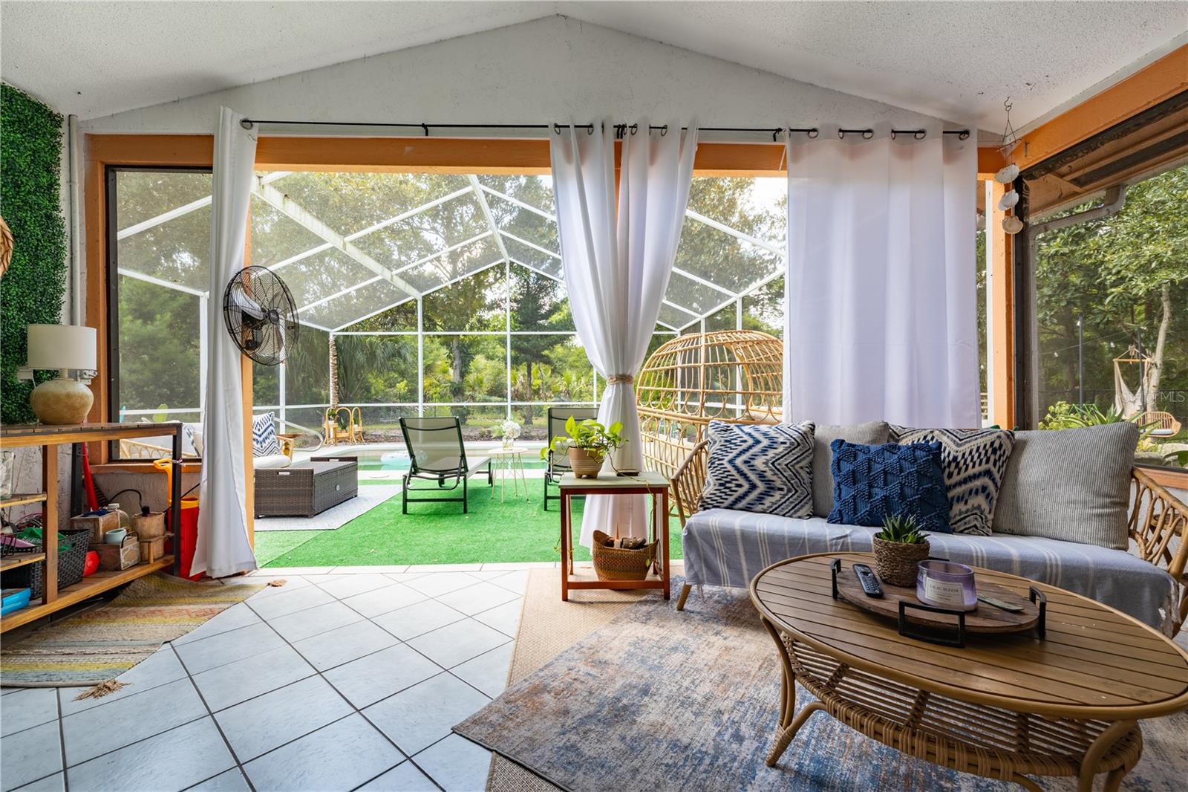
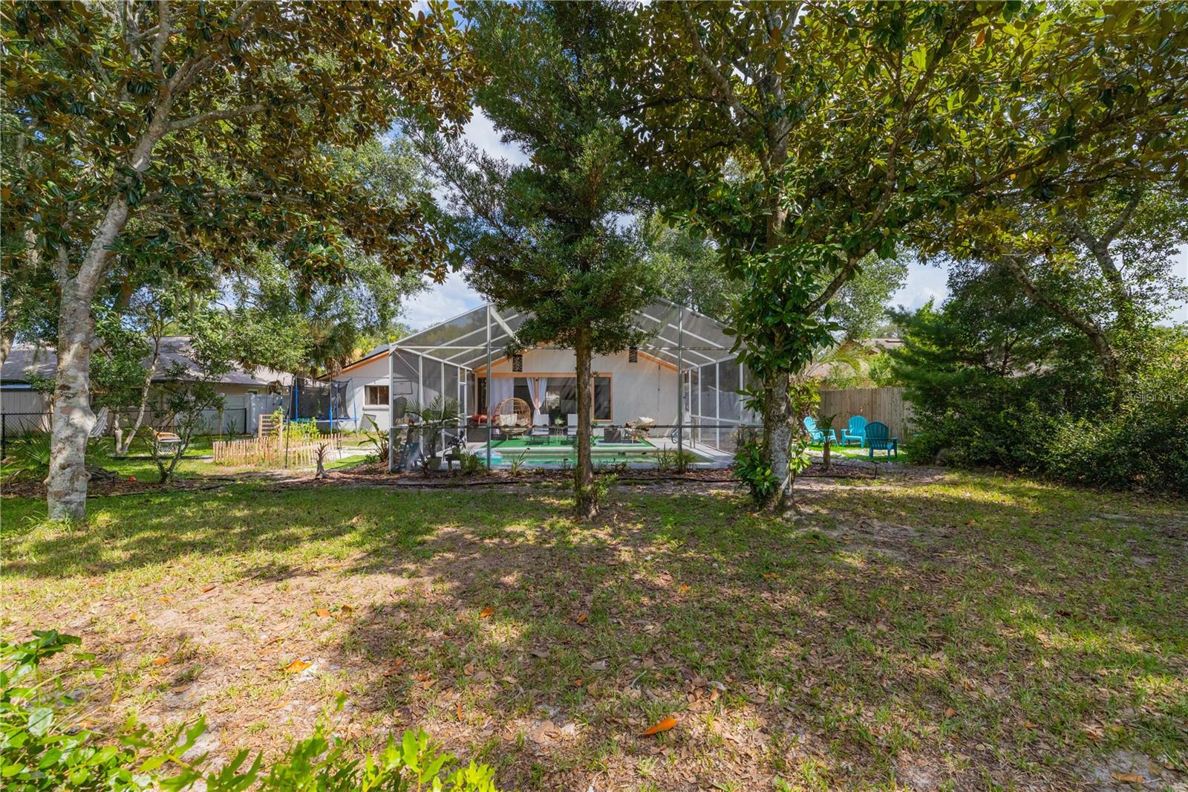
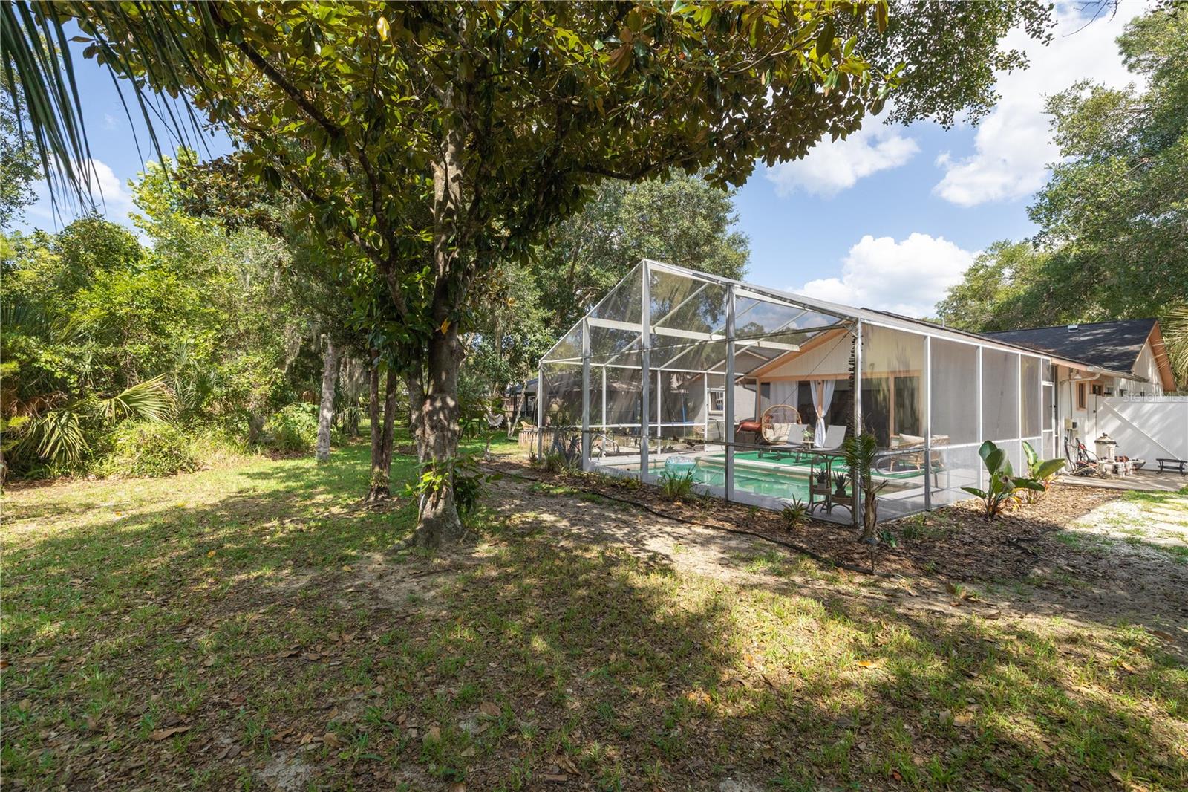
TRANQUIL, ONE-OF-A-KIND POOL HOME! This inviting 4-bedroom, 3-bath home offers a charming layout designed for comfortable living and entertaining. A welcoming living room flows seamlessly into the spacious family room, creating the perfect gathering space for family and friends. The versatile fourth bedroom features its own private entrance from both the screened pool area and the exterior, making it ideal for guests, an in-law suite, home office, or private retreat. The desirable split-bedroom floor plan provides added privacy, while the generous primary suite features two closets, an ensuite bathroom with granite countertops, extended double vanities, and a walk-in shower. Sliding glass doors open to your own backyard oasis, complete with a screened-in pool and an expansive covered patio—perfect for year-round Florida outdoor living. The home also features a cozy eat-in kitchenette, an inside laundry room, and a two-car garage. With no HOA, this home is conveniently located near shopping, dining, I-95, the popular European Village, and the Intracoastal Waterway. You'll also enjoy easy access to Daytona Beach, St. Augustine, Jacksonville, and Orlando, making commuting, day trips, and weekend adventures a breeze. Don't miss this exceptional opportunity—schedule your private showing today and discover everything 42 Blairsville Drive has to offer! All information recorded in the MLS is intended to be accurate, but cannot be guaranteed. Square footage is taken from the property appraiser's office.
/u.realgeeks.media/paradiserealtyfla/A_Veteran-Owned_Company.png)
Additional Information
- Heating
- Electric, Heat Pump
- Cooling
- Central Air
- Roof
- Shingle
- Sewer
- Public Sewer
- Exterior Features
- Garden, Private Entrance, Private Mailbox, Private Yard, Rain Gutters, Sliding Doors
- Construction
- Block, Concrete, Stucco
- Living Area
- 1,707
- Pool
- Yes
- Elementary School
- Old Kings Elementary
- Middle School
- Indian Trails Middle-Fc
- High School
- Matanzas High
- Pets Allowed
- Yes
Listing courtesy of WATSON REALTY CORP. Contact: 386-868-3556