57 Radcliffe Drive, Palm Coast, FL 32164
- $348,100
- 4
- BD
- 2
- BA
- 1,760
- SqFt




- List Price
- $348,100
- MLS#
- FC319993
- Bedrooms
- 4
- Bathrooms
- 2
- Sq. Ft
- 1,760
- Lot Size
- 10,019
- Subtype
- Single Family
- County
- Flagler
- Community
- No Deed Restriction
- Subdivision
- Palm Coast Sec 30
- Region
- Palm Coast
- Year Built
- 2026
Property Description
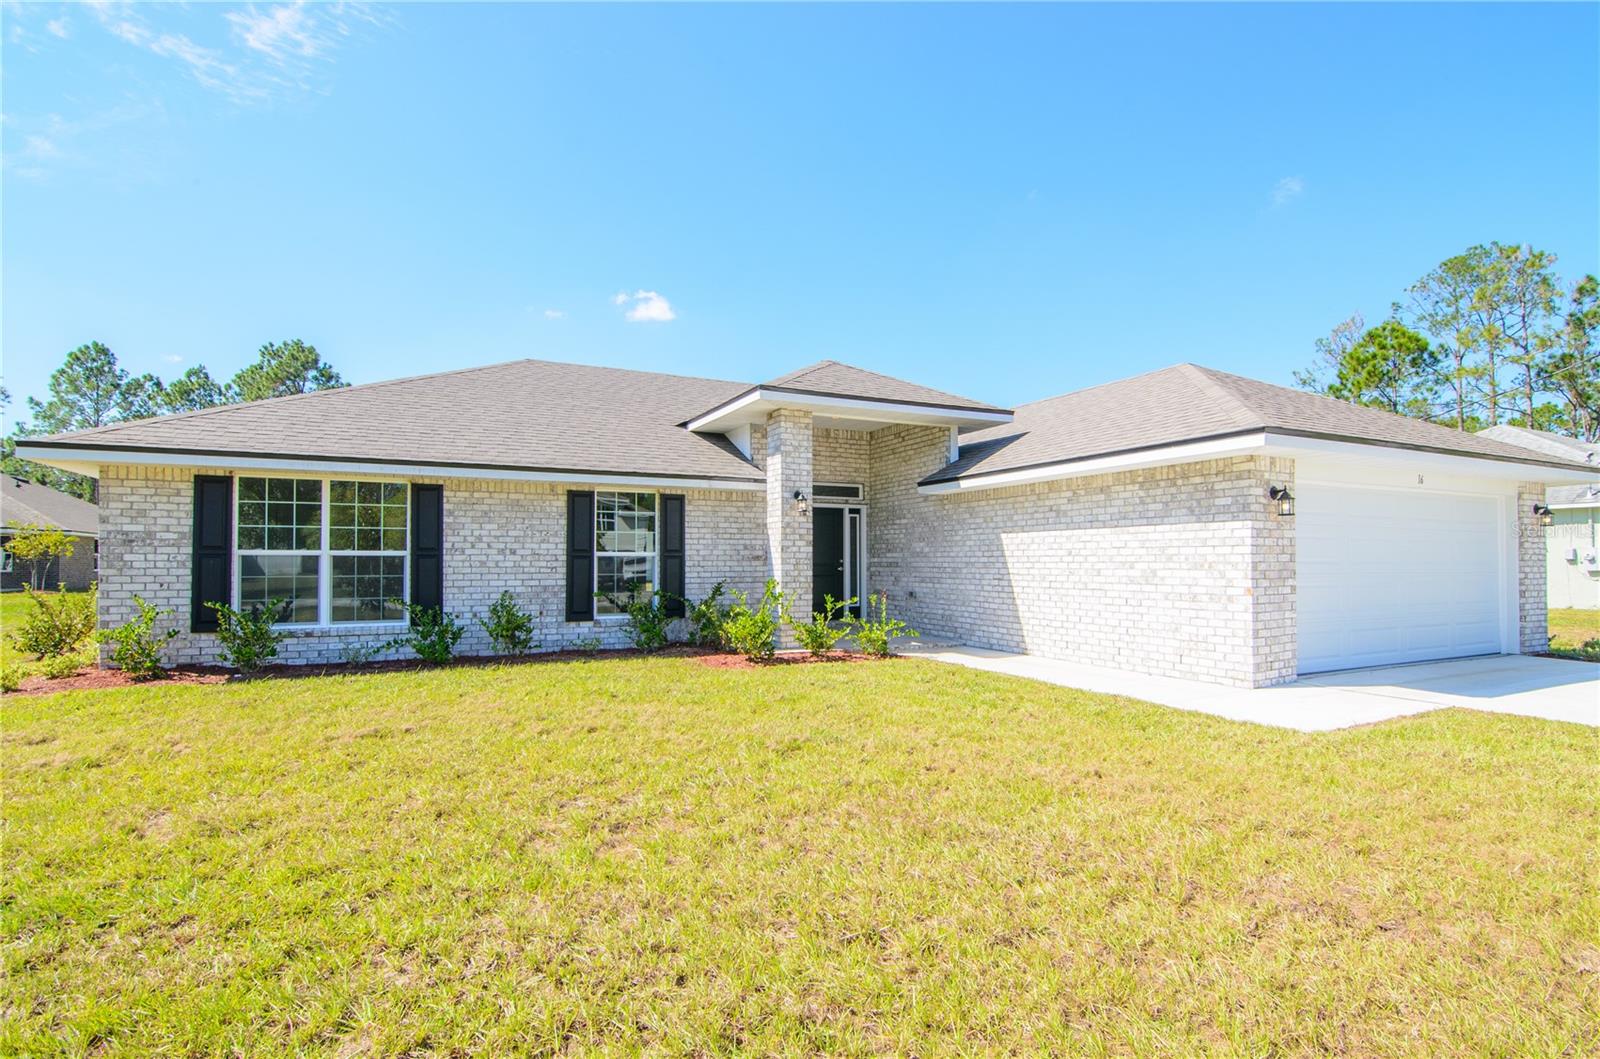
Under Construction. $1,000 deposit required & MOST CLOSING COSTS PAID WHEN USING AN APPROVED LENDER, SAVING BUYERS THOUSANDS OF DOLLARS AT THE CLOSING TABLE!! Welcome to your brand new dream home in beautiful Palm Coast. With NO HOA or CDD, this thoughtfully designed REAL BRICK 1755 floor plan offers the perfect blend of comfort, functionality, and modern style. Boasting 4 spacious bedrooms, 2 full bathrooms, and 1,760 square feet of living space, this home is ideal for anyone looking to enjoy Florida living at its finest. Step inside to discover an inviting layout with a seamless flow between the living, dining, and kitchen areas—perfect for entertaining or everyday living. The modern kitchen features sleek Quartz countertops and plenty of cabinet space, opening to the family room that leads out to the backyard and patio. The private owner’s suite offers a peaceful retreat with a walk-in closet and en-suite bath featuring dual vanities and a five foot shower stall with glass door. Three additional bedrooms provide ample space for guests, a home office, or hobbies. Situated in the Lehigh Woods "R" Section in Palm Coast, you’ll enjoy no HOA or CDD fees and close proximity to local parks, beaches, shopping, dining, and schools. With quality construction and builder’s warranty, you can buy with confidence. Whether you’re looking for your first home, a forever home, or a vacation escape, the 1755 plan is a must-see! Schedule your showing today and experience Florida living! **Photos are not of actual home and are for illustration purposes only. Finishes/colors may vary from photos**
/u.realgeeks.media/paradiserealtyfla/A_Veteran-Owned_Company.png)
Additional Information
- Heating
- Central, Electric
- Cooling
- Central Air
- Roof
- Shingle
- Sewer
- Holding Tank
- Exterior Features
- Lighting
- Construction
- Brick, Frame
- Living Area
- 1,760
- Elementary School
- Rymfire Elementary
- Middle School
- Indian Trails Middle-Fc
- High School
- Matanzas High
- Pets Allowed
- Yes
Listing courtesy of ADAMS HOMES REALTY, INC. Contact: 850-469-0977