106 Hulett Woods Road, Palm Coast, FL 32137
- $349,945
- 4
- BD
- 2
- BA
- 1,774
- SqFt




- List Price
- $349,945
- Price Change
- ▼ $7,000 1787688176
- MLS#
- FC319683
- Bedrooms
- 4
- Bathrooms
- 2
- Sq. Ft
- 1,774
- Lot Size
- 5,000
- Subtype
- Single Family
- County
- Flagler
- Community
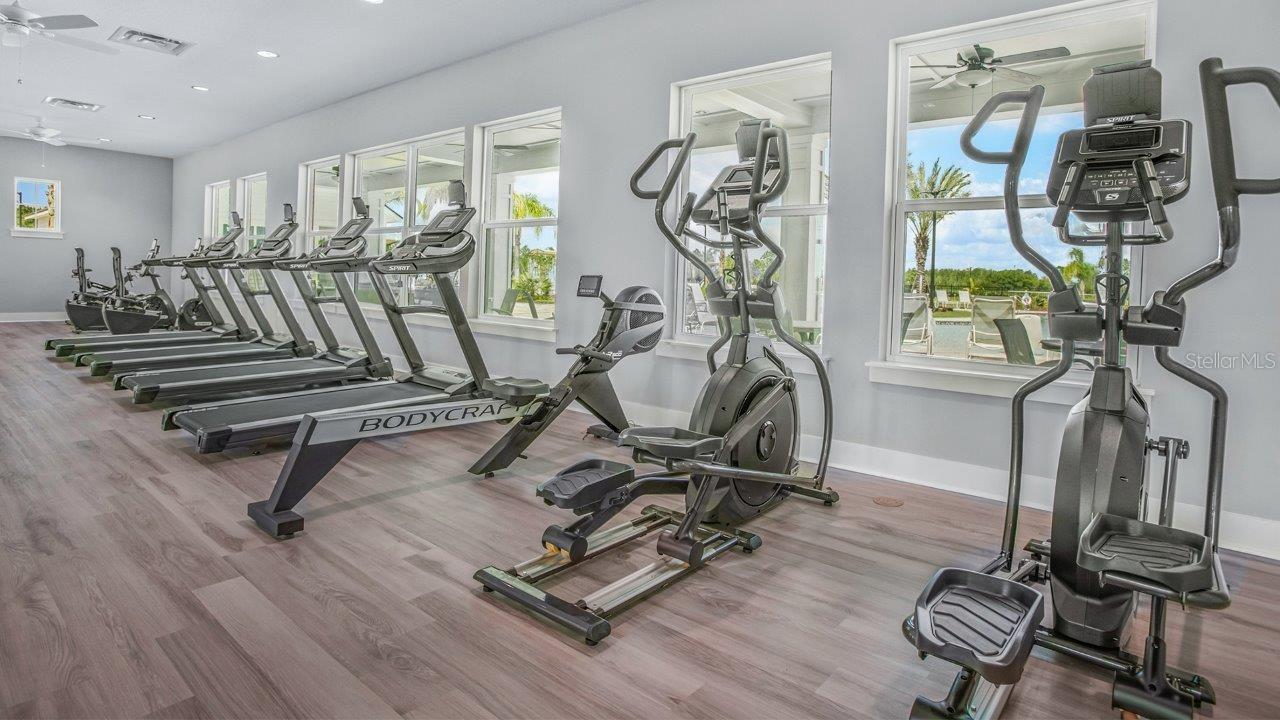
- Clubhouse, Dog Park, Fitness Center, Playground, Pool, No Deed Restriction
- Subdivision
- Sawmill Branch
- Region
- Palm Coast
- Year Built
- 2026
Property Description
Under Construction. The Cali+ floor plan offers 1,774 square feet of thoughtfully designed living space with 4 bedrooms, 2 bathrooms, and a 2-car garage the perfect balance of comfort and functionality. This popular layout features a spacious open-concept design where the kitchen, dining area, and large vaulted ceiling gathering room all flow together seamlessly in one expansive space. With abundant natural light throughout, the main living area feels bright, welcoming, and ideal for both everyday living and special occasions. The kitchen is a true centerpiece, featuring a large island perfect for entertaining, casual dining, or homework time. You’ll love the generous counter space for meal prep and hosting, making it easy to gather with friends and family while staying connected to the action in the gathering room. You can also extend the party outside under the covered patio. The private owner’s suite offers a relaxing retreat with a spacious walk-in closet and an en-suite bath complete with dual sinks for added convenience. Three additional bedrooms provide flexibility for family members, guests, or even a home office, all with comfortable, nicely sized layouts. Built with energy-efficient features and equipped with smart home technology, the Cali+ delivers modern convenience, savings, and style making it the perfect home for entertaining and everyday living. Call our Online Sales Concierge to get started today!
/u.realgeeks.media/paradiserealtyfla/A_Veteran-Owned_Company.png)
Additional Information
- Hoa Fee
- $249
- Hoa Freq
- Annually
- Heating
- Electric
- Cooling
- Central Air
- Roof
- Shingle
- Sewer
- Public Sewer
- Water
- Lake Front
- Water View
- Yes
- Community Features
- Clubhouse, Dog Park, Fitness Center, Playground, Pool
- Construction
- Cement Siding, Frame
- Living Area
- 1,774
- Pool
- Yes
- Elementary School
- Belle Terre Elementary
- Middle School
- Indian Trails Middle-Fc
- High School
- Matanzas High
- Pets Allowed
- Yes
Listing courtesy of DR HORTON REALTY INC.. Contact: 904-853-9190