6436 Sw 77th Street, Gainesville, FL 32608
- $475,000
- 5
- BD
- 3
- BA
- 2,412
- SqFt




- List Price
- $475,000
- Price Change
- ▼ $10,000 1784000831
- MLS#
- FC319210
- Bedrooms
- 5
- Bathrooms
- 3
- Sq. Ft
- 2,412
- Lot Size
- 3,485
- Subtype
- Single Family
- County
- Alachua
- Community
- No Deed Restriction
- Subdivision
- Grand Preserve At Kanapaha Pb 36 Pg 1
- Region
- Gainesville
- Year Built
- 2020
Property Description
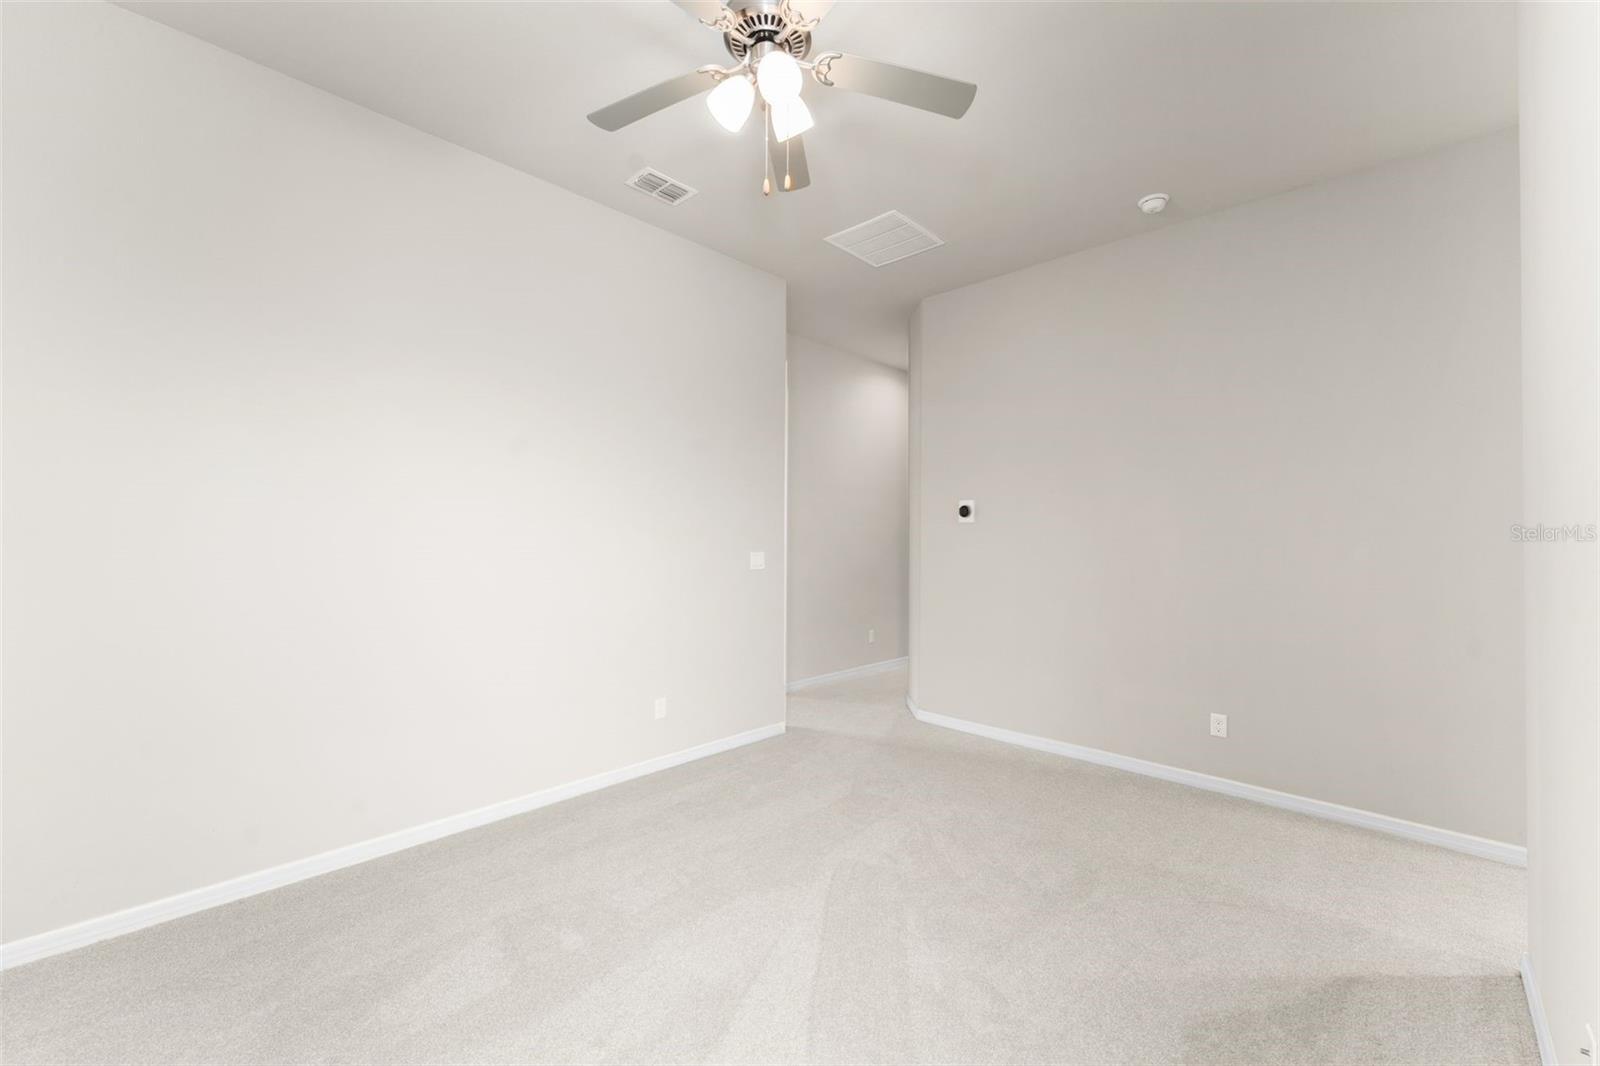
Virtually Staged. Welcome to this beautiful 5-bed, 3-bath home that blends modern style, functional living, and low-maintenance in one of Gainesville's most desirable locations. From the striking curb appeal with its clean architectural lines, covered front porch, and mature landscaping to the thoughtfully designed interior, this home offers the perfect balance of sophistication and everyday livability. Step inside to discover an open-concept floor plan filled with natural light, soaring ceilings, and elegant finishes throughout. The chef-inspired kitchen serves as the heart of the home, featuring rich espresso cabinetry, quartz countertops, stainless steel appliances, designer backsplash tile, a large center island with seating, and abundant storage—ideal for both daily living and entertaining. The spacious living and dining areas flow seamlessly together, creating an inviting atmosphere for gatherings large and small. The private primary suite offers a relaxing retreat with generous proportions and a spa-like bath featuring a glass walk-in shower, soaking tub, dual vanities, and upscale finishes. Additional bedrooms and flexible living spaces provide room for guests, a home office, fitness area, or hobbies. Throughout the home, you'll appreciate the neutral colors, modern fixtures, and timeless design. Outside, enjoy the welcoming outdoor space and attractive streetscape, all while being conveniently located near shopping, dining, healthcare, parks, and the University of Florida.
/u.realgeeks.media/paradiserealtyfla/A_Veteran-Owned_Company.png)
Additional Information
- Hoa Fee
- $223
- Hoa Freq
- Monthly
- Heating
- Central, Natural Gas
- Cooling
- Central Air
- Roof
- Shingle
- Sewer
- Public Sewer
- Exterior Features
- Balcony
- Construction
- Frame
- Living Area
- 2,412
- Pets Allowed
- Yes
Listing courtesy of KELLER WILLIAMS REALTY ATLANTIC PARTNERS (ST. AUG). Contact: 904-797-7442