36 Lancaster Lane, Palm Coast, FL 32137
- $399,000
- 3
- BD
- 2
- BA
- 2,193
- SqFt










- List Price
- $399,000
- MLS#
- FC318722
- Bedrooms
- 3
- Bathrooms
- 2
- Sq. Ft
- 2,193
- Lot Size
- 10,106
- Subtype
- Single Family
- County
- Flagler
- Community
- No Deed Restriction
- Subdivision
- Matanzas Woods
- Region
- Palm Coast
- Year Built
- 2005
Property Description
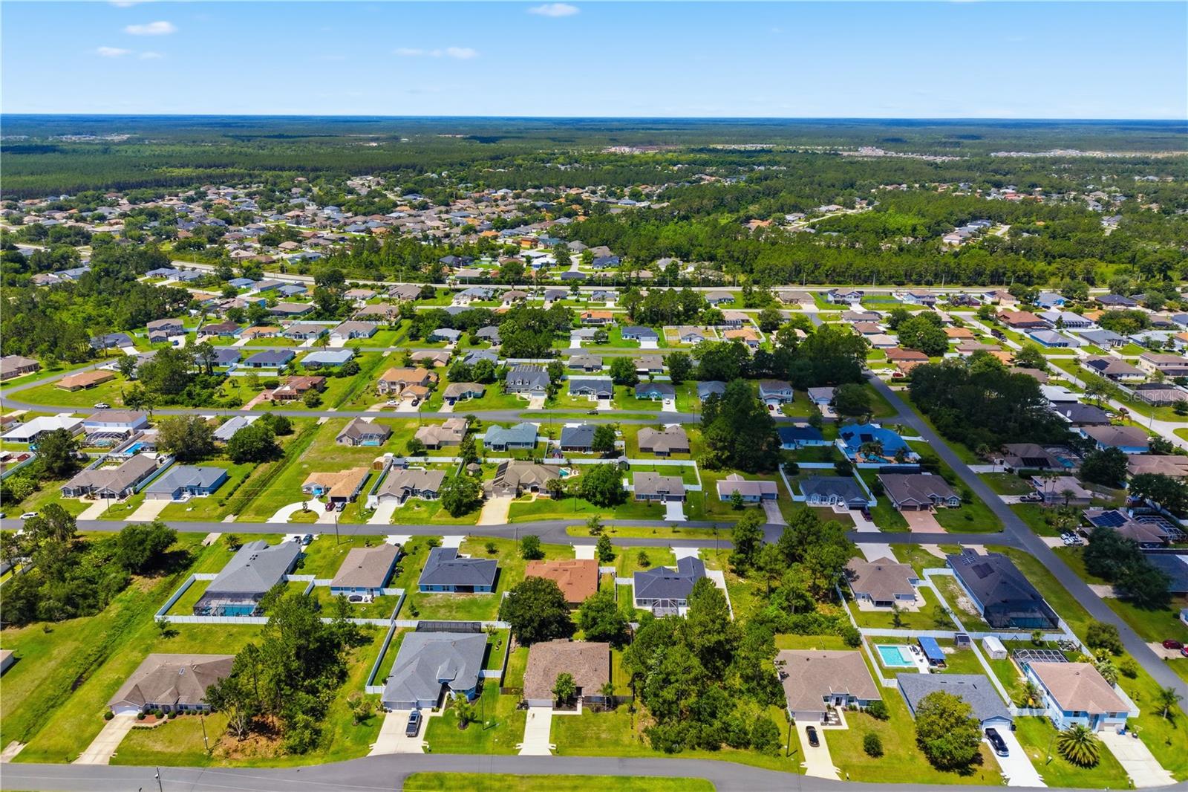
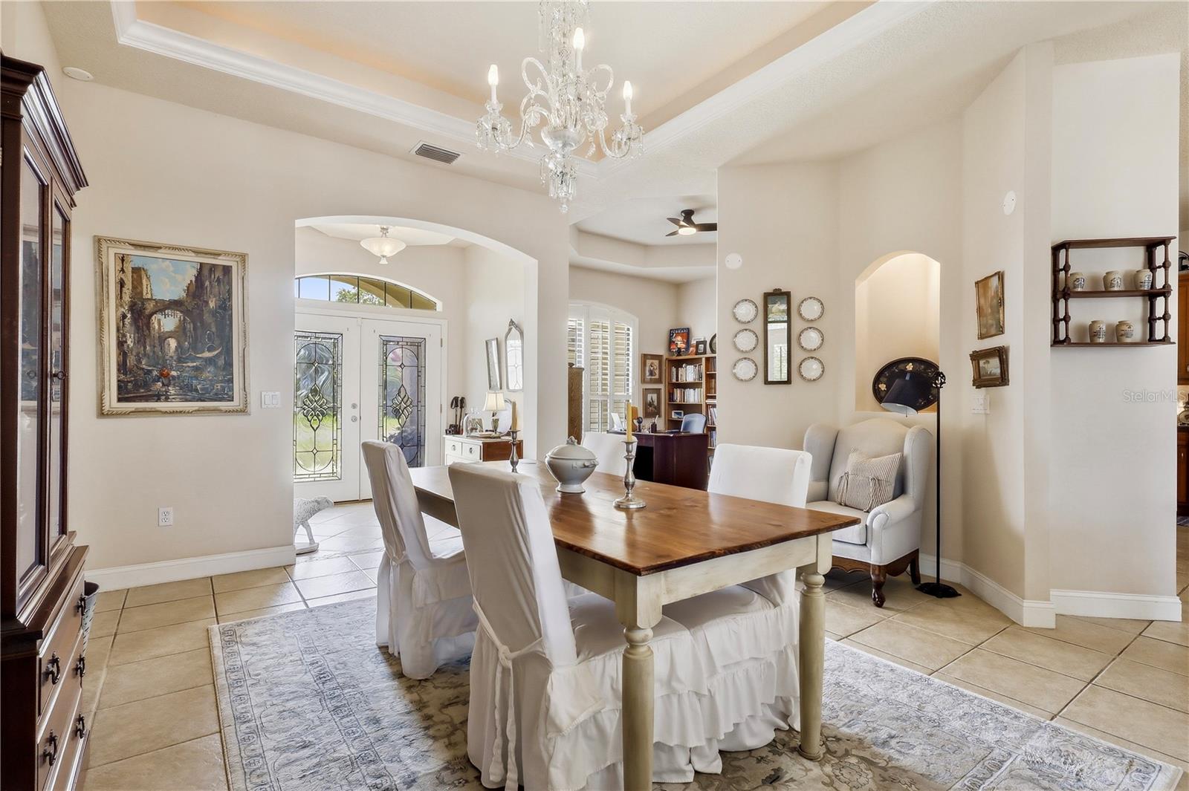
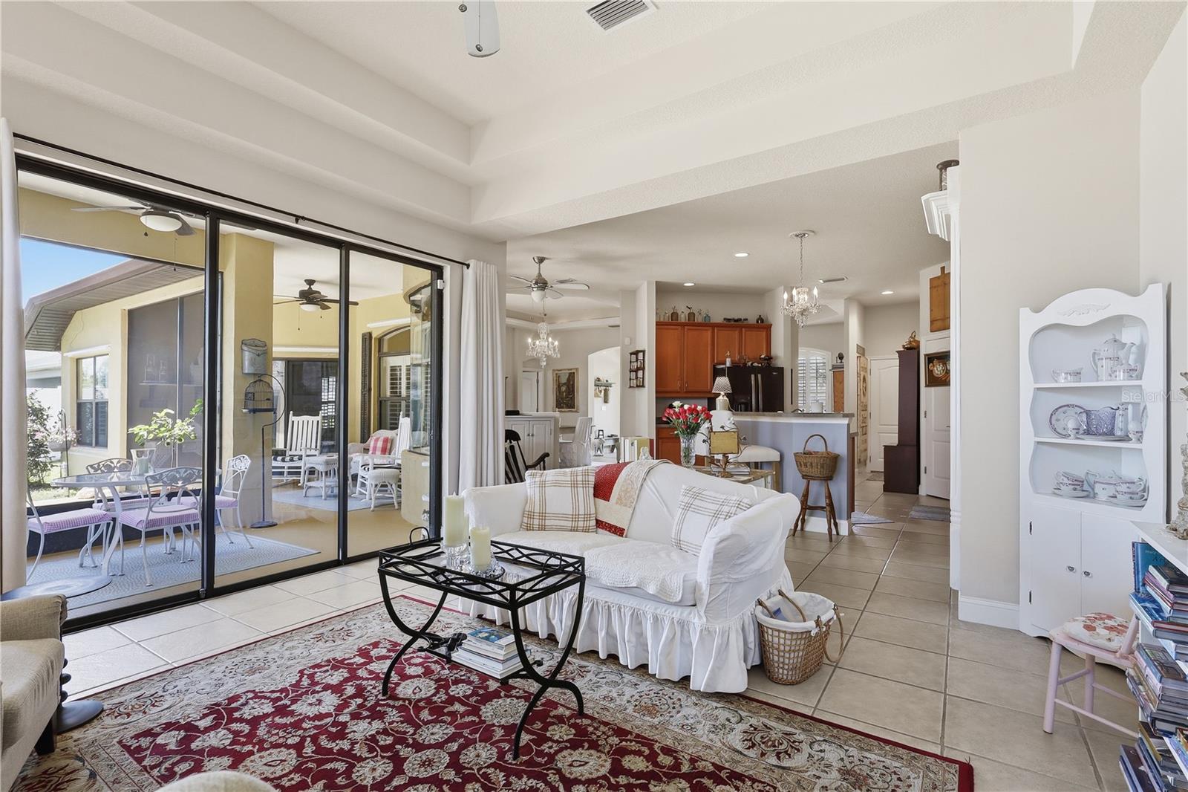
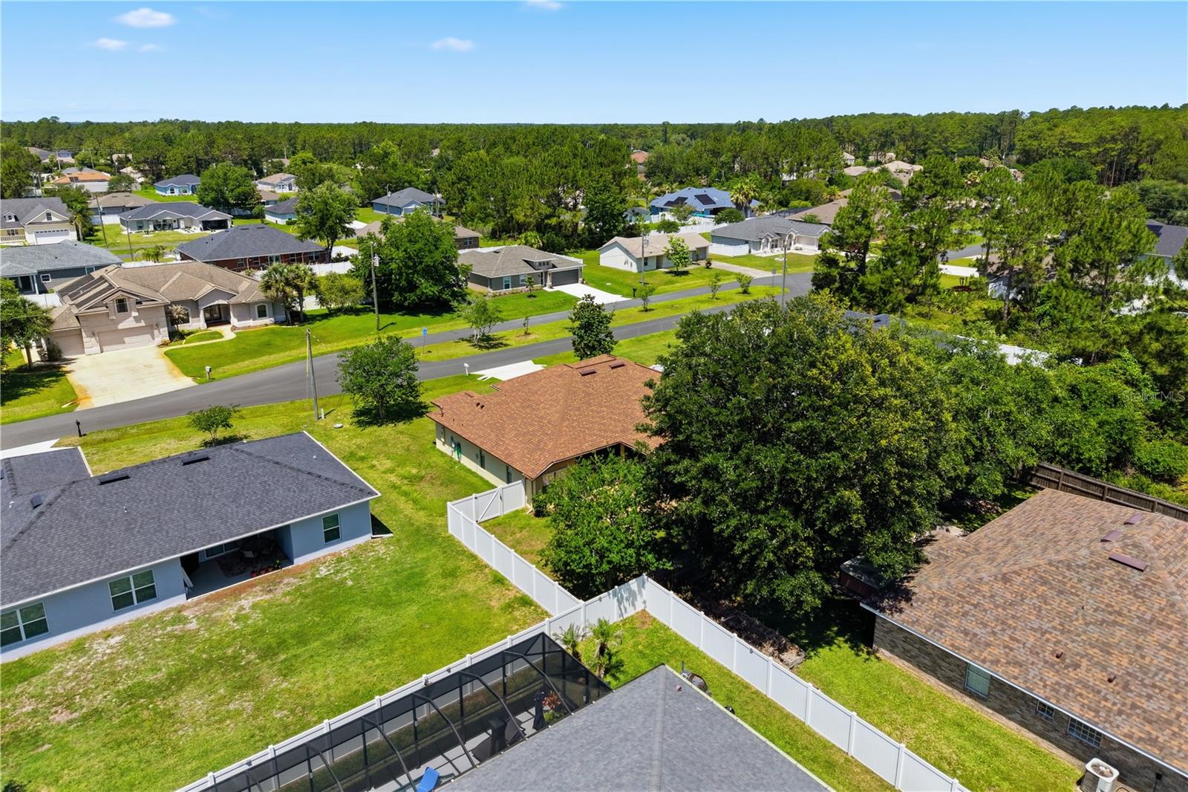
This beautifully maintained 3-bedroom, 2-bathroom home with large covered screened porch & private fenced yard offers an exceptional blend of classic charm and comfortable Florida living, nestled on a generous lot in one of Palm Coast's most established neighborhoods. The home's Mediterranean-inspired curb appeal features a newer shingle roof with upgraded venting, crisp stucco exterior, lush manicured lawn, mature shade trees, and a classic stone birdbath. Step through elegant double entry doors with leaded decorative glass into a bright, open foyer with gleaming tile flooring throughout the main living areas. The formal dining room showcases a beautiful vintage Italian Murano chandelier, tray ceilings, plantation shutters, and graceful arched architectural accents. The open-concept kitchen and living area is designed for everyday living and effortless entertaining. The kitchen features warm honey-toned wood cabinetry, dark countertops, a brand new sink and faucet, a large center island with breakfast bar seating, and included appliances — French door refrigerator, oven range, and built-in microwave. A breakfast nook with a curved bay window adds a cozy touch. The living room with coffered tray ceiling opens to the screened lanai through large sliding glass doors. Elegant velvet drapes are included. The screened lanai offers natural light, a ceiling fan, and views of the fully fenced backyard. A brick paver patio creates a serene garden setting beneath mature trees, with an included automatic irrigation system to keep it looking its best year-round. This home's upgrades deliver true peace of mind: Miami-Dade approved hurricane shutters on all doors and windows, and a 12kW standby generator wired for essential circuits — including refrigerator, freezer, A/C, lighting, and the PEP system — housed in a waterproof storage building. The 2-car garage features a remote-controlled roll-down shade and thermally insulated interior door covers. The primary suite features a coffered tray ceiling, plantation shutters, velvet drapes, and an en-suite bath with soaking tub and updated faucets. Additional bedrooms have tray ceilings, ceiling fans, and plantation shutters. A second full bath with an arched accent window serves guests and family. Bonus spaces include a dedicated home office and a flexible craft/hobby room. A laundry room with utility sink, washer/dryer, and a chest freezer complete the interior. All custom plantation shutters are included (velvet drapes in living room and master bedroom included; other window treatments excluded). A rare opportunity to own a truly move-in ready Florida home packed with thoughtful upgrades, standout architectural details, and curated spaces designed for comfortable, worry-free living.
/u.realgeeks.media/paradiserealtyfla/A_Veteran-Owned_Company.png)
Additional Information
- Heating
- Central, Electric, Heat Pump
- Cooling
- Central Air
- Roof
- Shingle
- Sewer
- Public Sewer
- Exterior Features
- Private Mailbox
- Construction
- Block, Stucco
- Living Area
- 2,193
Listing courtesy of VIRTUAL HOMES REALTY. Contact: 386-569-5383