23 Evansmill Lane, Palm Coast, FL 32164
- $485,000
- 4
- BD
- 2
- BA
- 2,162
- SqFt








- List Price
- $485,000
- Price Change
- ▲ $10,000 1781832863
- MLS#
- FC316723
- Bedrooms
- 4
- Bathrooms
- 2
- Sq. Ft
- 2,162
- Lot Size
- 12,502
- Subtype
- Single Family
- County
- Flagler
- Community
- No Deed Restriction
- Subdivision
- Cypress Knoll
- Region
- Palm Coast
- Year Built
- 2002
Property Description
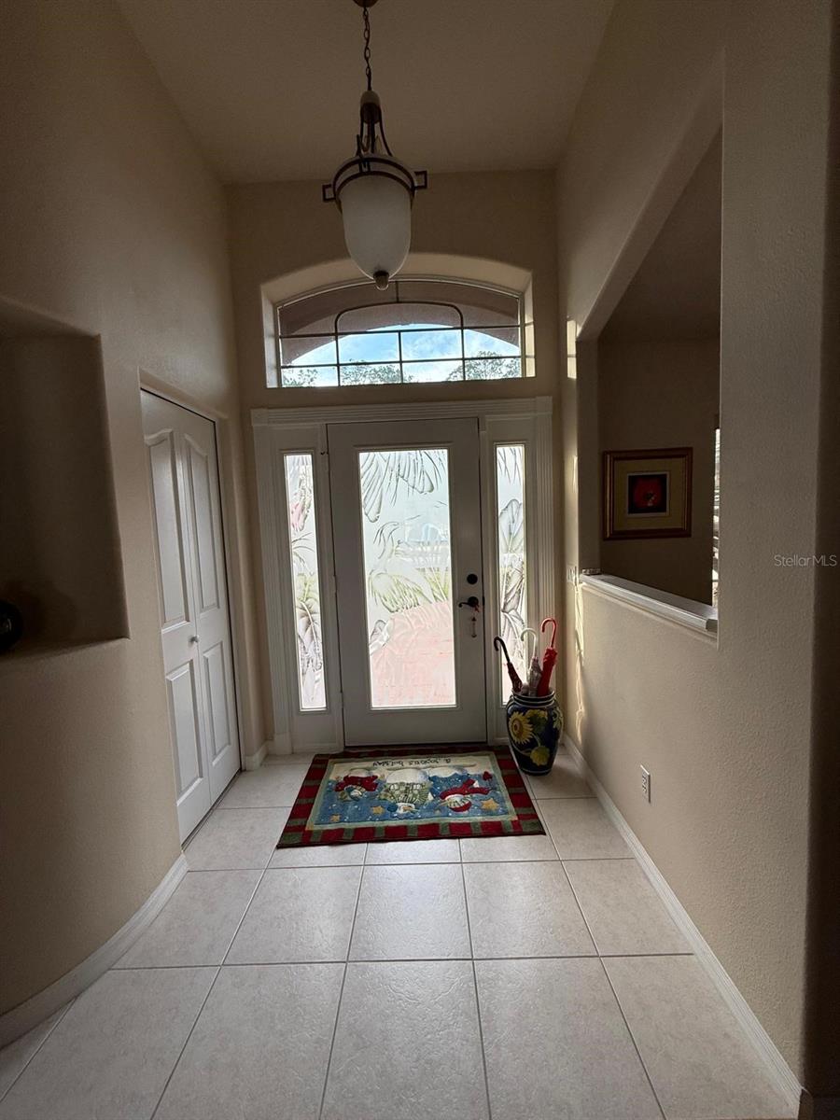
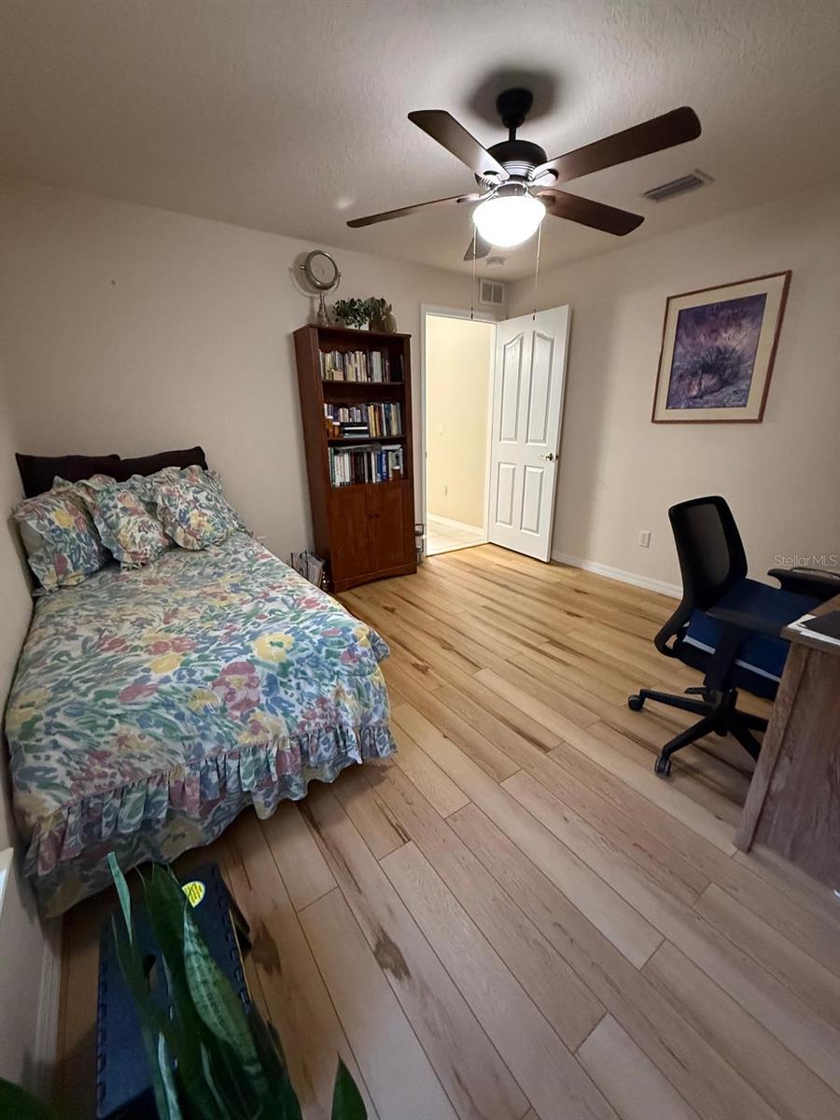
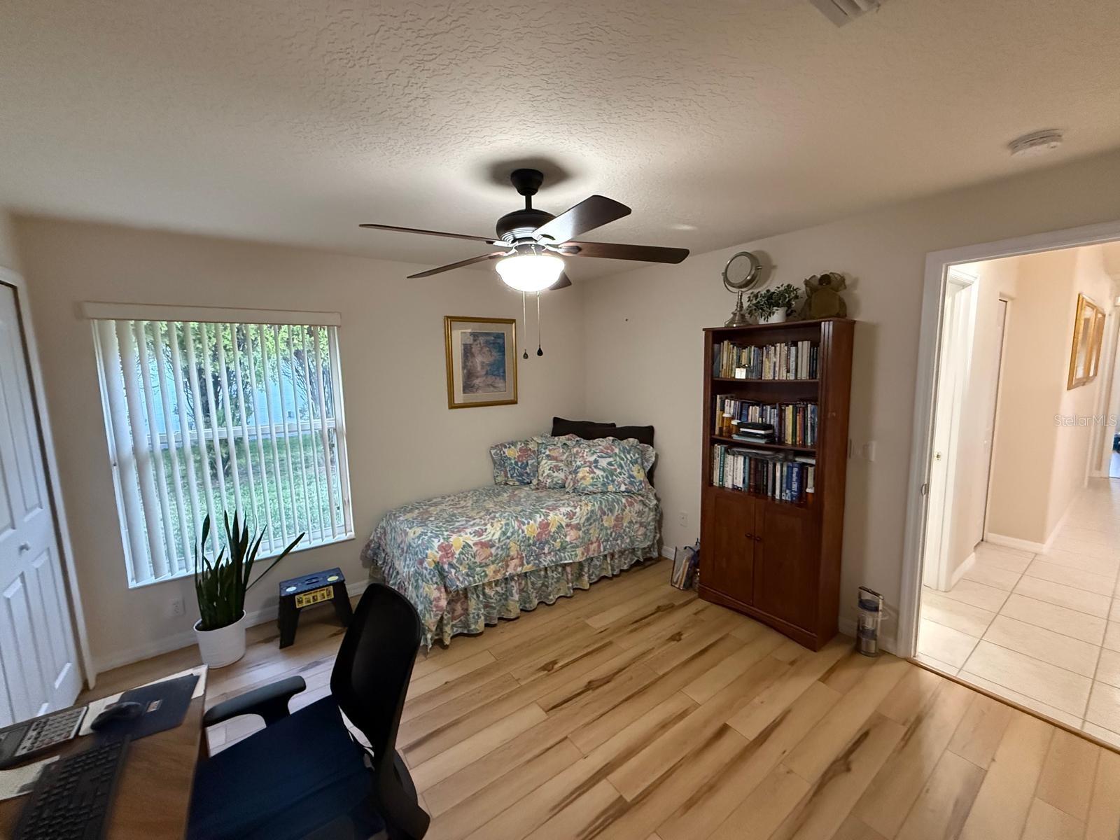
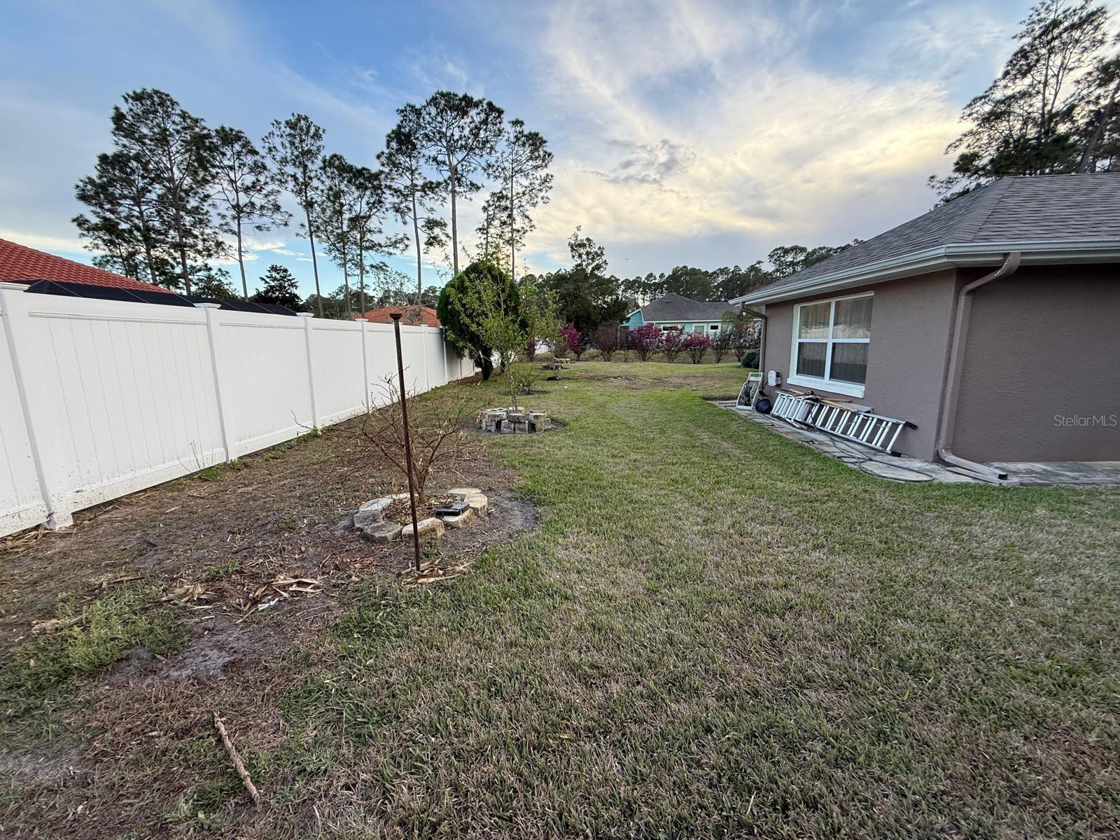
Step into this meticulously maintained three-bedroom, two-bath home with a generous den and a two-car garage, located in the highly sought-after Cypress Knoll golf course community—with no HOA fees. This home features a thoughtfully designed split floor plan that includes a dining room, a cozy living room, and a bright eat-in kitchen with mitered bay windows. The kitchen offers a pantry, abundant cabinet and counter space, and a newer stainless-steel refrigerator. The oversized master en-suite showcases double-tray ceilings, a large walk-in closet with custom closet systems, separate vanity sinks, a garden tub, a walk-in shower, and a linen closet. Additional upgrades include a new roof only six months old, fresh interior paint, full gutters with gutter guards, and a sprinkler system on a well with a timer. The home is pre-wired for a generator for peace of mind during hurricane season, and a central vacuum system makes cleaning effortless. The garage includes a workbench and utility sink, and the indoor laundry room offers generous storage and cabinet space. Conveniently located near Town Center, shopping, restaurants, biking and hiking trails, and more. Sliding doors lead to an expansive covered and screened patio overlooking a large, partially fenced backyard with plenty of room for a pool—perfect for outdoor dining, entertaining, or simply enjoying the peaceful surroundings.
/u.realgeeks.media/paradiserealtyfla/A_Veteran-Owned_Company.png)
Additional Information
- Heating
- Central, Electric, Heat Pump
- Cooling
- Central Air
- Roof
- Shingle
- Sewer
- Holding Tank
- Exterior Features
- Private Entrance, Private Mailbox, Sliding Doors
- Construction
- Block, Stucco
- Living Area
- 2,162
- Pets Allowed
- Yes
Listing courtesy of VIRTUAL HOMES REALTY. Contact: 386-569-5383