113 Westlee Lane, Palm Coast, FL 32164
- $469,900
- 4
- BD
- 3
- BA
- 2,131
- SqFt






- List Price
- $469,900
- Price Change
- ▲ $20,900 1770706917
- MLS#
- FC311280
- Bedrooms
- 4
- Bathrooms
- 3
- Sq. Ft
- 2,131
- Lot Size
- 15,072
- Subtype
- Single Family
- County
- Flagler
- Community
- No Deed Restriction
- Subdivision
- Deerwood Rep Blk 20 Pine Lakes Golf Course
- Region
- Palm Coast
- Year Built
- 1990
Property Description
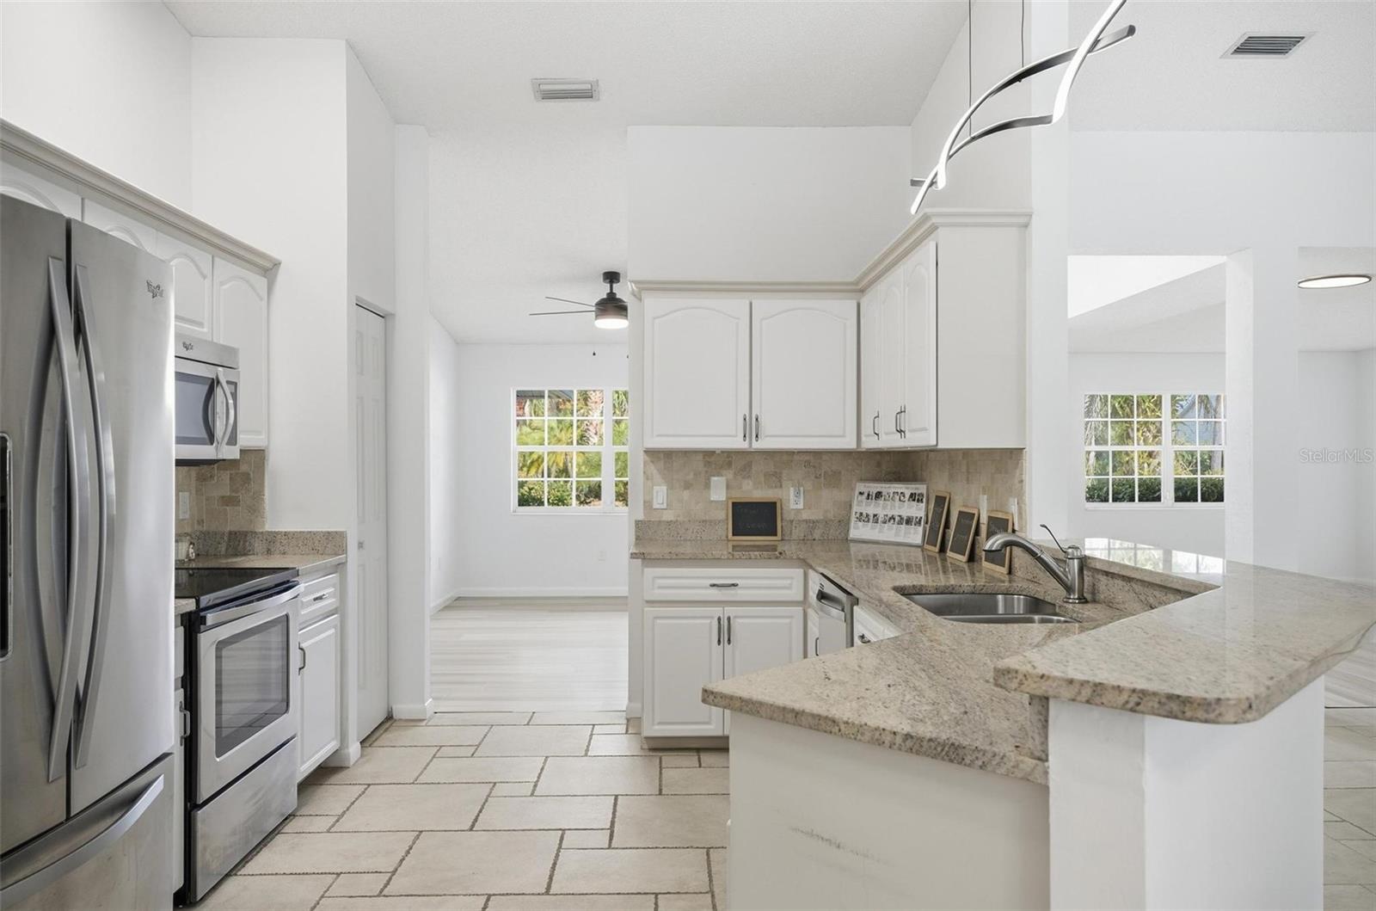
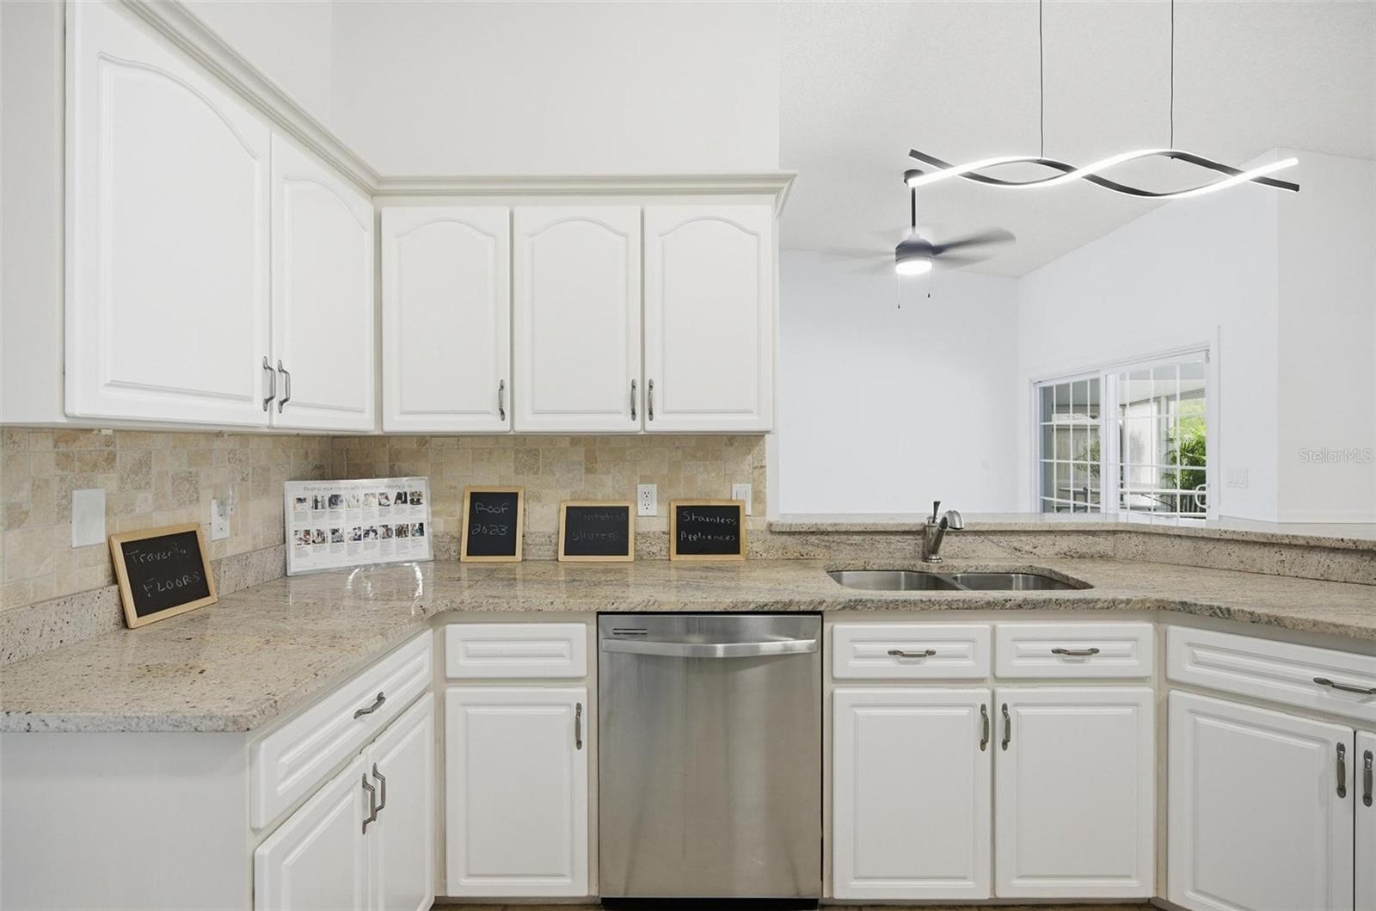
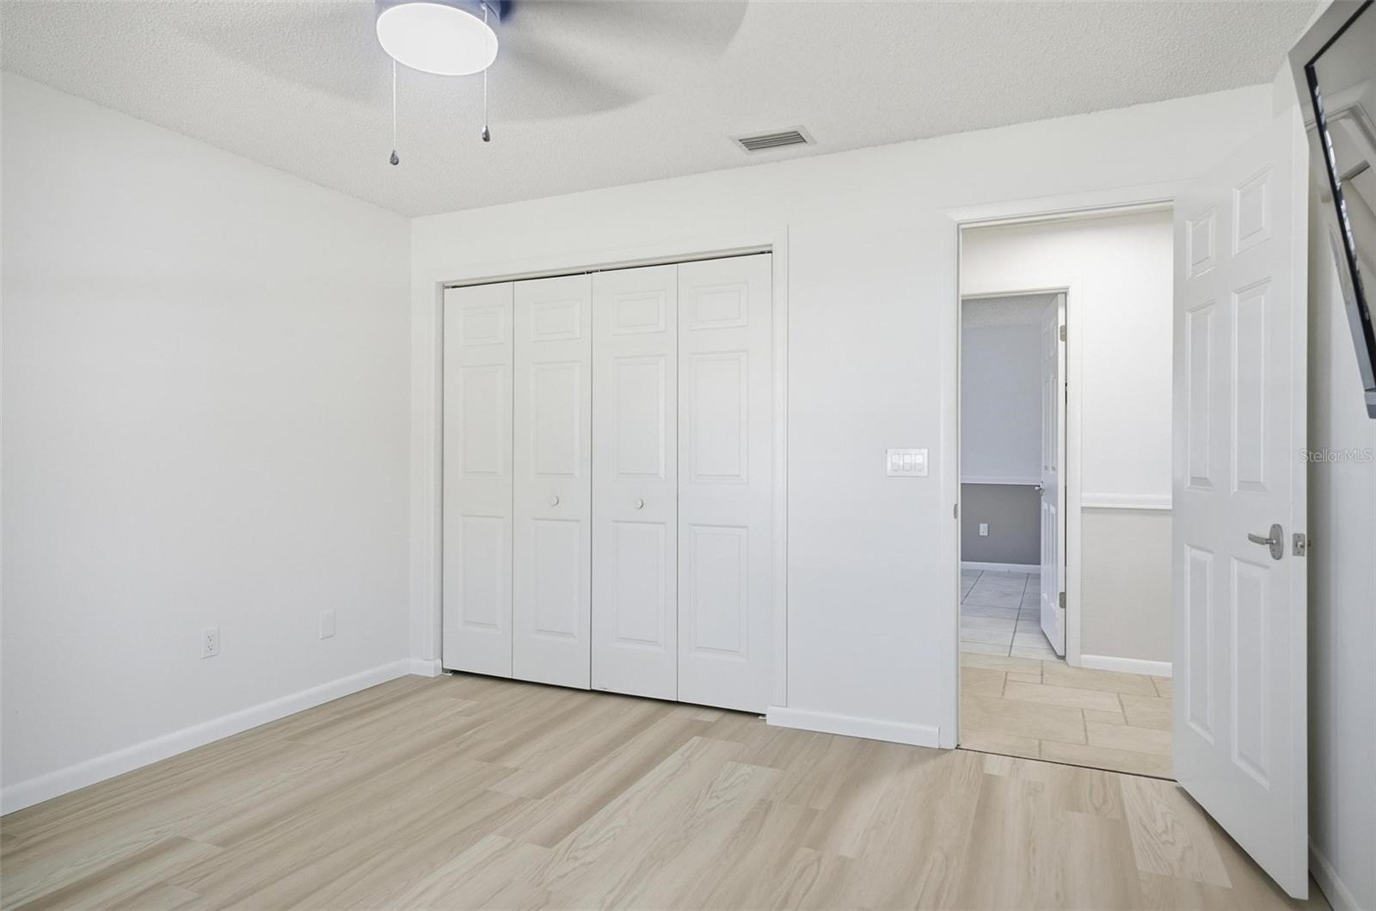
Welcome to this beautifully maintained 4-bedroom, 3-bath pool home perfectly positioned on an oversized, professionally landscaped corner lot. With a desirable split floor plan, generous living spaces, and major recent upgrades, this home offers the perfect blend of comfort, function, and peace of mind. From the moment you arrive, the curb appeal stands out. Step inside and discover a thoughtfully designed layout ideal for multi-generational living, hosting guests, or simply enjoying extra space to spread out. The home features a highly desirable split-bedroom design, offering privacy and flexibility. On one side, you’ll find the spacious primary suite along with an additional bedroom and bath. On the opposite wing, two more bedrooms and a third full bath create the perfect setup for guests, family members, or a private home office. The third bath also provides convenient direct access to the pool area. At the heart of the home is the updated kitchen, featuring modern finishes, a charming breakfast nook, and seamless flow into the family room, living room, and dining area—all filled with natural light and designed for effortless everyday living. Step outside and experience your own private backyard retreat. The large covered patio overlooks a sparkling screened pool, creating the perfect setting for weekend barbecues, quiet mornings, or entertaining friends and family year-round. The oversized backyard also features lush landscaping and a custom storage shed for added convenience. This home is packed with valuable updates, including new luxury LVP flooring, updated light fixtures, new ceiling fans, a new water heater installed in 2026, and a brand-new AC system installed in 2026 for added comfort and efficiency. The roof was replaced in 2023 and includes a 10-year transferable warranty. Move-in ready and thoughtfully updated, this home offers the space, layout, and upgrades buyers rarely find all in one package. Conveniently located near schools, shopping, dining, and everyday amenities, it checks every box. For added peace of mind, a 1-year home warranty is included for buyers at closing. Come see what makes this home so special—you may walk in for the space, but you’ll stay for the lifestyle.
/u.realgeeks.media/paradiserealtyfla/A_Veteran-Owned_Company.png)
Additional Information
- Heating
- Central, Heat Pump
- Cooling
- Central Air
- Roof
- Shingle
- Sewer
- Public Sewer
- Exterior Features
- Awning(s), Private Mailbox, Sliding Doors, Sprinkler Metered
- Construction
- Concrete, Stucco
- Living Area
- 2,131
- Pool
- Yes
- Pets Allowed
- Yes
Listing courtesy of WEICHERT REALTORS HALLMARK. Contact: 386-445-1200