10965 Bullrush Drive, Venice, FL 34293
- $1,290,000
- 3
- BD
- 3
- BA
- 3,611
- SqFt


















- List Price
- $1,290,000
- Price Change
- ▼ $60,000 1785706849
- MLS#
- D6146966
- Bedrooms
- 3
- Bathrooms
- 3
- Sq. Ft
- 3,611
- Lot Size
- 11,617
- Subtype
- Single Family
- County
- Sarasota
- Community
- Association Recreation - Owned, Clubhouse, Community Mailbox, Deed Restrictions, Dog Park, Fitness Center, Gated Community - Guard, Golf, Irrigation-Reclaimed Water, No Truck/RV/Motorcycle Parking, Park, Playground, Pool, Restaurant, Sidewalks, Special Community Restrictions, Tennis Court(s), Street Lights, Golf Community, Security
- Subdivision
- Sarasota National
- Region
- Venice
- Year Built
- 2017
Property Description
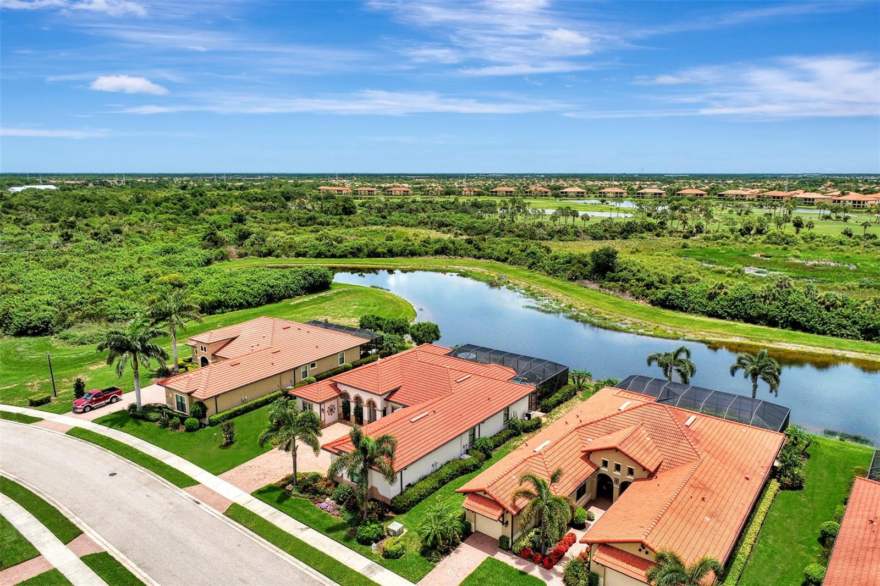
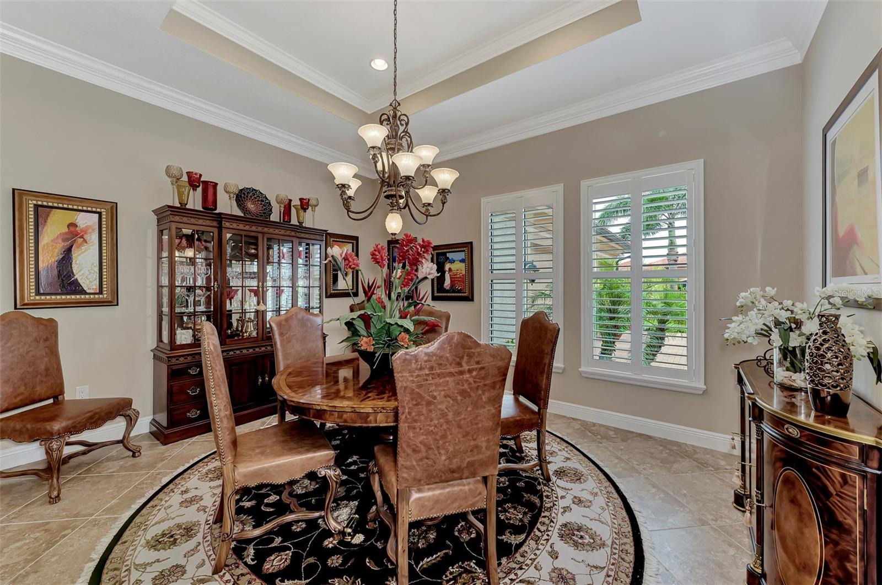
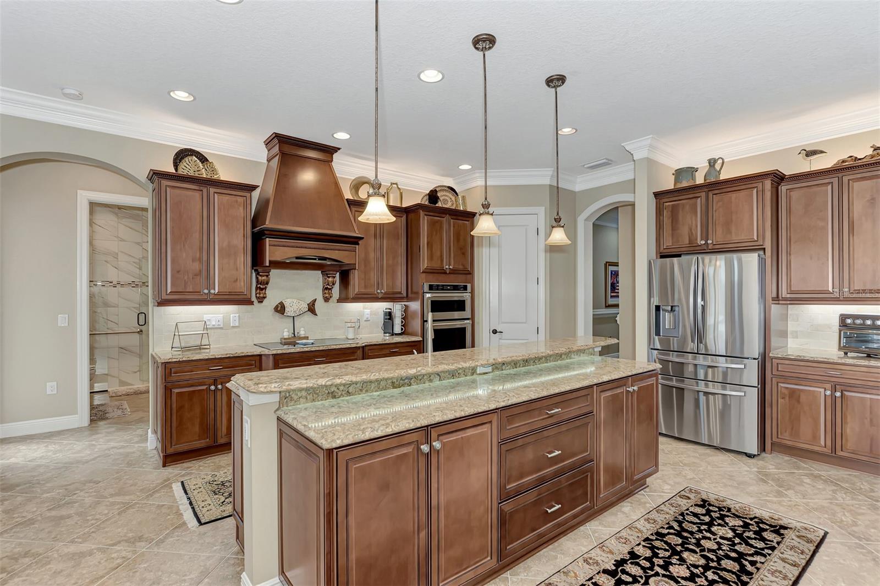
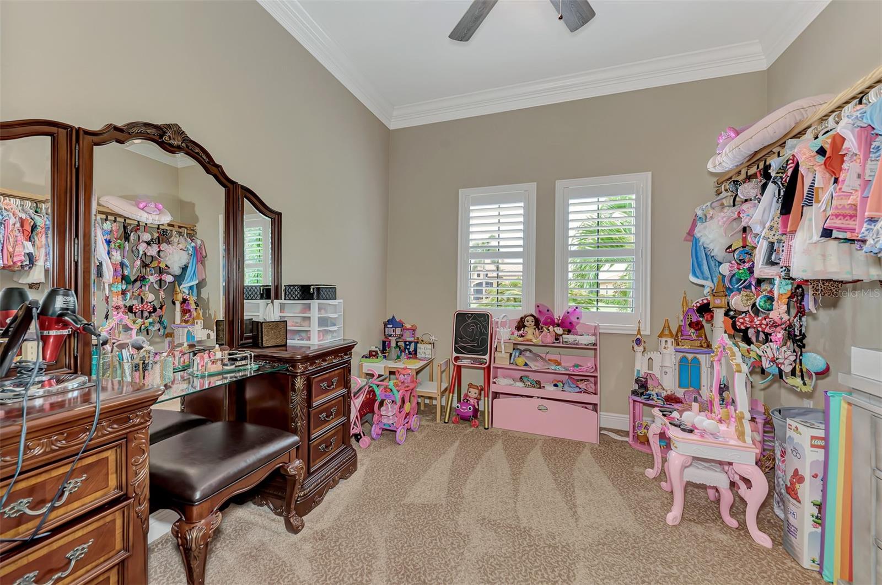
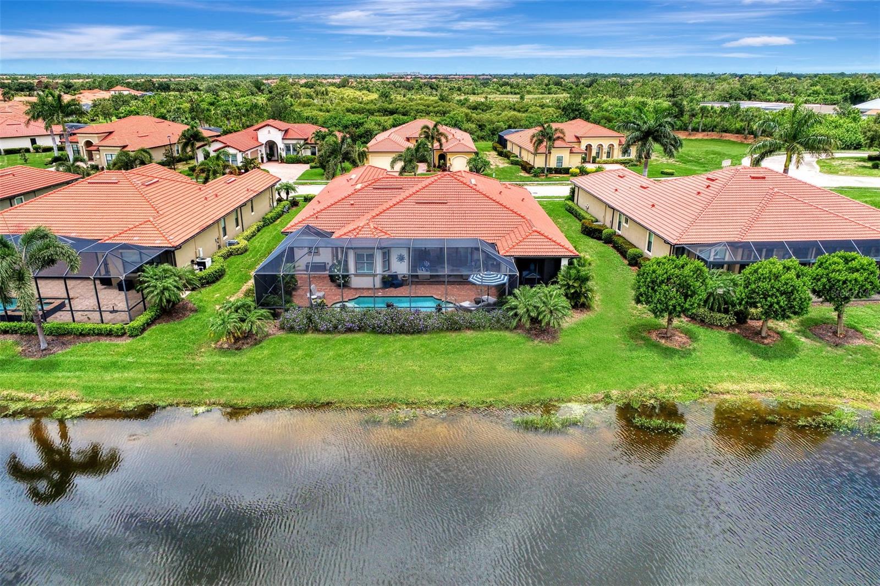
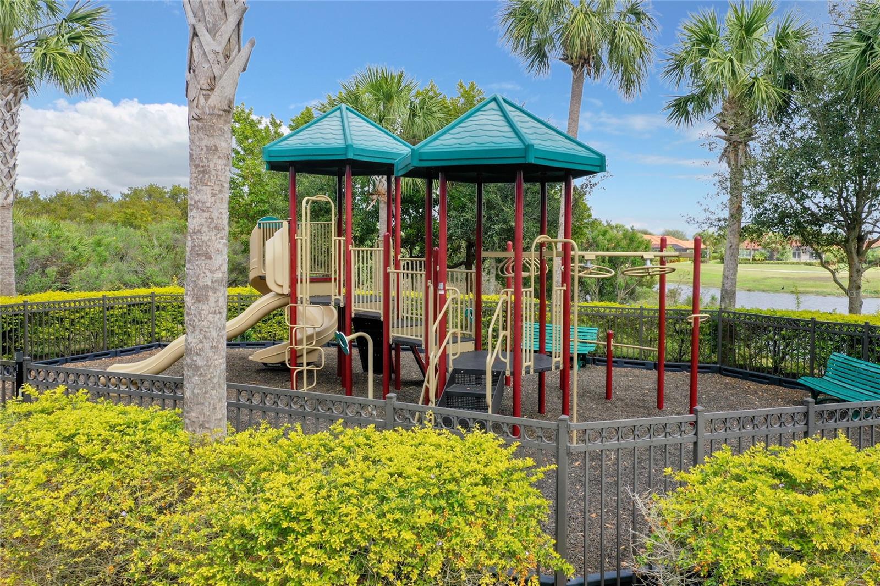
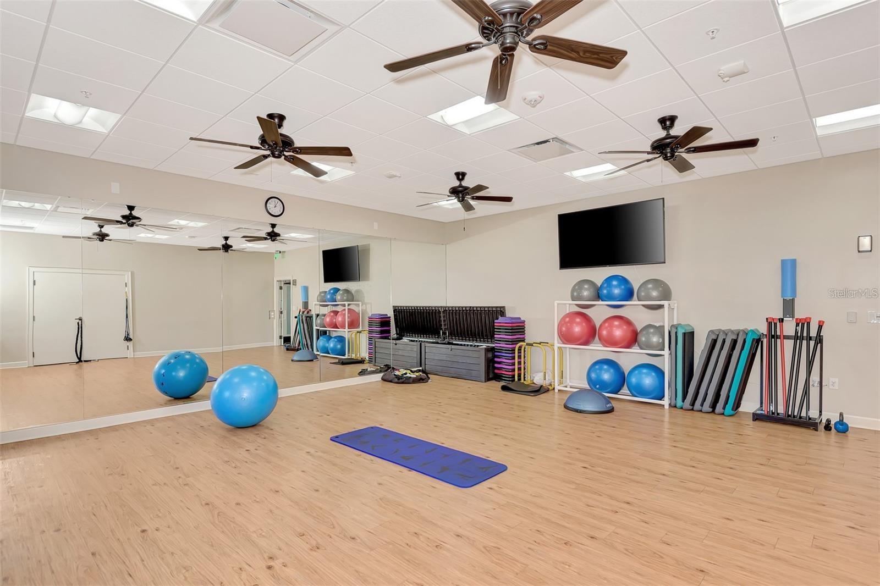
WELCOME to 10965 Bullrush Drive, a breathtaking WCI Pinehurst home located in the highly sought-after community of Sarasota National. With 3,611 sq. ft. under air, this is likely the largest home in the community. The property boasts a sprawling 65-foot-wide lanai, perfect for soaking in the serene surroundings of water, golf, and nature. This magnificent residence, being sold furnished, offers three spacious bedrooms, three luxurious baths, and a 3+ car garage spanning over 700 sq. ft. Additionally, the home includes two full golf memberships at a Troon Prive' managed golf course. This home was just appraised for $1,509,000. On market under appraised value. The interior exudes elegance and comfort, featuring a separate dining room, a dinette off the kitchen with custom-built benches and cushions, and a private master retreat. The master suite spans over 400 sq. ft. and includes two 10' x 11' walk-in closets. A 10' x 12' master retreat off the primary bedroom provides a perfect place to relax with a morning coffee or a glass of wine at sunset. Guests and family will appreciate the additional bedrooms and baths located on the opposite side of the home, ensuring complete privacy. Enhancing the home's appeal are numerous upgrades, including a whole-house generator, a whole-house water-softening system, handmade curved wood arches in every doorway, an elegant beamed ceiling, and double crown molding throughout. The great room has been updated with a stunning stone wall, floating shelves, and custom cabinets, brightening the significant open space. Outside, meticulous care is evident with wood-paneled lanai ceilings, a waterfall, sundeck, and custom outdoor kitchen, creating a resort-like living experience. Every detail in this luxurious home has been meticulously attended to, leaving nothing to be desired. Troon is the largest provider of club management services in the world, and their services are included in your HOA fee with no upfront payouts or equity fees. You automatically become a golf member when you purchase a home in the golf community of Sarasota National, which is rated as one of the top golf courses in the area. Sarasota National, a Silver Certified Audubon community, spans over 1,200 acres dedicated to preserving the environment. This certification ensures that the community adheres to the highest standards of sustainable living, with a strong focus on conserving natural habitats and promoting biodiversity. The 30,000 sq. ft. amenity center offers a wealth of activities, including a pool, lap pool, spa, tennis courts, pickleball, bocce, golf, a library, coffee shop, and a Rainbow brand play center for the little ones in your life. Beyond the home’s exquisite features, the community provides an unparalleled lifestyle. Enjoy morning coffee at the café, leisurely reads in the library, rejuvenating spa sessions, and workouts at the 7,000 sq. ft. state-of-the-art fitness center. Families thrive in this vibrant community, making the most of amenities like the spa pool, bocce, tennis, and pickleball courts. Welcome to Sarasota National, where luxury and leisure await at every turn. Make this stunning home yours and embrace a life of unparalleled sophistication and comfort. The home is being sold semi-furnished. A $5,000 Capital Contribution to Sarasota National is required at closing.
/u.realgeeks.media/paradiserealtyfla/A_Veteran-Owned_Company.png)
Additional Information
- Hoa Fee
- $3,201
- Hoa Freq
- Quarterly
- Heating
- Central, Electric
- Cooling
- Central Air
- Roof
- Tile
- Sewer
- Public Sewer
- Water
- Lake Front
- Water View
- Yes
- Exterior Features
- Gray Water System, Hurricane Shutters, Lighting, Outdoor Grill, Outdoor Kitchen, Rain Gutters, Sidewalk, Sprinkler Metered, Storage
- Community Features
- Association Recreation - Owned, Clubhouse, Community Mailbox, Deed Restrictions, Dog Park, Fitness Center, Gated Community - Guard, Golf, Irrigation-Reclaimed Water, No Truck/RV/Motorcycle Parking, Park, Playground, Pool, Restaurant, Sidewalks, Special Community Restrictions, Tennis Court(s), Street Lights
- Construction
- Block, Stucco
- Living Area
- 3,611
- Pool
- Yes
- Elementary School
- Taylor Ranch Elementary
- Middle School
- Venice Area Middle
- High School
- Venice Senior High
- Pets Allowed
- Yes
Listing courtesy of KELLER WILLIAMS ISLAND LIFE REAL ESTATE. Contact: 941-254-6467