174 Rotonda Boulevard E, Rotonda West, FL 33947
- $599,900
- 6
- BD
- 5
- BA
- 3,294
- SqFt






- List Price
- $599,900
- Price Change
- ▼ $25,100 1782240578
- MLS#
- D6146419
- Bedrooms
- 6
- Bathrooms
- 5
- Baths Half
- 1
- Sq. Ft
- 3,294
- Lot Size
- 16,000
- Subtype
- Single Family
- County
- Charlotte
- Community
- Association Recreation - Owned, Clubhouse, Deed Restrictions, Golf, Park, Playground, Golf Community
- Subdivision
- Rotonda West White Marsh
- Region
- Rotonda West
- Year Built
- 2015
Property Description
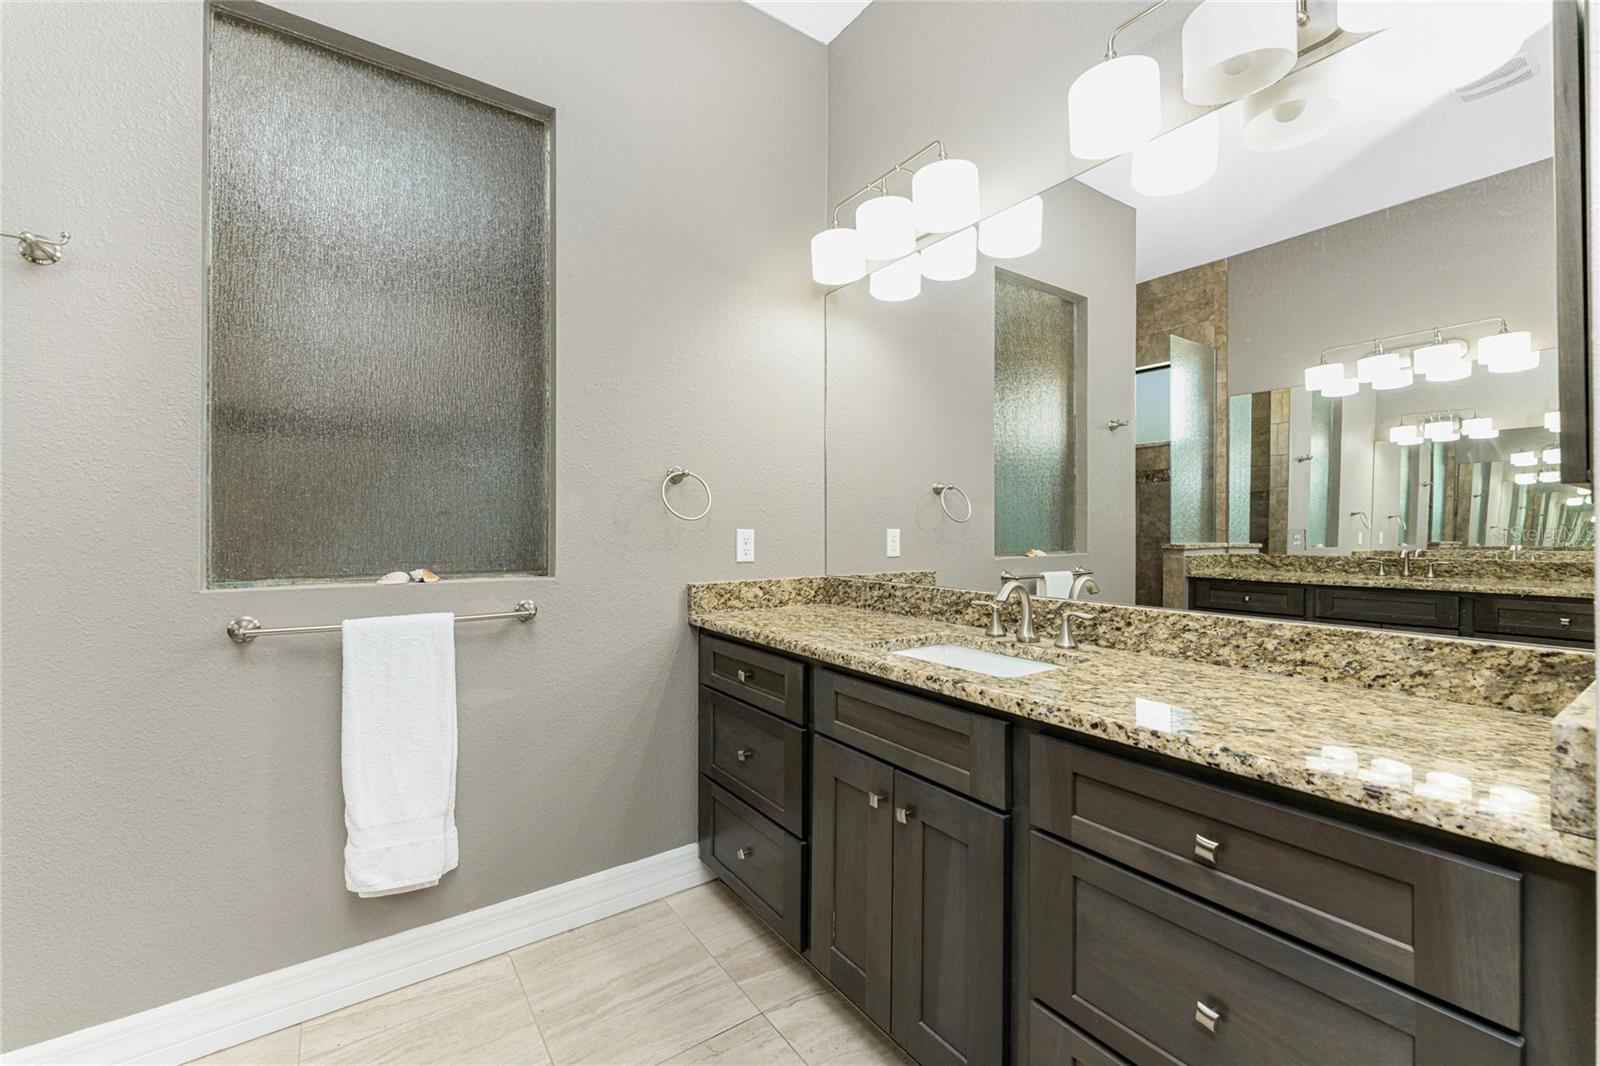
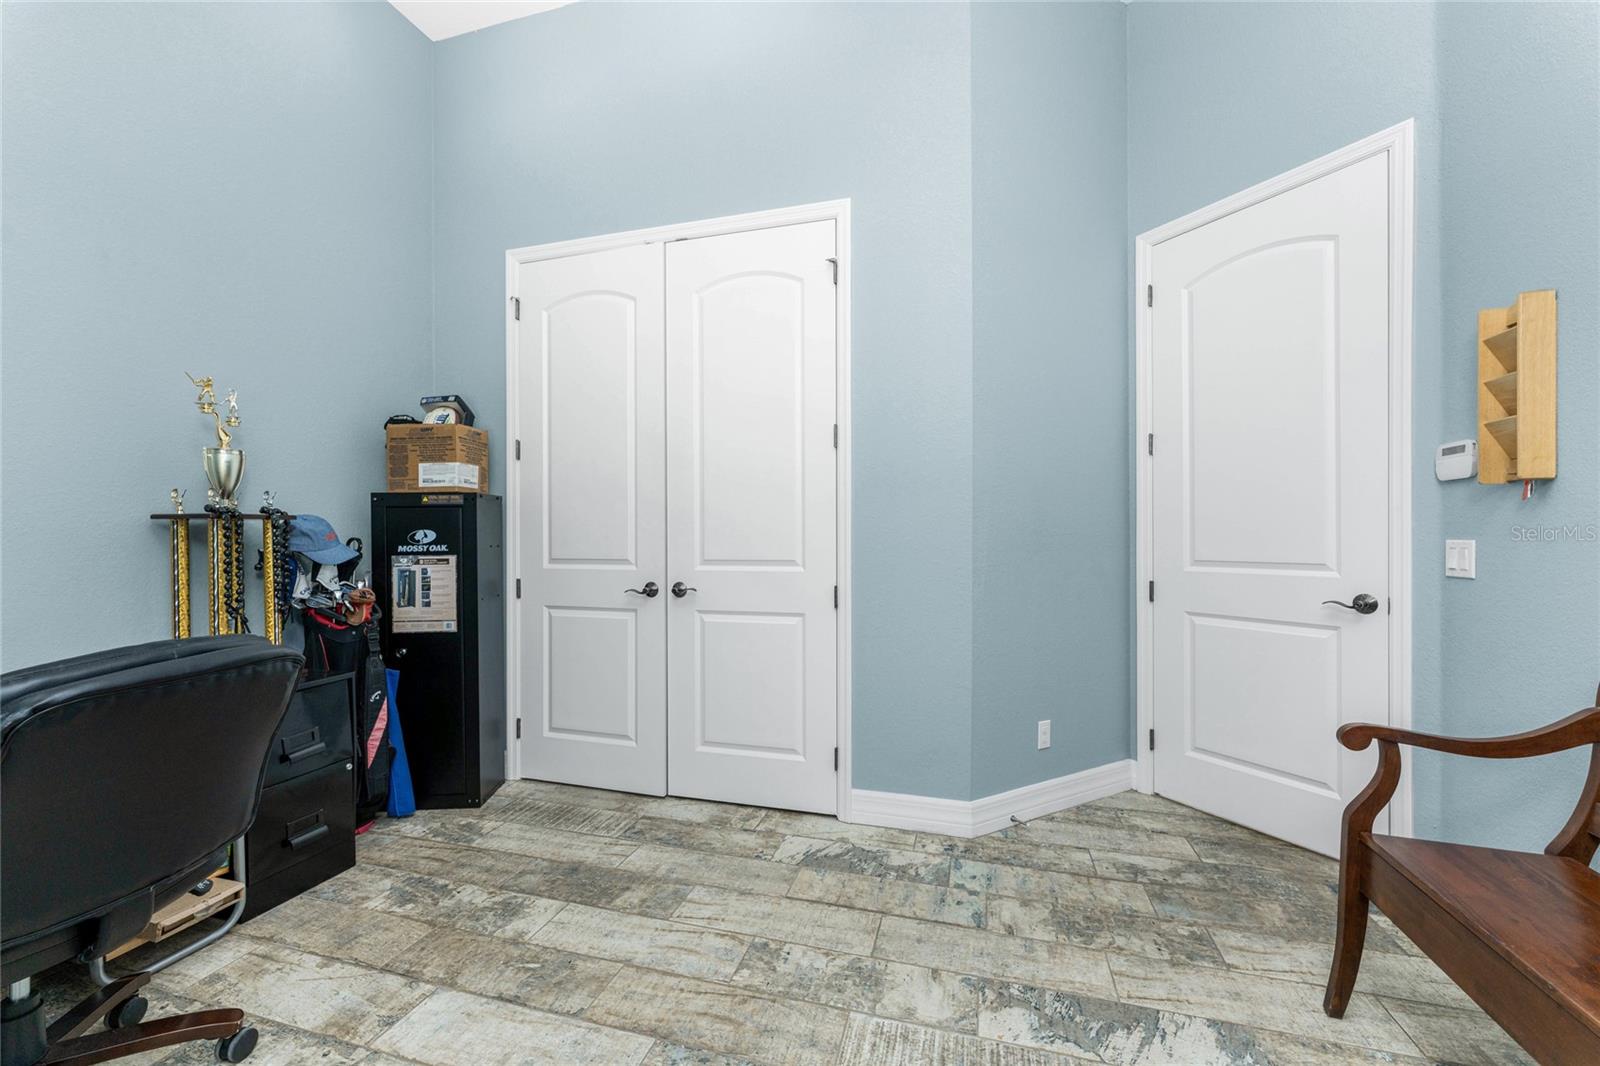
Virtually Staged. The perfect home for a multi -generational family! Located within a desirable golf course community and set on an oversized greenbelt lot, this stunning custom-built home offers over 3,200 square feet of thoughtfully designed living space in a deed-restricted neighborhood. Built in 2015, the residence blends comfort, elegance, and exceptional functionality. The living room showcases a beautiful coffered ceiling with crown molding, adding a touch of architectural elegance. Sliding glass doors open onto the lanai, making this a perfect home for entertaining. The bar area provides plenty of room for mixing your guest's favorite cocktails, with built in cabinetry for storing all your beautiful stemware. Featuring six spacious bedrooms, including four private ensuite suites, this home offers incredible flexibility for a variety of lifestyles. (think multigeneraltional!) Whether you need all six bedrooms or prefer to transform one into a home office, craft room, fitness studio, or hobby space, the possibilities are endless. The home has four and a half bathrooms, each with a wood vanity & granite top, and tiled showers. The interior showcases tiled flooring throughout for easy maintenance, impact windows, and hurricane protection at the front double-door entry for added peace of mind. Designed for both everyday living and entertaining, the chef’s kitchen features rich wood cabinetry, granite countertops, and a stylish tiled backsplash. A large island with a salad sink and butler’s pantry provides extra prep space and storage. High-end appliances include a Samsung double-door refrigerator, Bosch microwave/convection oven, separate Bosch built-in oven, LG Studio five-burner cooktop with stainless downdraft ventilation, and an LG dishwasher. A generous breakfast bar with seating for six flows seamlessly into the adjacent dining area, creating the perfect gathering space for family and guests. The spacious primary suite offers sliding glass doors leading to the lanai, three walk-in closets with built-in organizers, a tray ceiling, and ceiling fan. The luxurious primary bath features dual vanities w/granite tops, a linen closet, and a spacious Roman shower. Additional features include a laundry room with utility tub and Samsung washer and dryer, as well as a central vacuum system for convenience. The 2.5 car garage has epoxy floor coating for easy cleanup, pull down stairs for attic access, and automatic garage door opener. Outdoor living is just as impressive. The extended screened lanai features paver decking, a fully equipped outdoor kitchen with gas burner, gas grill, and wet sink, along with a built-in gas firepit, creating the perfect setting for relaxing evenings or entertaining guests. A circular driveway provides ample parking for multiple vehicles and adds to the home’s impressive curb appeal. This exceptional property offers the perfect combination of space, quality craftsmanship, and resort-style living within a beautiful golf course community. Area beaches, shopping, world class fishing, quaint shops and unique restaurants are all close by! Take a look today!
/u.realgeeks.media/paradiserealtyfla/A_Veteran-Owned_Company.png)
Additional Information
- Hoa Fee
- $190
- Hoa Freq
- Annually
- Heating
- Central, Electric
- Cooling
- Central Air
- Roof
- Shingle
- Sewer
- Public Sewer
- Exterior Features
- Hurricane Shutters, Outdoor Kitchen, Private Mailbox, Rain Gutters
- Community Features
- Association Recreation - Owned, Clubhouse, Deed Restrictions, Golf, Park, Playground
- Construction
- Block, Concrete, Stucco
- Living Area
- 3,294
- Elementary School
- Vineland Elementary
- Middle School
- L.A. Ainger Middle
- High School
- Lemon Bay High
- Pets Allowed
- Yes
Listing courtesy of RE/MAX ALLIANCE GROUP. Contact: 941-473-8484