1464 Halacka Road, North Port, FL 34288
- $549,700
- 4
- BD
- 2
- BA
- 2,249
- SqFt








- List Price
- $549,700
- MLS#
- C7530052
- Bedrooms
- 4
- Bathrooms
- 2
- Sq. Ft
- 2,249
- Lot Size
- 25,229
- Subtype
- Single Family
- County
- Sarasota
- Community
- Street Lights, No Deed Restriction
- Subdivision
- North Port
- Region
- North Port
- Year Built
- 2005
Property Description
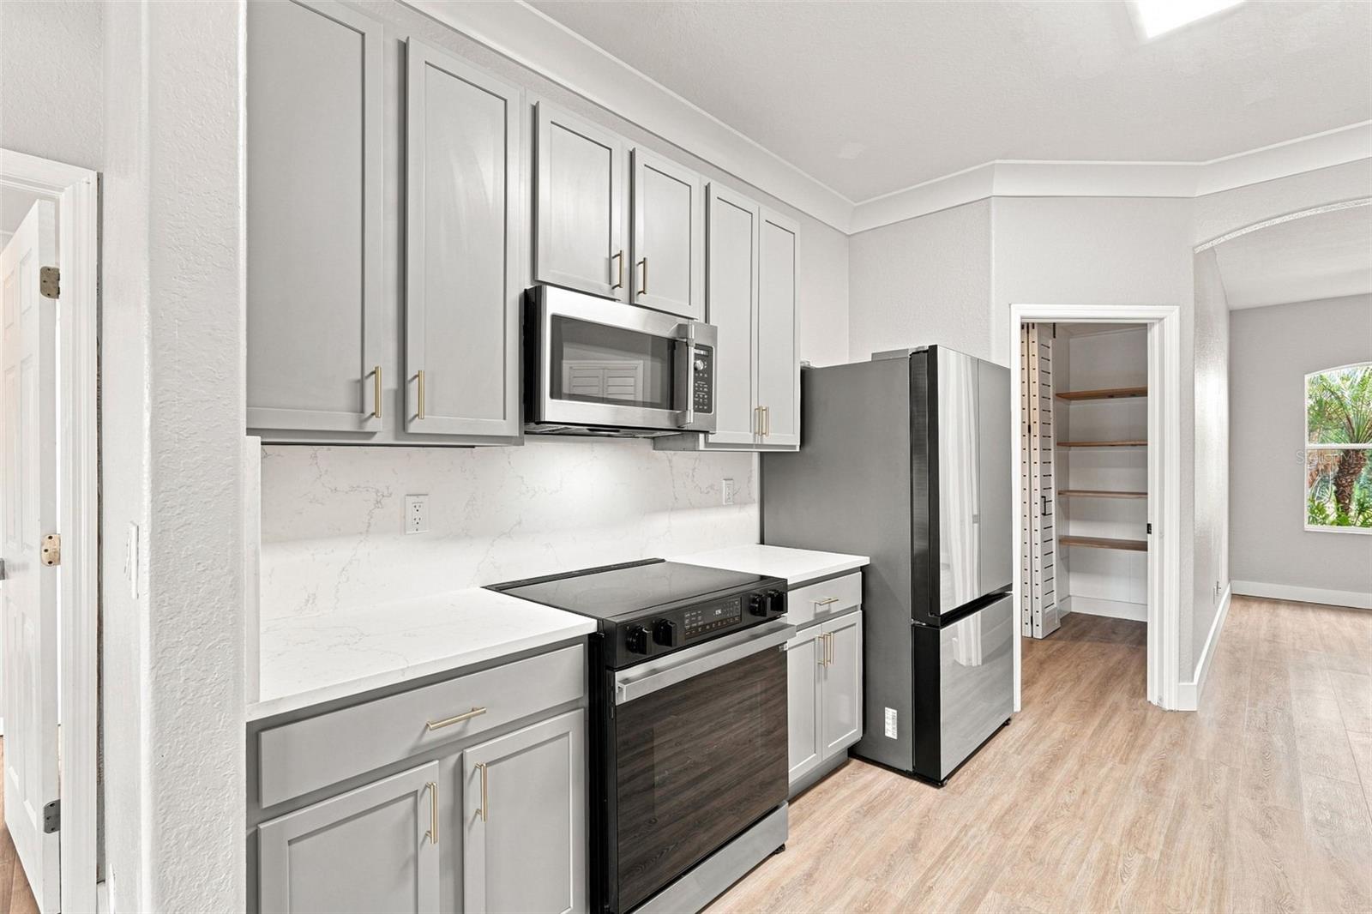
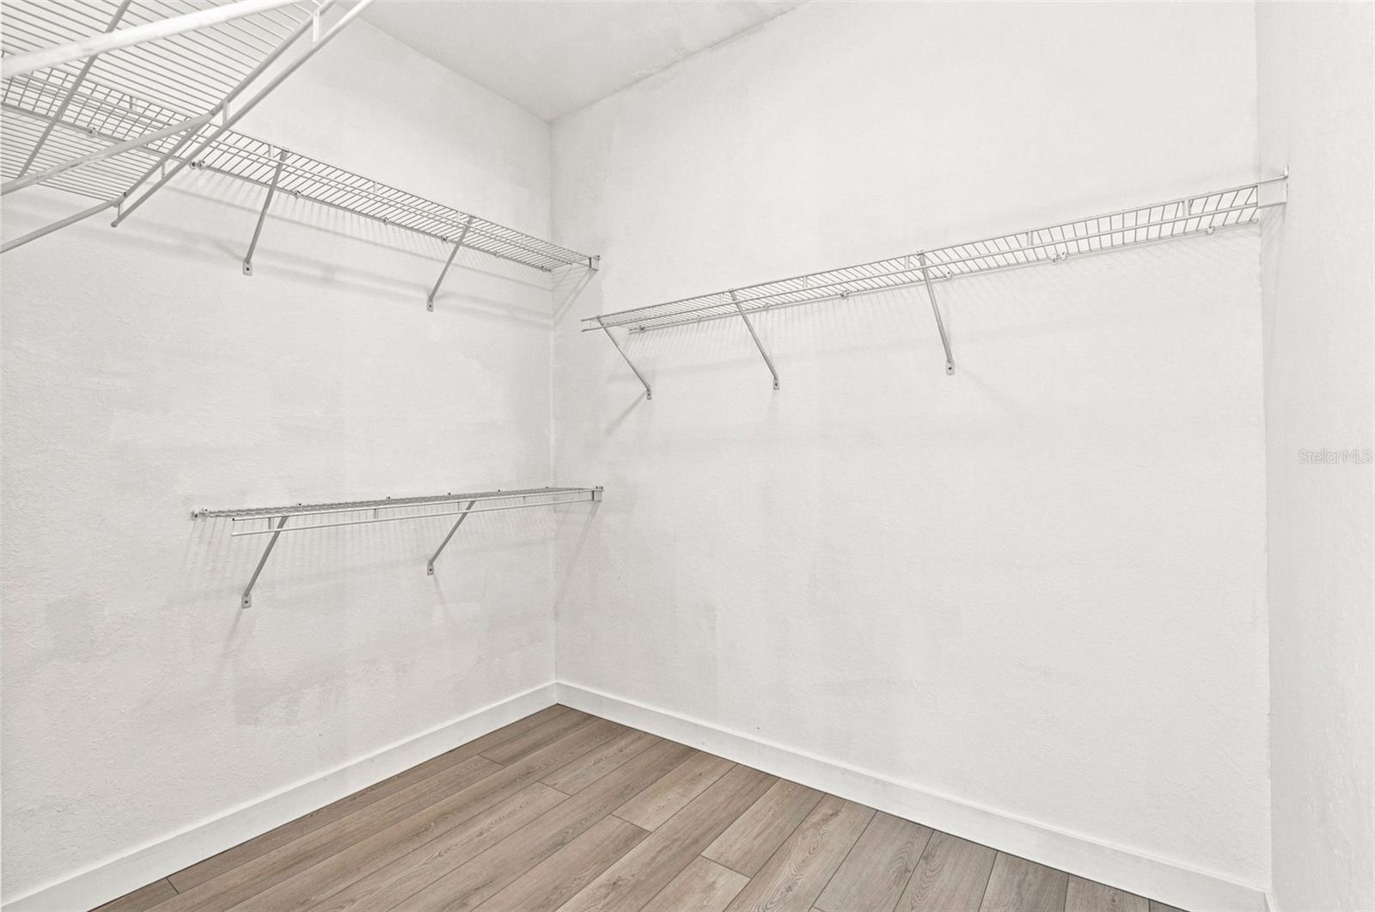
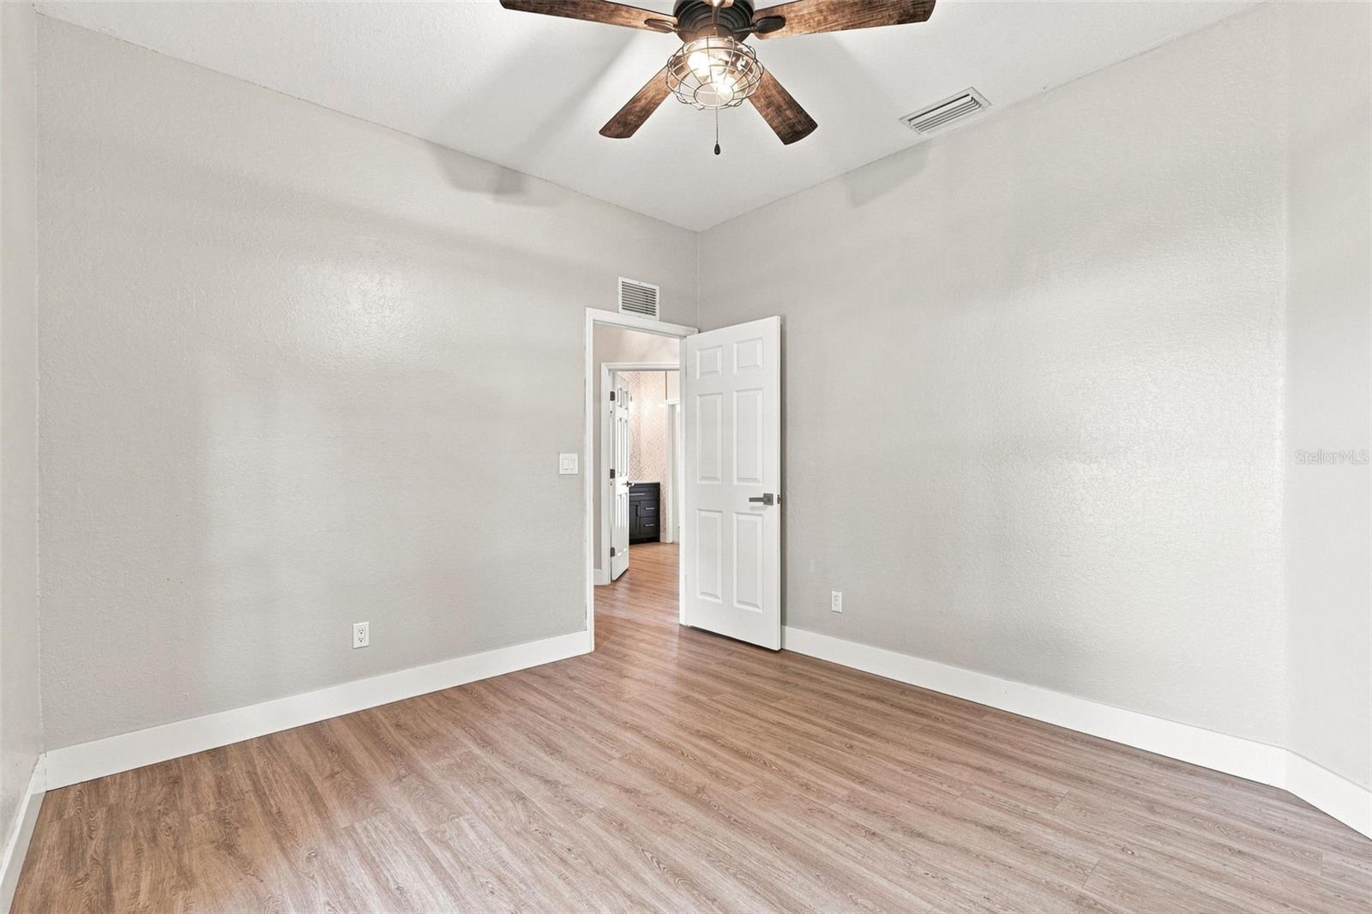
Welcome to 1464 Halacka, a meticulously redesigned 2005 residence that masterfully blends modern elegance with exceptional utility. Set upon a sprawling 25,229-square-foot double corner lot—over half an acre of land—this property offers rare privacy and flexibility with egress from three distinct sides, providing more than enough room to add a detached garage or utility building. The backyard faces south, an ideal orientation that ensures the recently refinished saltwater pool and expansive screened lanai enjoy optimal Florida sunlight all day long. This outdoor oasis is complemented by a fully fenced rear yard, a dedicated play area, and a fire pit zone, creating an ideal environment for year-round enjoyment. Significant high-performance upgrades provide long-term peace of mind, including a new roof installed in 2023, solar attic fans, a complete set of hurricane shutters, and a top-of-the-line whole-home reverse osmosis water filtration system. Conveniently located within close proximity to two local schools, the home’s location is as practical as it is serene. Inside, the home features a thoughtfully designed floor plan with four bedrooms, two bathrooms, a formal dining room, and a dedicated bonus room/study positioned off the welcoming foyer. The interior aesthetic is defined by durable light oak-tone luxury vinyl flooring, neutral off-white walls, and crisp white crown molding that flows seamlessly through the common areas. The gourmet kitchen is a focal point of contemporary style, showcasing light grey shaker cabinetry with gold hardware, pristine white quartz countertops with subtle veining, and a matching full-height quartz backsplash. Stainless steel appliances and a double-basin undermount sink with a brass gooseneck faucet complete this functional workspace. The adjacent breakfast nook/dinette features a white shiplap accent wall, floating display shelves, and a woven pendant light. The living areas are bright and inviting, enhanced by arched architectural transitions and well-designed accent walls, including a striking dark vertical slat wall in one guest room. The primary suite is a true retreat, boasting crown molding, elevated drapery rods, and a custom vertical wood-slat feature wall with ambient lighting. Its spa-inspired ensuite bathroom is a masterpiece of design, offering a fluted light oak double vanity with marble tops, arched mirrors set against glossy grey zellige tile, and slim vertical brass sconces. The space includes a dedicated makeup vanity nook and a glass-enclosed walk-in shower with stacked zellige tile, wood-look accents, a built-in stone bench, and a brass rain showerhead over pebble flooring. Every guest bedroom is equally well-appointed with ample closet space and modern finishes. From the oversized lot with southern exposure to the magazine-worthy interior and premium technical specifications, this North Port gem delivers a rare blend of luxury, comfort, and usable land.
/u.realgeeks.media/paradiserealtyfla/A_Veteran-Owned_Company.png)
Additional Information
- Heating
- Central
- Cooling
- Central Air
- Roof
- Shingle
- Sewer
- Septic Tank
- Exterior Features
- Fire Pit, Hurricane Shutters, Lighting
- Community Features
- Street Lights
- Construction
- Block, Stucco
- Living Area
- 2,249
- Pool
- Yes
Listing courtesy of RE/MAX PALM REALTY. Contact: 941-743-5525