10789 Sw Cypress Bend Avenue, Arcadia, FL 34269
- $1,650,000
- 3
- BD
- 3
- BA
- 3,400
- SqFt










- List Price
- $1,650,000
- MLS#
- C7529419
- Bedrooms
- 3
- Bathrooms
- 3
- Sq. Ft
- 3,400
- Lot Size
- 383,328
- Subtype
- Single Family
- County
- Desoto
- Community
- No Deed Restriction
- Subdivision
- Cypress Bend Sub
- Region
- Arcadia
- Year Built
- 1996
Property Description
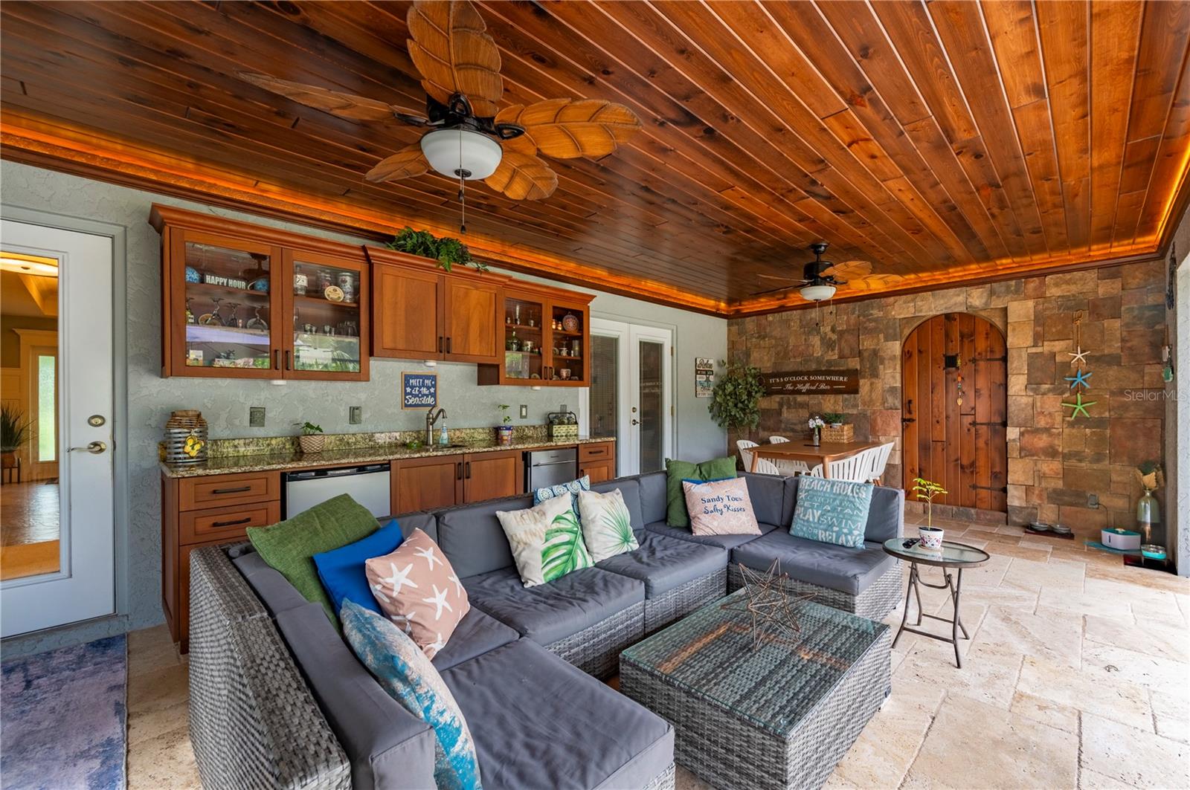
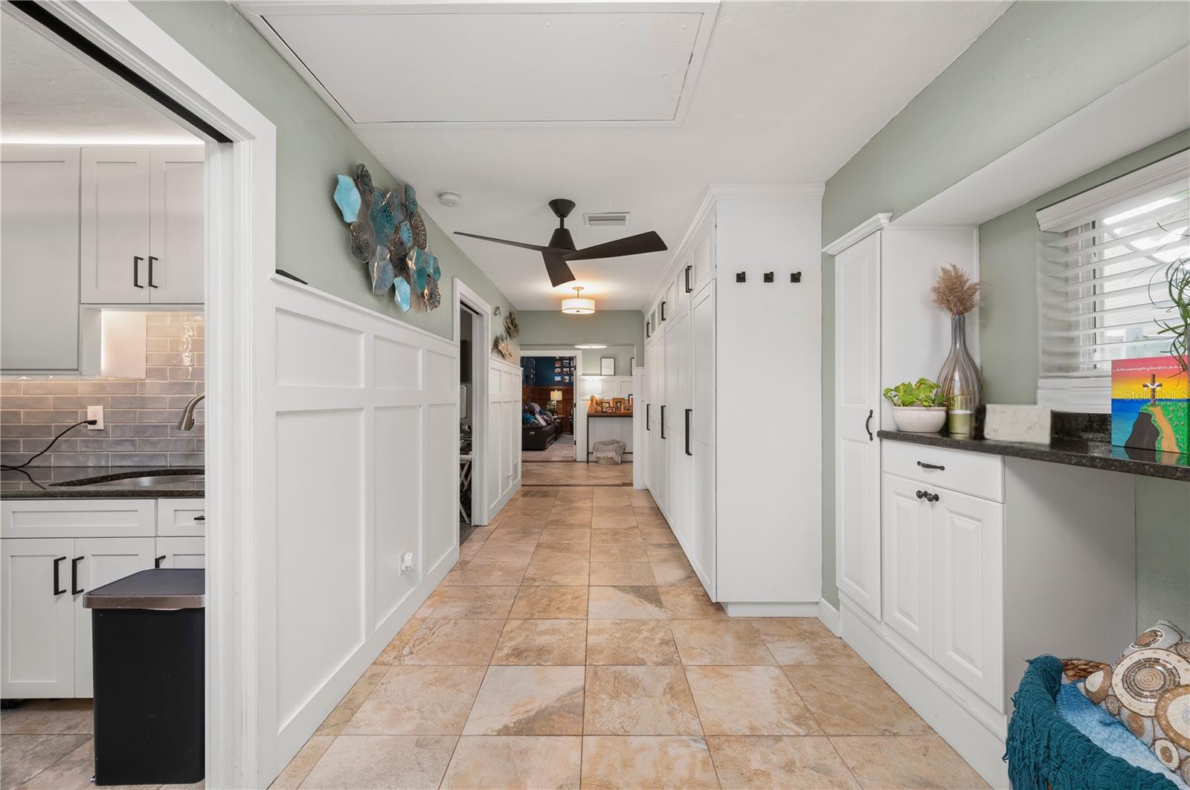
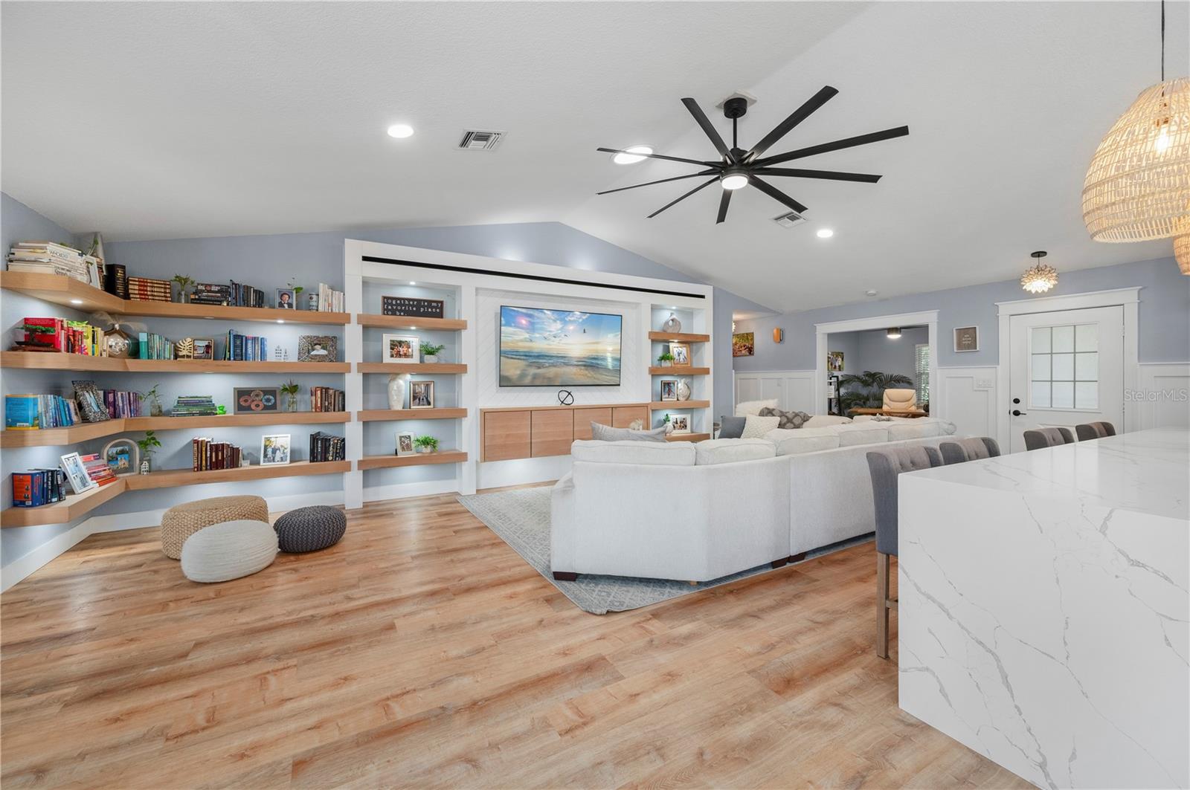
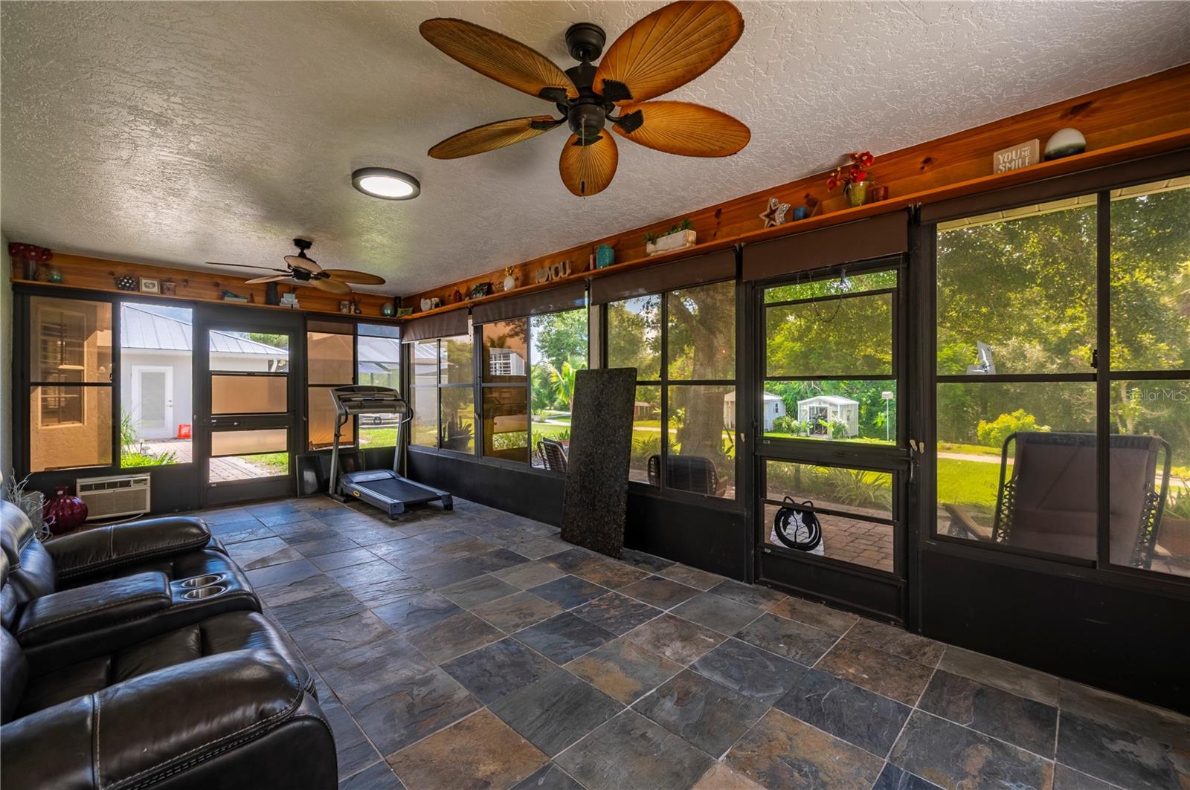
Some properties impress with a single feature. This one reveals itself slowly, from the gated entrance and landscaped grounds to the fruit trees, heated pool and spa, pond, trails, and wooded acreage stretching quietly behind it all. Set on 8.8 private acres this exceptional Southwest Florida property offers room to entertain, retreat, host extended family, pursue hobbies, and enjoy a level of freedom that is increasingly hard to find. With no HOA, no deed restrictions and home/buildings all in Flood Zone X , the property feels expansive in every sense of the word. The main residence offers more than 3,400 square feet with 3 bedrooms, 3 baths, a dedicated office or bonus room, a spacious recreational family room, and additional finished space within the garage area that can easily adapt for storage, hobbies, guests, or changing needs. A detached GUEST OR IN-LAW SUITE adds even more flexibility with its own private entrance, bedroom, full bath, and kitchen, creating a comfortable and independent space for extended family, visitors, or multi-generational living. Inside, the kitchen is completely renovated and designed for both everyday living and entertaining, it centers around a substantial granite island with room to prep, serve, gather, and linger. Custom cabinetry, stainless steel appliances, a separate cooking island, and a spacious butler's pantry with additional storage and laundry make the space as functional as it is impressive. Nearby, a built-in window seat gives the dining area its own charm, while custom built-ins and accent uplighting add warmth and character to the main living room. French doors open to the screened Florida room, allowing the home to flow naturally toward the outdoors. The recreational family room, anchored by a gas-burning fireplace, creates another setting for movie nights, game days, holiday gatherings, or quiet evenings at home. The garage area extends the property's versatility even further with a wine storage room, safe room, and additional flexible gym, bedroom, or hobby space. The heated pool and spa quickly become part of the daily rhythm here. A tiled entertaining area with custom teak cabinetry, granite countertops, wine cooler, refrigerator, and bar sink makes it easy to host a crowd or simply spend a quiet afternoon outside. The landscaped grounds give way to the pond and dock, creating a peaceful place to take in a Florida sunset before the property continues into wooded trails where the pace feels slower and the surroundings more natural. Evenings might end around the brick-paver firepit, beside the water, or beneath the trees with the sounds of the countryside settling in around you. For those who need room for more than just living, this property is exceptionally well equipped. A 25x60 insulated workshop, greenhouse, metal storage building, 20x40 metal RV storage structure, basketball court, and pole barn provide space for equipment, recreational vehicles, hobbies, and/or a home business. Private without feeling remote, the property remains conveniently connected to Kings Highway, Highway 17, and I-75, placing Punta Gorda, Charlotte County, and the surrounding Southwest Florida area within easy reach. It offers privacy while maintaining access to shopping, dining, boating, airports, and Gulf Coast destinations. More than a home on 8.8 acres, this is a property designed for the way life changes and grows, with space for guests, projects, recreation, work, and quiet moments in between.
/u.realgeeks.media/paradiserealtyfla/A_Veteran-Owned_Company.png)
Additional Information
- Heating
- Electric
- Cooling
- Central Air
- Roof
- Metal
- Sewer
- Septic Tank
- Water
- Lake Front
- Water View
- Yes
- Water Access
- Yes
- Exterior Features
- Basketball Court, Fire Pit, Outdoor Kitchen, Private Entrance, Rain Gutters, Storage
- Fireplace
- Yes
- Construction
- Block
- Living Area
- 3,400
- Pool
- Yes
- Middle School
- Desoto Middle School
- High School
- DeSoto County High School
Listing courtesy of RE/MAX HARBOR REALTY. Contact: 941-639-8500