2306 Sw 16th Terrace, Cape Coral, FL 33991
- $694,900
- 3
- BD
- 3
- BA
- 2,131
- SqFt










- List Price
- $694,900
- MLS#
- C7529207
- Bedrooms
- 3
- Bathrooms
- 3
- Sq. Ft
- 2,131
- Lot Size
- 10,019
- Subtype
- Single Family
- County
- Lee
- Community
- No Deed Restriction
- Subdivision
- Cape Coral
- Region
- Cape Coral
- Year Built
- 2026
Property Description
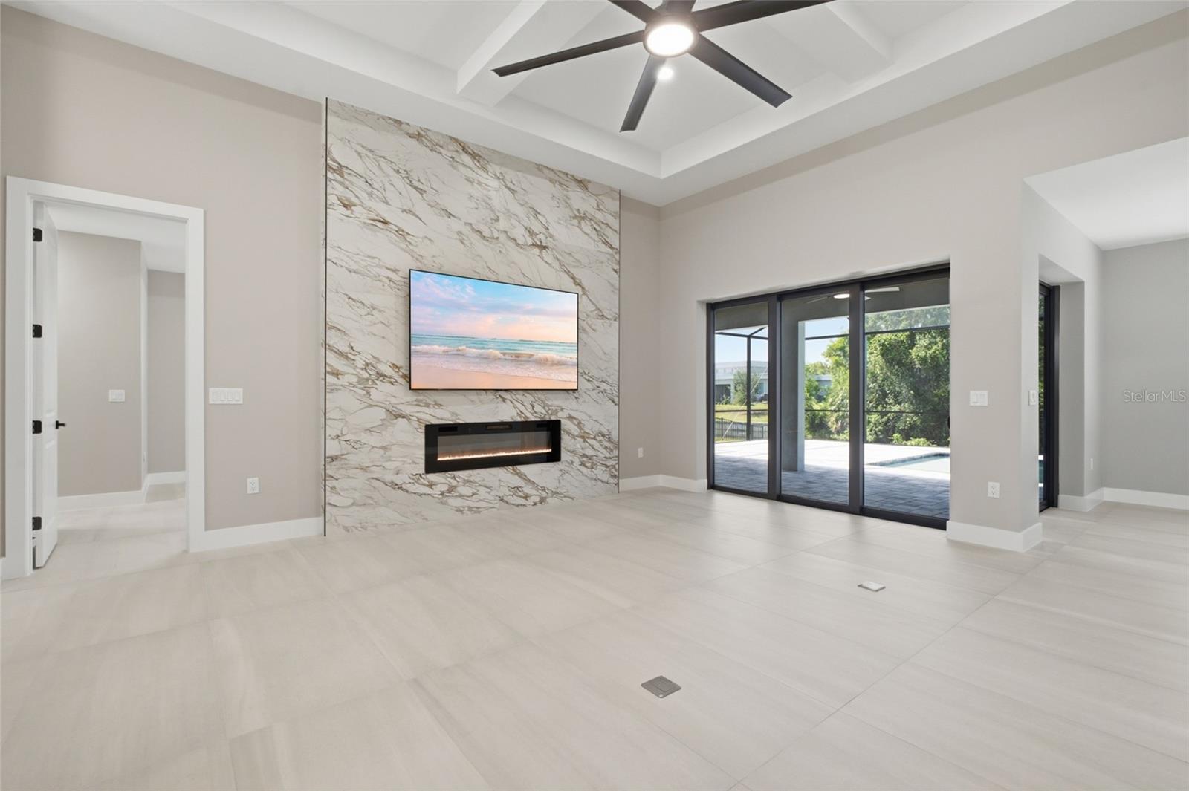
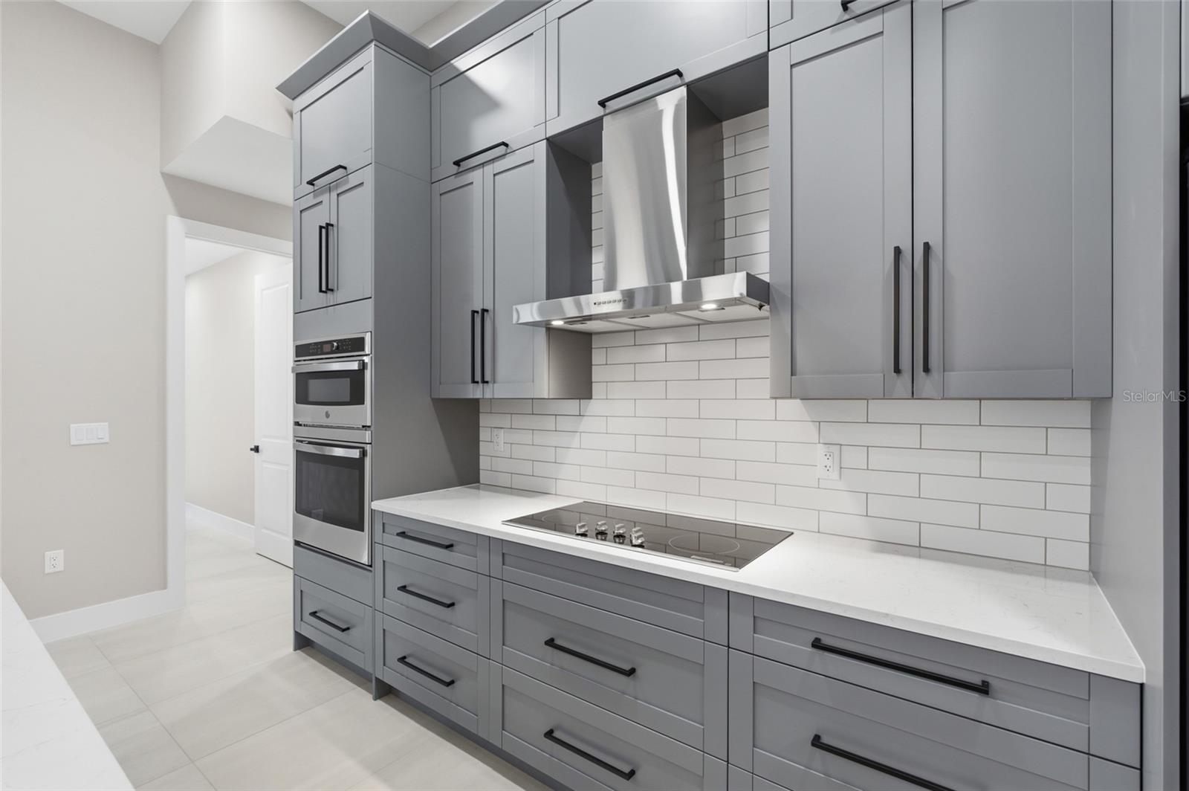
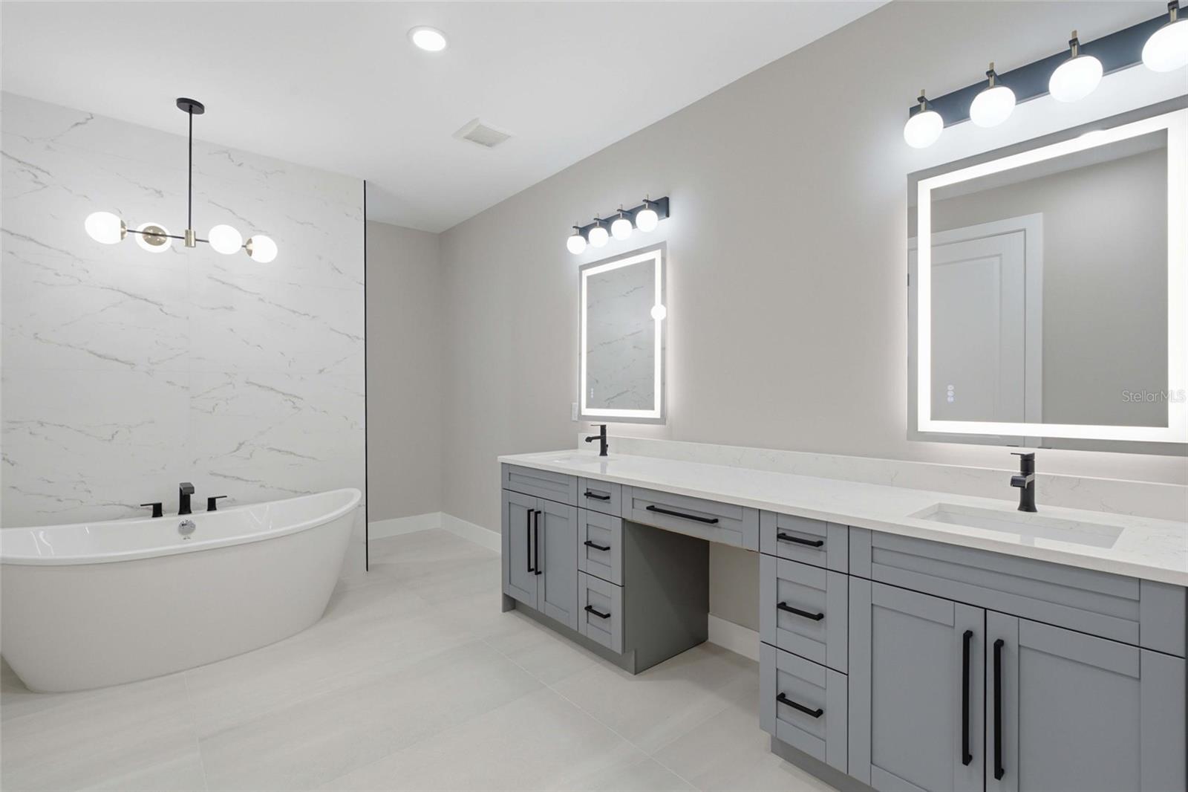
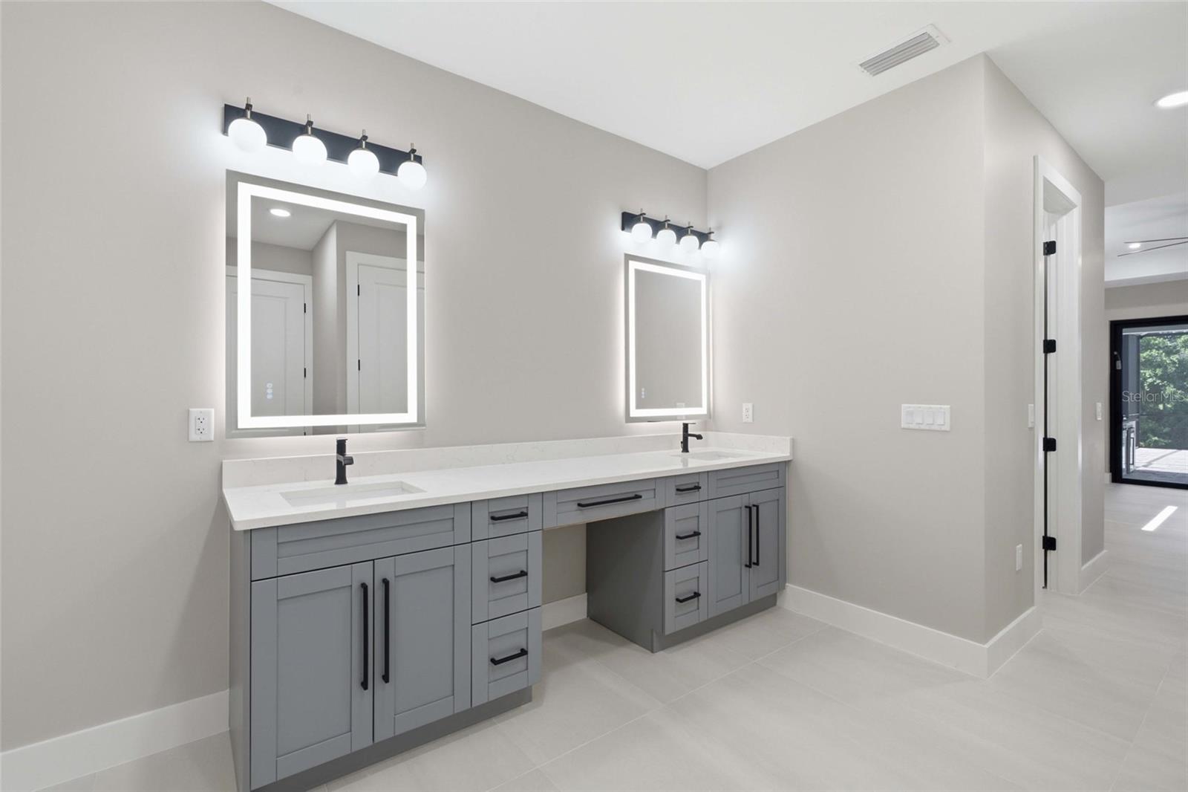
Virtually Staged. Introducing a SPECTACULAR WATERFRONT New Construction Home in SW Cape Coral, FL! This home perfectly blends modern elegance with everyday functionality. This thoughtfully designed residence features 3 spacious bedrooms plus a dedicated office, 3 full bathrooms, and a generous 2-car garage—ideal for comfortable living and entertaining at 2131 sq. ft. of living space. Situated on a highly elevated homesite in a prime location close to Surfside Blvd (No Flood Zone), this home offers both peace of mind and convenience. Inside, you’ll find a sleek, contemporary design with beautiful finishes throughout with porcelain tile throughout the entire house, 12 ft coffered ceilings in the living room and natural sunlight through the large windows and sliding doors. The living room features a custom tile tv enclosure that comes with an 85” TV, and an electric fireplace. The kitchen is a true centerpiece, showcasing beautifully designed cabinetry with plenty of storage space, a gorgeous oversized quartz island, and stainless appliances—perfect for cooking and gathering. The large & luxurious primary suite offers a private retreat with sliding glass doors that provide direct access to the screened-in lanai. The primary bathroom is designed for relaxation, featuring a walk-through shower and dual shower heads, a soaking tub for a spa-like experience with a beautiful fully tiled accent wall, dual vanities, two large walk-in closets with built-in shelving and a private toilet space. One of the guest rooms has its own full size private bathroom, while the other guest room has access to the full-size pool bathroom. Built with durability and safety in mind, the home includes hurricane-impact windows and doors. The garage features epoxy floors, while the paved driveway adds to the home’s impressive curb appeal along with the beautiful landscaping. Step outside to your private backyard oasis, complete with a luxurious sparkling pool, a fully equipped outdoor grill station, and a screened-in lanai extending the entire length of the back of the house—creating the perfect space for relaxing or entertaining year-round while overlooking the 80ft wide freshwater-canal in your backyard. Enjoy the year-around sunshine with Southern exposure and don’t forget to use that fishing pool every once in a while! This exceptional and thoughtfully designed home needs to be seen in person to truly appreciate every detail! The property offers the perfect combination of style, comfort, and Florida living at its finest. Schedule a tour today! Oh by the way, the Adjacent Lot is Available for Purchase for anyone looking for a larger yard.
/u.realgeeks.media/paradiserealtyfla/A_Veteran-Owned_Company.png)
Additional Information
- Heating
- Central, Electric
- Cooling
- Central Air
- Roof
- Shingle
- Sewer
- Public Sewer
- Water
- Boatable Water
- Water View
- Yes
- Water Access
- Yes
- Exterior Features
- Outdoor Shower, Sliding Doors
- Fireplace
- Yes
- Construction
- Concrete, Stucco
- Living Area
- 2,131
- Pool
- Yes
- Pets Allowed
- Yes
Listing courtesy of PELICAN VISTA REALTY. Contact: 239-610-1011