5315 10TH FAIRWAY Drive Unit 2, Delray Beach, FL 33484
- $675,000
- 3
- BD
- 3
- BA
- 1,920
- SqFt






- List Price
- $675,000
- MLS#
- B26077931
- Bedrooms
- 3
- Bathrooms
- 3
- Baths Half
- 1
- Sq. Ft
- 1,920
- Subtype
- Townhouse
- County
- Palm Beach
- Subdivision
- Townhomes Of Boca Delray Condo
- Region
- 4640
- Year Built
- 1985
Property Description
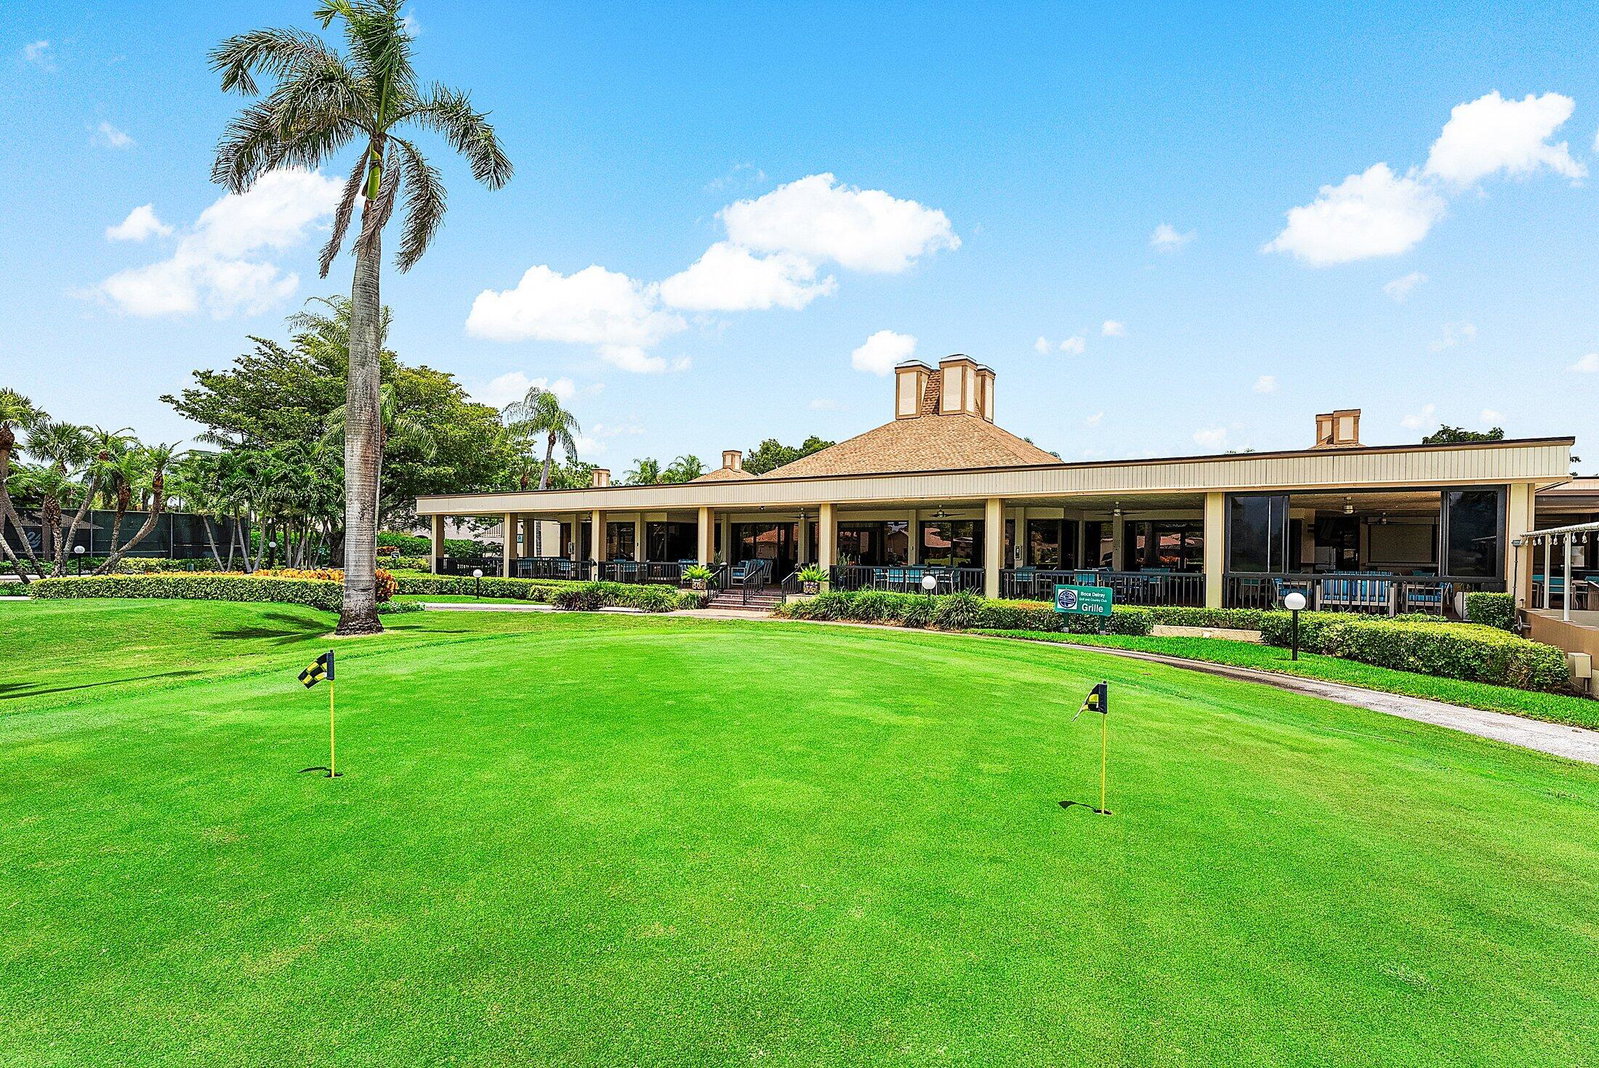
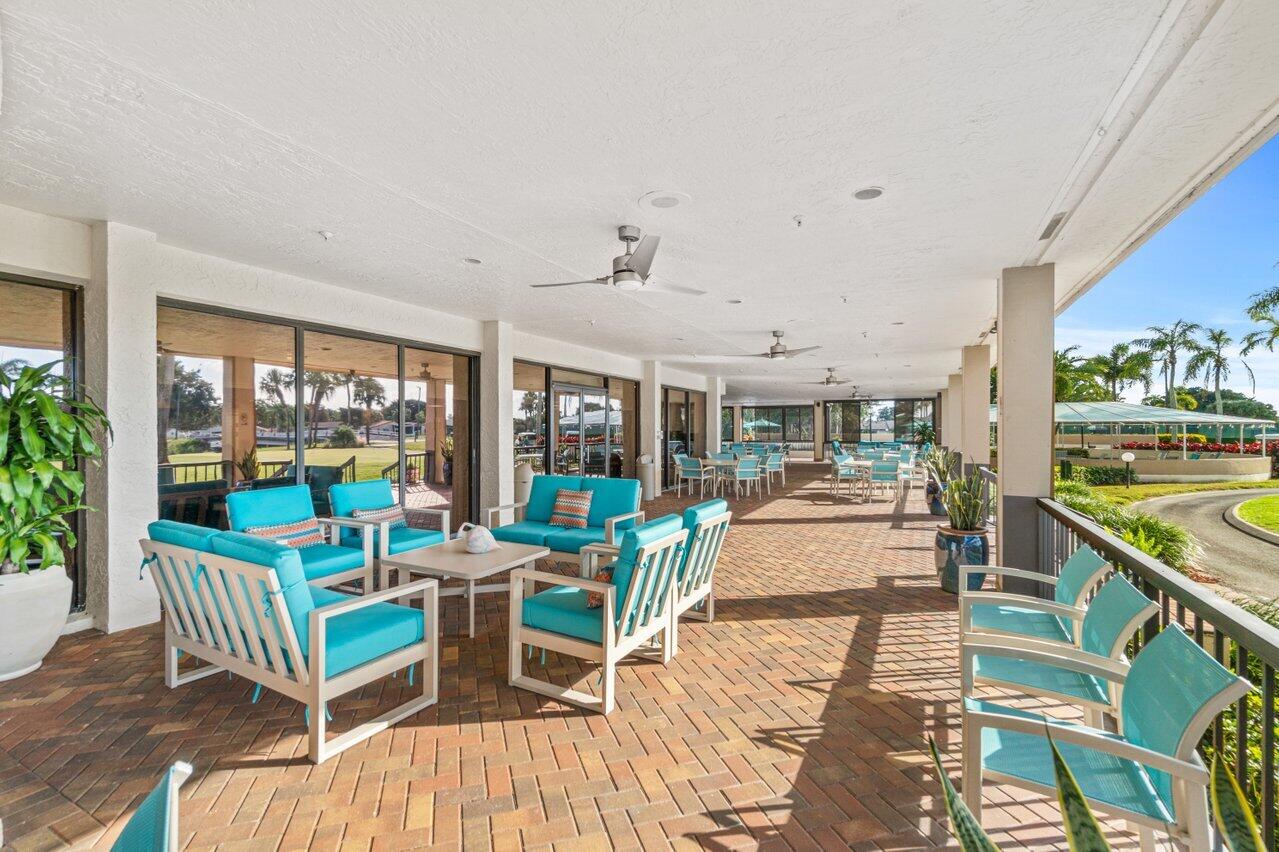
Remarkabley Renovated Move-In Ready Spacious Corner Townhome w/ Luxurious Finishes*2 Car Garage & 2 Patios Overlook the 10th Green*This 3 Bed, 2.5 Bath Home has real wood flooring on the 2nd Floor, All tile on the 1st Floor & an Epoxy Garage Floor*Beautiful Designer Doors & Spectacular Baths make this a Must See*This home contains the Contemporary Features & Upgrades Home Buyers Hunger For, without the Added Decision Making Stress*Boca Delray is a 55+ Country Club with NO Annual Dues, only Endless Fun*Our Challenging Par 60 Golf Course will Test your Golf Skills but don't worry, our Golf Pros will help*NEW Pickelball Courts, Tennis, Clubs & Concerts Make this the Place to be*Buyers to Pay a One-Time Capital Contribution at Closing*A Sensible Move to a Sensational Lifestyle*A Real Gem Furniture is Negociable*The One-Time Capital Contribution at Closing is 4% of the Sales Price*No Annual Dues to use the Club once you are an Owner*The Townhouse total living space is just over 2,700 square feet including the patios and garage*Amazing space in an amazing country club*New Front gatehouse coming & is already paid for*This gorgeous Move-In Ready Dream Home is the Perfect Place to Start the Rest of your Life*55+ Adults want more from life & want the benefits of living in Sunny South Florida
/u.realgeeks.media/paradiserealtyfla/A_Veteran-Owned_Company.png)
Additional Information
- Hoa Fee
- $1,355
- Hoa Freq
- Monthly
- Heating
- Central, Electric
- Cooling
- Central Air, Ceiling Fan(s), Electric
- Roof
- Barrel, Spanish Tile, Tile
- Sewer
- Public Sewer
- Water
- Public
- Exterior Features
- Balcony, Outdoor Living Area
- Community Features
- Home Owners Association, Gated, Property Manager On-Site, Street Lights
- Parking Spaces
- 2
- Flooring
- Tile
- Construction
- Block, Concrete, Stucco
- Living Area
- 1,920
- Elementary School
- Orchard View
- Middle School
- Omni
- High School
- Spanish River
- Pets Allowed
- Cats OK, Dogs OK, Number Limit, Size Limit, Yes
Listing courtesy of Lang Realty/ BR. Contact: