2451 NE 199th Street, Miami, FL 33180
- $2,000,000
- 5
- BD
- 4
- BA
- 2,810
- SqFt




- List Price
- $2,000,000
- MLS#
- B26074166
- Bedrooms
- 5
- Bathrooms
- 4
- Baths Half
- 1
- Sq. Ft
- 2,810
- Subtype
- Single Family Residence
- County
- Miami-Dade
- Subdivision
- County Squire Estates Sec B
- Region
- 2120
- Year Built
- 1967
Property Description
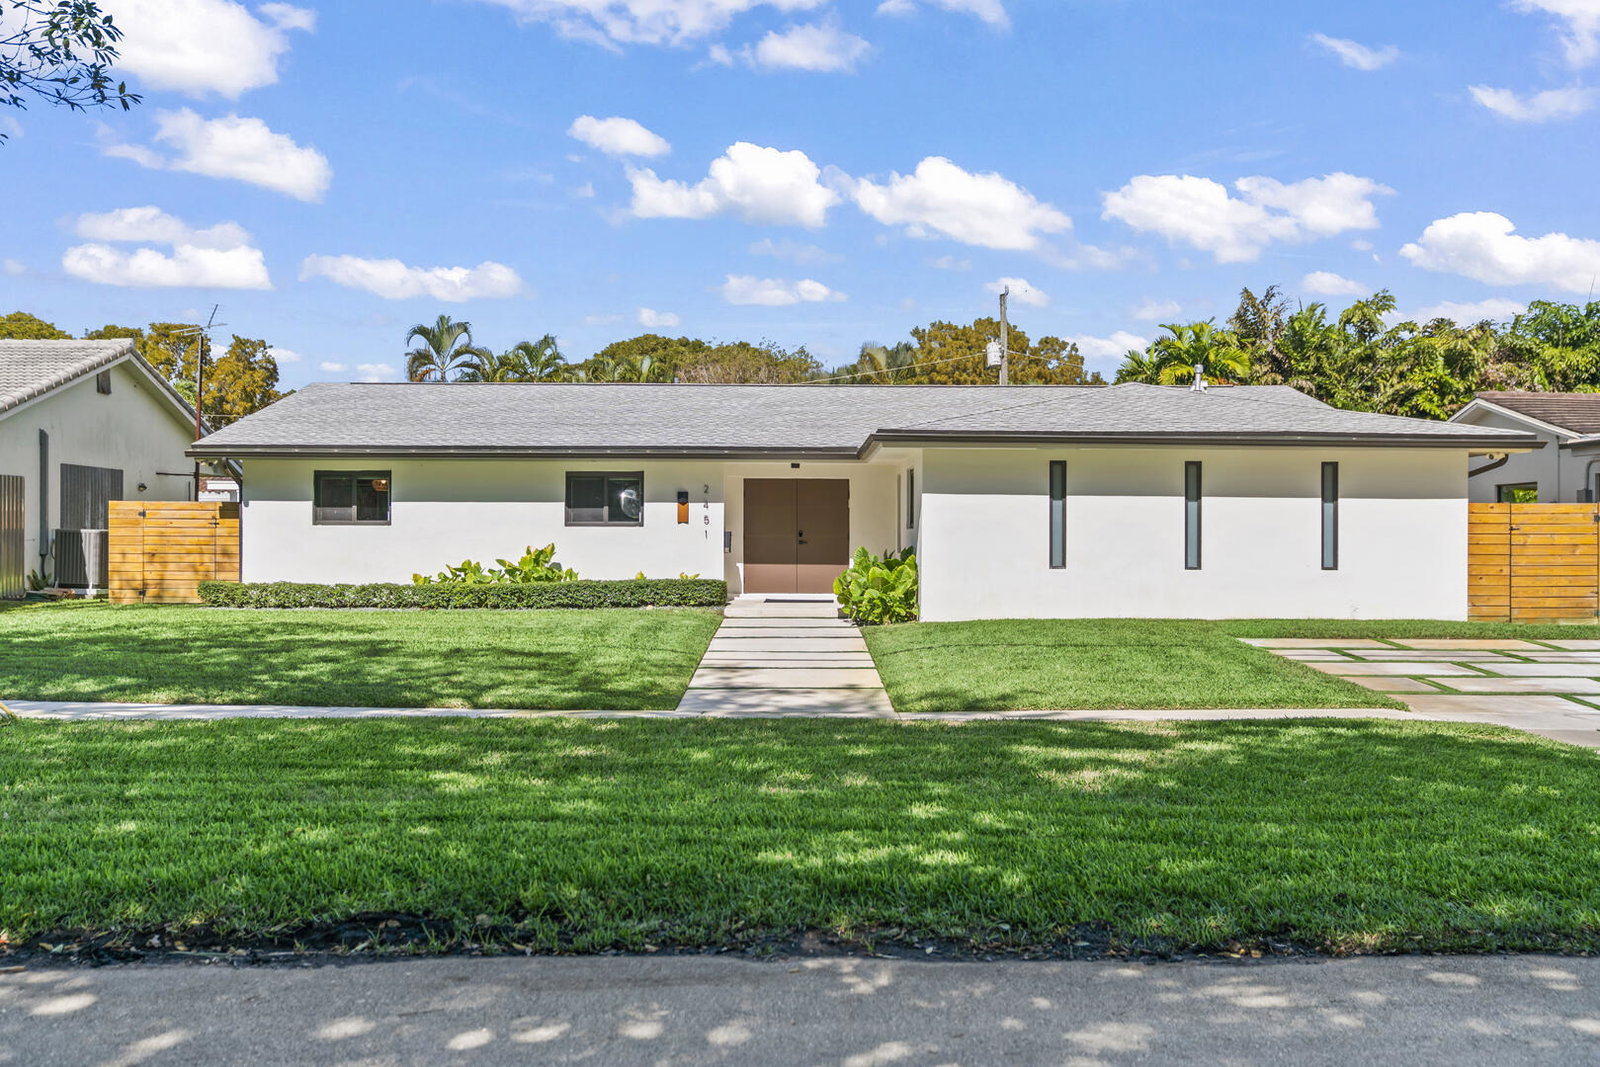
County Squire Estates Custom Gem, Fully Renovated and Move-In Ready! Tucked away on a secluded cul-de-sac, this one-of-a-kind custom home offers 5 true bedrooms and 3.5 bathrooms on an oversized, private lot. No detail was overlooked in this top-to-bottom renovation. The home features a brand-new modern kitchen with all new appliances, completely remodeled bathrooms, custom closets, and a spa-like primary suite with a smart toilet. Enjoy new wood-look laminate flooring throughout, updated lighting, a brand-new laundry room, and freshly painted interiors and exterior. Major upgrades include a new AC system, new air ducts, full impact windows, a new front door, and a new driveway. The backyard has been fully transformed with a resurfaced pool, leveled grass, new landscaping, and fencing, creating a private outdoor oasis. A new sprinkler system completes the lush exterior upgrades. Electric car charger included. The open floor plan offers spacious living areas, a large family room, and an oversized primary suite. The covered patio overlooks the sparkling pool and landscaped yard, perfect for entertaining or relaxing. Located in a desirable community with 24-hour roving security patrol. Walk to schools, parks, and houses of worship, all while enjoying a quiet and convenient location. This is a rare opportunity to own a truly turn-key home in County Squire Estates.
/u.realgeeks.media/paradiserealtyfla/A_Veteran-Owned_Company.png)
Additional Information
- Heating
- Central, Electric
- Cooling
- Central Air, Electric
- Roof
- Shingle
- Sewer
- Public Sewer
- Water
- Public
- Exterior Features
- Awning(s), Lighting
- Parking Spaces
- 4
- Flooring
- Carpet
- Construction
- Block, Concrete
- Living Area
- 2,810
- Pool
- Yes
- Elementary School
- Virginia A. Boone / Highland Oaks
- Middle School
- Highland Oaks
- High School
- Dr. Michael M. Krop
- Pets Allowed
- No Pet Restrictions, Yes
Listing courtesy of RE/MAX Select Group. Contact: