Share this with your friends


Paradise Realty FLA
9636 Bridgebrook Drive, Boca Raton, FL 33496
- $3,550,000
- 6
- BD
- 6
- BA
- 5,935
- SqFt




- List Price
- $3,550,000
- Price Change
- ▼ $125,000 1791831946
- MLS#
- B26072282
- Bedrooms
- 6
- Bathrooms
- 6
- Baths Half
- 1
- Sq. Ft
- 5,935
- Subtype
- Single Family Residence
- County
- Palm Beach
- Subdivision
- Oaks At Boca Raton
- Region
- 4750
- Year Built
- 2004
Property Description
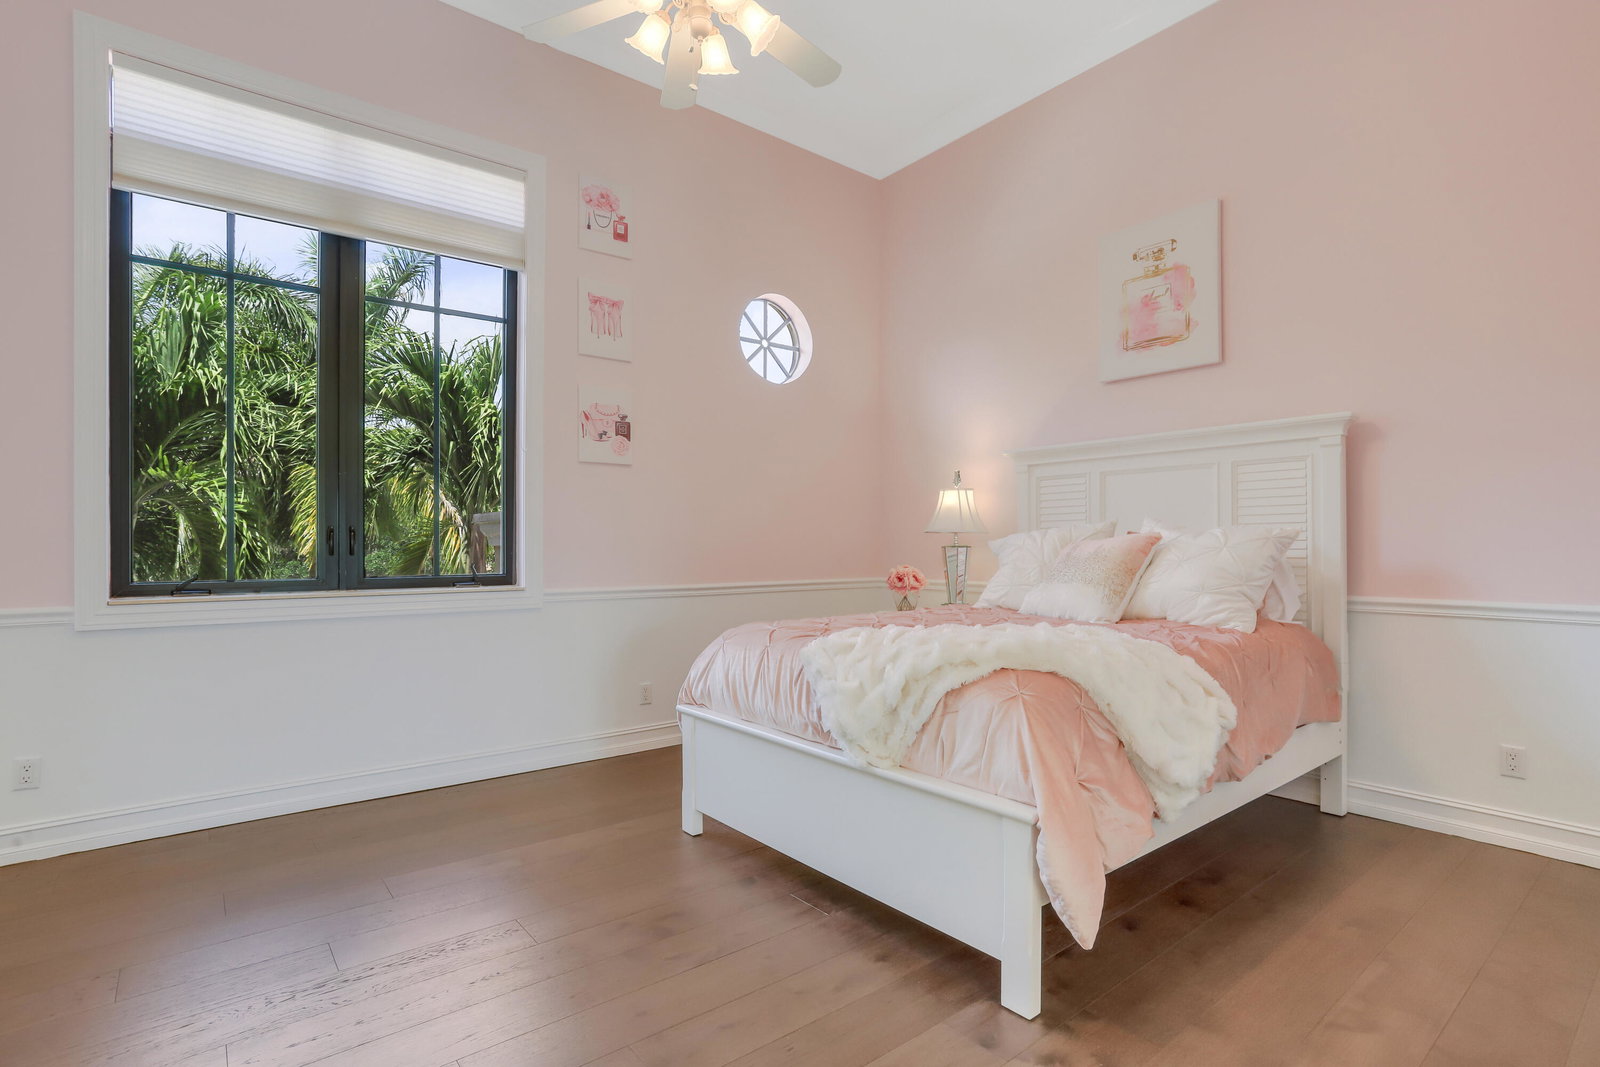
Set on a premium southern-exposure lakefront lot in The Oaks a few blocks from the clubhouse, this recently renovated 5,935-square-foot estate offers 6 bed, 5.5 bath, office & 3-car garage. Upgrades include hardwood flooring, custom lighting, a walnut and iron staircase, three high-efficiency HVAC systems (< 2 yrs old), brand new whole home Generac generator, and a custom multimedia wall with programmable fireplace. A renovated kitchen features quartz countertops, Viking range, Sub-Zero fridge, and built-in Bosch coffee maker. Upstairs, the primary suite has beautiful lake views from a covered balcony, along with large custom closets, a private wine and coffee bar and a spacious bath. The backyard features a gorgeous travertine patio and recently renovated Diamond Brite heated pool & spa. Residents of The Oaks enjoy a private, country club-style lifestyle without mandatory country club fees, 25,000-square-foot clubhouse, fitness center, spa, restaurant, resort pool, tennis, pickleball, children's amenities and 24-hour gated and roving security. Ideally located near Boca Raton's top schools, shopping, dining, medical facilities, I-95 and the Florida Turnpike.
/u.realgeeks.media/paradiserealtyfla/A_Veteran-Owned_Company.png)
Additional Information
- Hoa Fee
- $969
- Hoa Freq
- Monthly
- Heating
- Central, Zoned
- Cooling
- Central Air, Ceiling Fan(s), Humidity Control, Zoned
- Roof
- Concrete, Tile
- Sewer
- Public Sewer
- Water
- Public
- Exterior Features
- Balcony, Barbecue, Outdoor Kitchen, Outdoor Living Area
- Community Features
- Home Owners Association, Gated
- Parking Spaces
- 3
- Flooring
- Carpet, Marble, Wood
- Construction
- CBS (Concrete Block Structure), Block, Stucco
- Living Area
- 5,935
- Pool
- Yes
- Elementary School
- Sunrise Park
- Middle School
- Eagles Landing
- High School
- Olympic Heights
- Pets Allowed
- No Pet Restrictions, Yes
Listing courtesy of EXP Realty LLC. Contact: