11939 Fox Hill Circle, Boynton Beach, FL 33473
- $975,000
- 5
- BD
- 4
- BA
- 2,783
- SqFt




- List Price
- $975,000
- MLS#
- B26071900
- Bedrooms
- 5
- Bathrooms
- 4
- Sq. Ft
- 2,783
- Subtype
- Single Family Residence
- County
- Palm Beach
- Subdivision
- Canyon Springs
- Region
- 4720
- Year Built
- 2010
Property Description
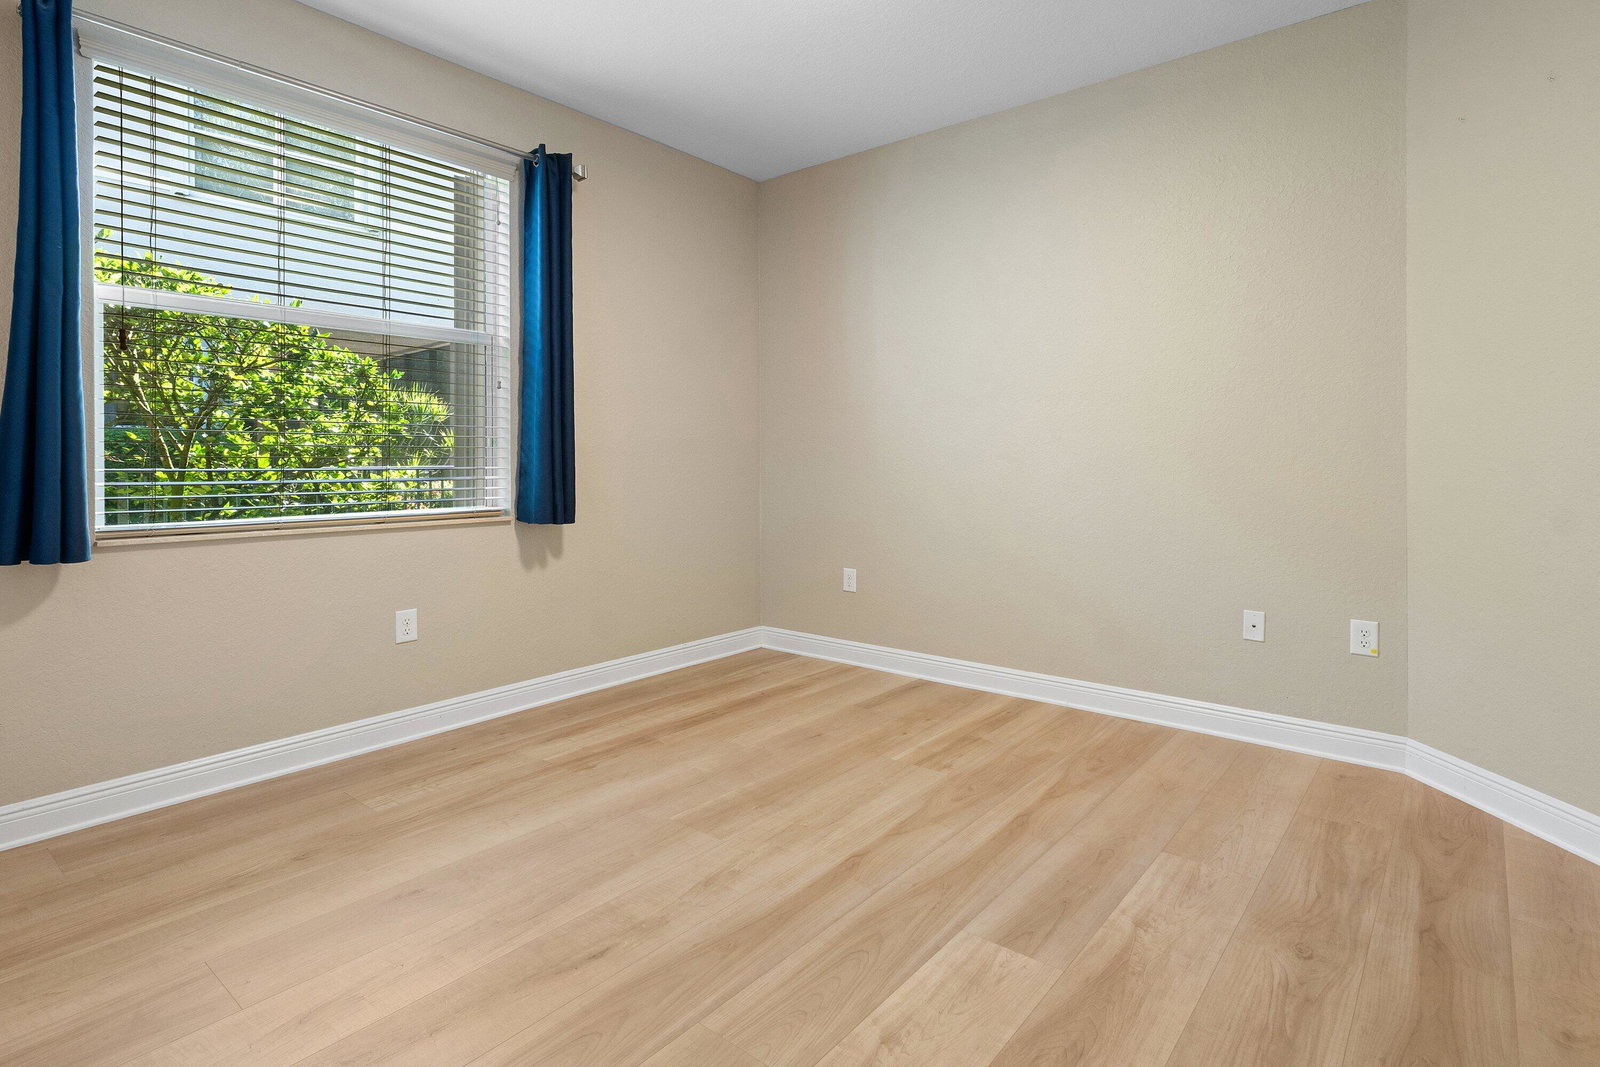
Stunning One Story Pool Home in Canyon Springs. This Meticulously Maintained Home is Move In Ready & Has an Incredible 4 Way Split Design. The Exterior Boasts Upgraded Landscaping & Uplighting Along with Accordion Shutters Throughout for Peace of Mind. Entering the Gorgeous Custom Glass Doors Notice the Freshly Painted Interior & Crown Molding. The Chef's Kitchen Features GE Monogram Appliances & Beautiful Wood Cabinetry. The Backyard is Truly Spectacular and Features an Oversized Freeform Pool with Travertine Pavers and a Stunning Rock Waterfall. In addition, the Backyard is Exceptionally Private with Mature Landscaping and Artificial Grass for Easy Maintenance. A Truly Peaceful Retreat Right in Your Backyard! The Primary Suite includes Custom Walk In Closets & a Luxurious Primary Bath. All of the Guest Rooms have New Flooring. The 5th Bedroom Has a Custom Office Setup as well. Canyon Springs is a Premier West Boynton Beach Gated Community with an Amenity Filled Clubhouse. All Within Walking Distance to "A" Rated Schools, The Canyon District Park, The Brand New Library, and More! Come See Why Living in The Canyons is So Awesome.
/u.realgeeks.media/paradiserealtyfla/A_Veteran-Owned_Company.png)
Additional Information
- Hoa Fee
- $500
- Hoa Freq
- Monthly
- Heating
- Central, Electric
- Cooling
- Central Air, Ceiling Fan(s), Electric
- Roof
- Barrel, Spanish Tile, Tile
- Sewer
- Public Sewer
- Water
- Public, Well
- Exterior Features
- Outdoor Living Area
- Community Features
- Home Owners Association, Gated, Property Manager On-Site, Street Lights, Sidewalks
- Parking Spaces
- 6
- Flooring
- Carpet, Ceramic Tile, Laminate, Tile, Wood
- Construction
- Block, Stucco
- Living Area
- 2,783
- Pool
- Yes
- Elementary School
- Sunset Palms
- Middle School
- West Boynton
- High School
- Park Vista
- Pets Allowed
- Breed Restrictions, Yes
Listing courtesy of RE/MAX Direct. Contact: