7723 Monarch Court, Delray Beach, FL 33446
- $1,050,000
- 3
- BD
- 3
- BA
- 2,400
- SqFt




- List Price
- $1,050,000
- MLS#
- B26065288
- Bedrooms
- 3
- Bathrooms
- 3
- Baths Half
- 1
- Sq. Ft
- 2,400
- Subtype
- Single Family Residence
- County
- Palm Beach
- Subdivision
- Polo Trace
- Region
- 4630
- Year Built
- 1999
Property Description
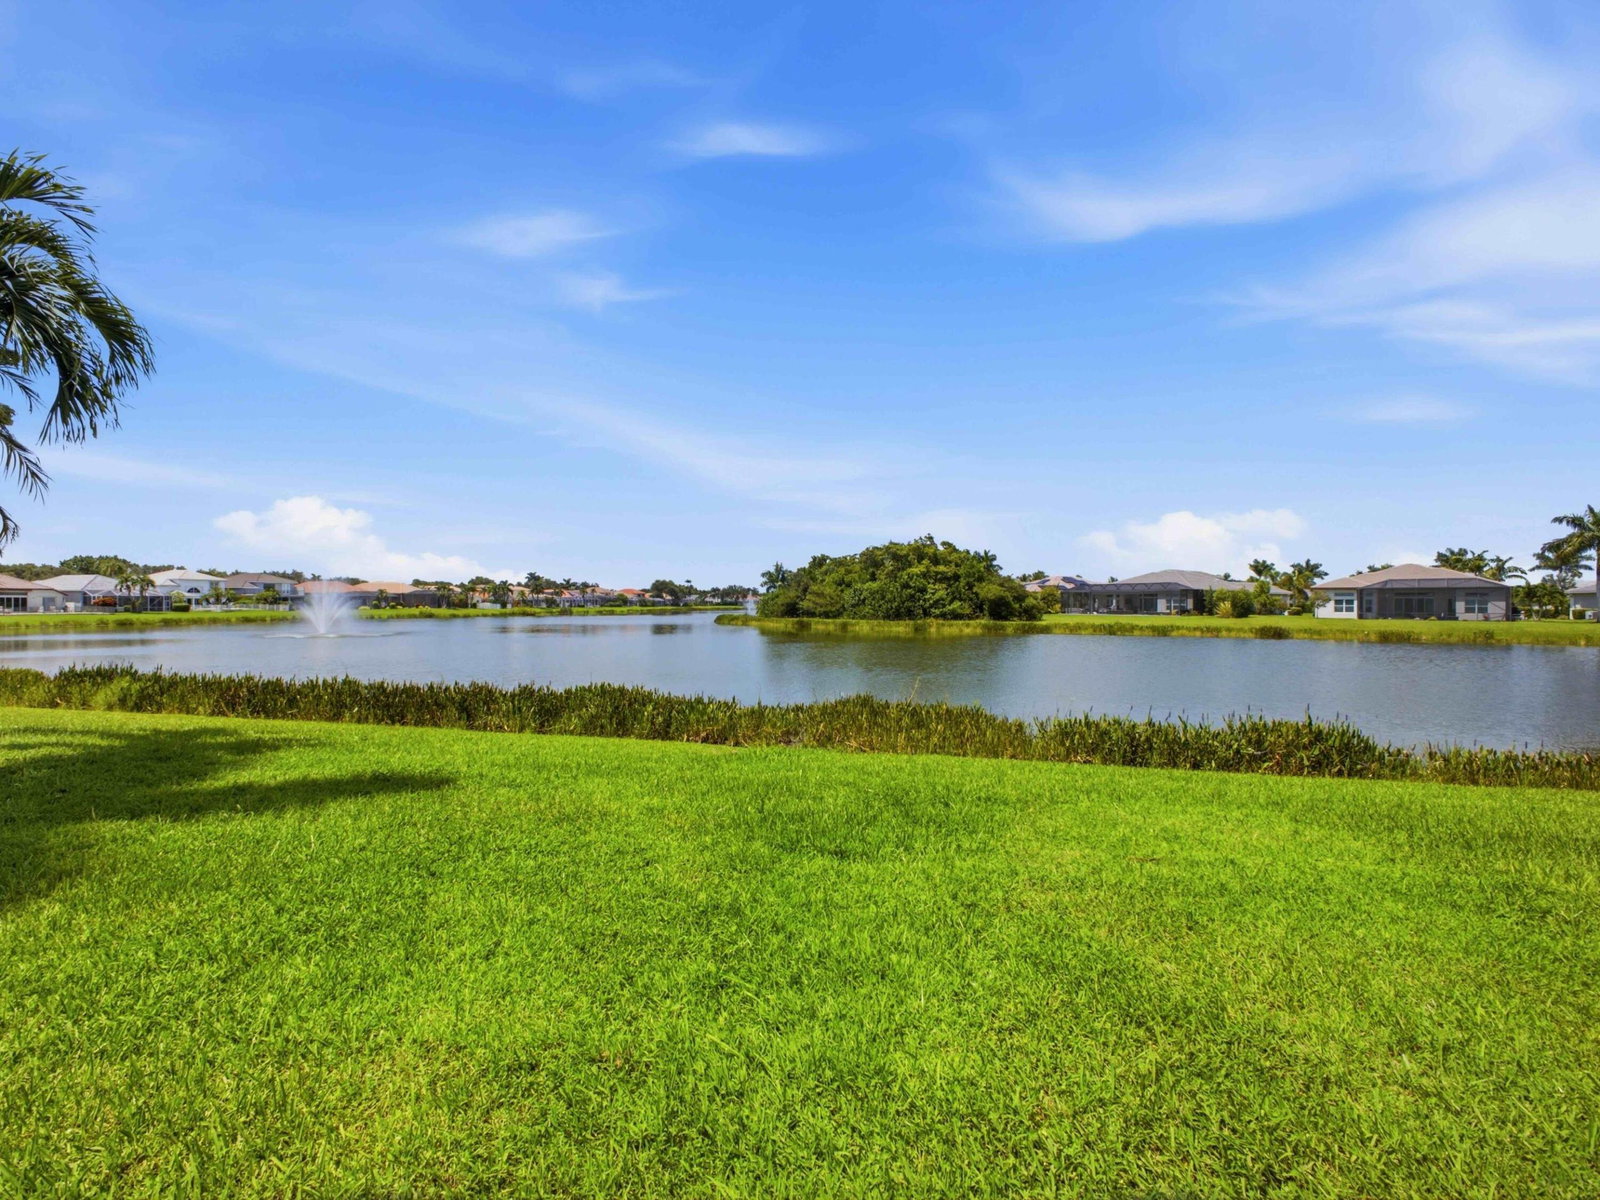
Live the South Florida dreamy lifestyle in this beautiful 3 bedroom and den, 2.5 bath home with the most gorgeous wide WATERFRONT views. This is a 24 hour manned GATED secure ALL AGES community of Polo Trace with new resort style amenities. Upscale features such as FIRST FLOOR Primary bedroom, 2 walk in custom closets and many built ins for additional storage space, Upgraded brand new tile roof, PGT windows and doors (2025), Electric car charger, hot water heater (2024), whole house propane GENERATOR, gas for cooking in kitchen and grill, whole house filtration and water softener system. Porcelain and hardwood floors. House has custom closets and lighting fixtures. Magnificent new landscaping. Perfect location close to many grocery stores, whole foods, salons, and shopping, and easy access to the turnpike. Community has 2 huge heated pools, cabanas, hot tub, pickleball and tennis courts, large fitness center, basketball, social activities, clubhouse, on site management, and Miles of large walking and jogging paths. Unlike other sections of the community, this home also includes a carefree lifestyle which is very unique for an ALL AGES community such as Cable, internet, alarm, grass mowing, bush trimming, roof cleaning, house painting, fancy resort style amenities, and monthly restaurant credits included with your low HOA fee.
/u.realgeeks.media/paradiserealtyfla/A_Veteran-Owned_Company.png)
Additional Information
- Hoa Fee
- $697
- Hoa Freq
- Monthly
- Heating
- Central, Electric
- Cooling
- Central Air, Ceiling Fan(s), Electric, Zoned
- Roof
- Tile
- Sewer
- Public Sewer
- Water
- Public
- Exterior Features
- Barbecue, Outdoor Living Area, Other, Propane Tank - Owned, Porch
- Community Features
- Home Owners Association, Gated, Property Manager On-Site, Street Lights, Sidewalks
- Parking Spaces
- 4
- Flooring
- Ceramic Tile, Other, Tile, Wood
- Construction
- Block, Stucco
- Living Area
- 2,400
- Elementary School
- Hagen Road
- Middle School
- Carver Community
- High School
- Spanish River
- Pets Allowed
- Breed Restrictions, Dogs OK, Number Limit, Yes
Listing courtesy of Preferred Realty. Contact: