Share this with your friends


Paradise Realty FLA
15315 78TH Drive N, Palm Beach Gardens, FL 33418
- $1,150,000
- 4
- BD
- 2
- BA
- 2,380
- SqFt




- List Price
- $1,150,000
- Price Change
- ▼ $30,000 1790033426
- MLS#
- B26064813
- Bedrooms
- 4
- Bathrooms
- 2
- Sq. Ft
- 2,380
- Subtype
- Single Family Residence
- County
- Palm Beach
- Subdivision
- Palm Beach Country Estates
- Region
- 5330
- Year Built
- 1987
Property Description
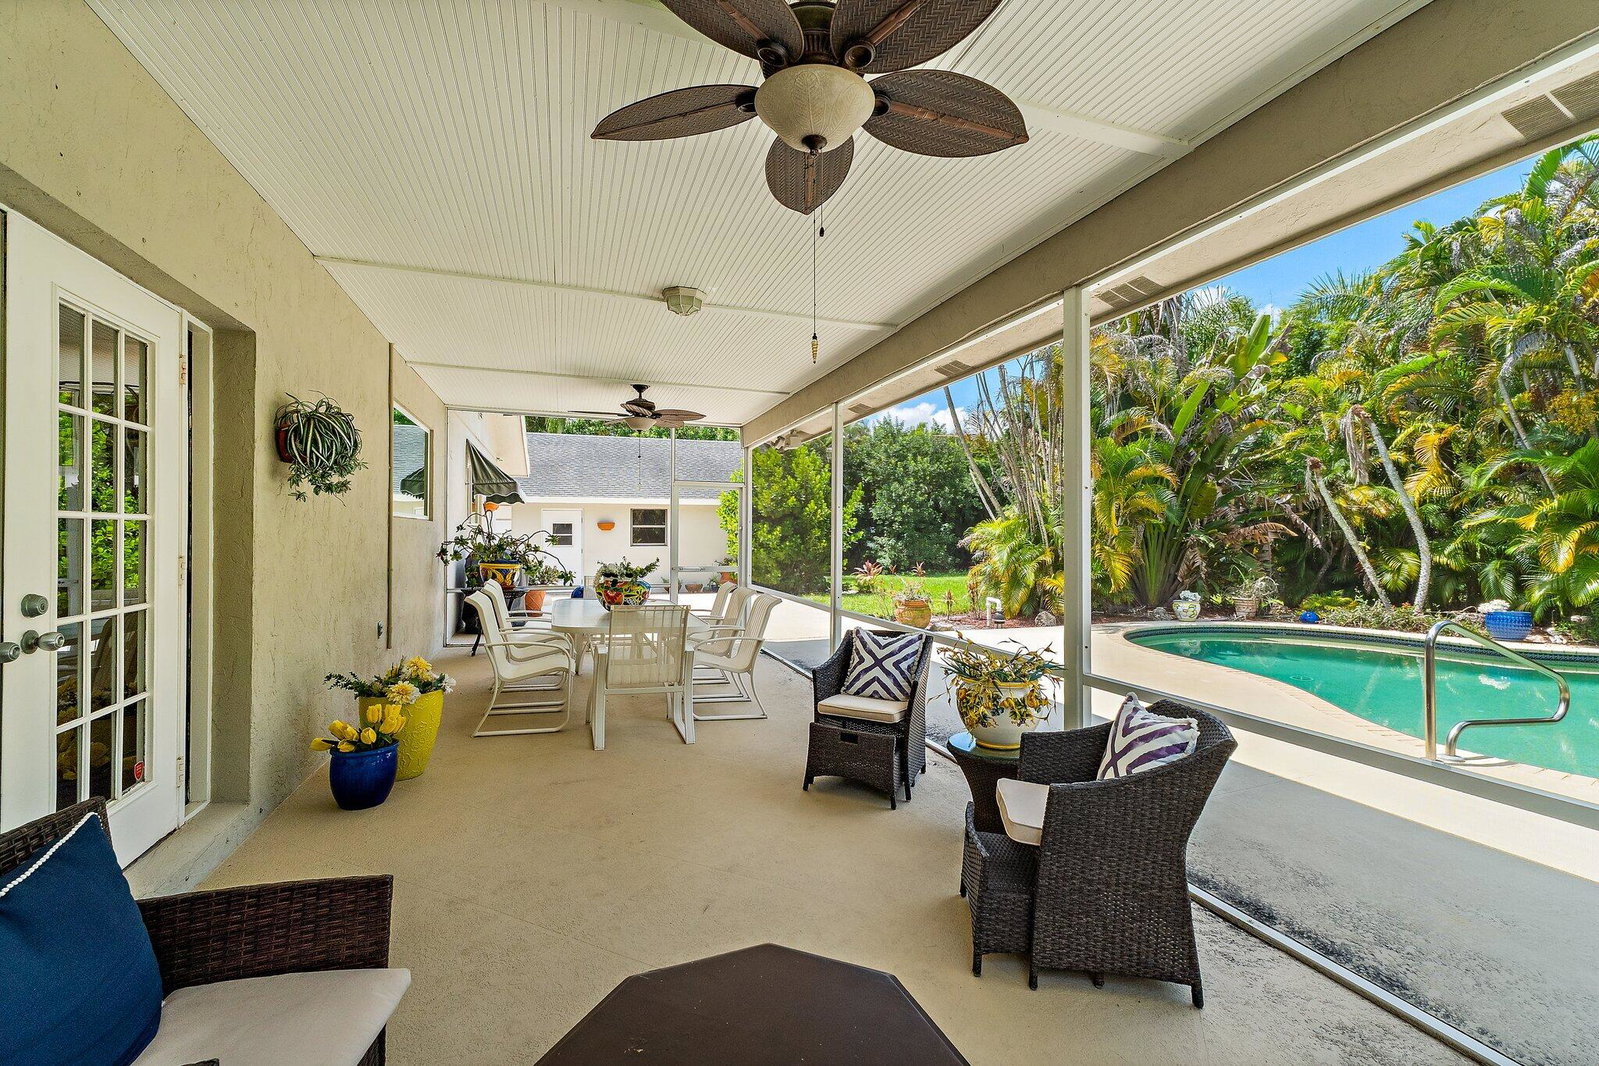
PERFECTION in Palm Beach Country Estates! This impeccable home is sited in Prime PBCE location, offering 1.15 enchanting acres, enhanced by mature landscaping and a tranquil tropical pool. Pride of ownership shows in every detail! A long driveway welcomes you to this SOLID CBS construction 4 Bedroom home. An entry foyer leads to the bright + airy great room, featuring porcelain tile, volume ceilings, a corner fireplace and french doors leading to a large covered patio. A formal dining area just off the great room leads to a spacious + warm 'country kitchen', with newer appliances, a full pantry, picture window and an island for cooking. The primary bedroom is grand in size and offers wood floors, an updated bath and a huge walk in closet. Its location is separate from all guest rooms. The three additional bedrooms are all generously sized. The outdoor area is exquisite - a large covered patio overlooks the tropical pool, graced by scenic landscaping + landscape lighting. Prime backyard exposure offers the BEST Sunsets and sun on the pool most all day. A bit about Palm Beach Country Estates: residents enjoy the peace + privacy of 'country living', where properties are zoned at 1 Acre minimum, many surrounded by tall trees and quiet roads. The unique location of PBCE offers great convenience vs. the areas other country neighborhoods... it is closer to the best beaches, schools, shopping + dining venues, yet feels like a world away. The AR (Agricultural Residential) Zoning offers great benefits on property taxes! This home is move in ready and has been meticulously maintained by the owner. Truly a fabulous place to live and enjoy!
/u.realgeeks.media/paradiserealtyfla/A_Veteran-Owned_Company.png)
Additional Information
- Heating
- Central, Electric
- Cooling
- Ceiling Fan(s), Electric
- Roof
- Shingle
- Sewer
- Septic Tank
- Water
- Public
- Exterior Features
- Lighting, Outdoor Living Area
- Parking Spaces
- 3
- Fireplace
- Yes
- Flooring
- Tile, Wood
- Construction
- CBSConcreteBlockStructure, Block, Stucco
- Living Area
- 2,380
- Pool
- Yes
- Elementary School
- Marsh Pointe
- Middle School
- Independence
- High School
- William T. Dwyer
- Pets Allowed
- No Pet Restrictions, Yes
Listing courtesy of The Corcoran Group. Contact: