18504 SE Heritage Oaks Lane, Jupiter, FL 33469
- $1,195,000
- 4
- BD
- 3
- BA
- 2,523
- SqFt






- List Price
- $1,195,000
- MLS#
- B26063893
- Bedrooms
- 4
- Bathrooms
- 3
- Baths Half
- 1
- Sq. Ft
- 2,523
- Subtype
- Single Family Residence
- County
- Martin
- Subdivision
- Heritage Oaks
- Region
- 5020 - Jupiter/Hobe Sound (Martin County) - South of Bridge Rd
- Year Built
- 1991
Property Description
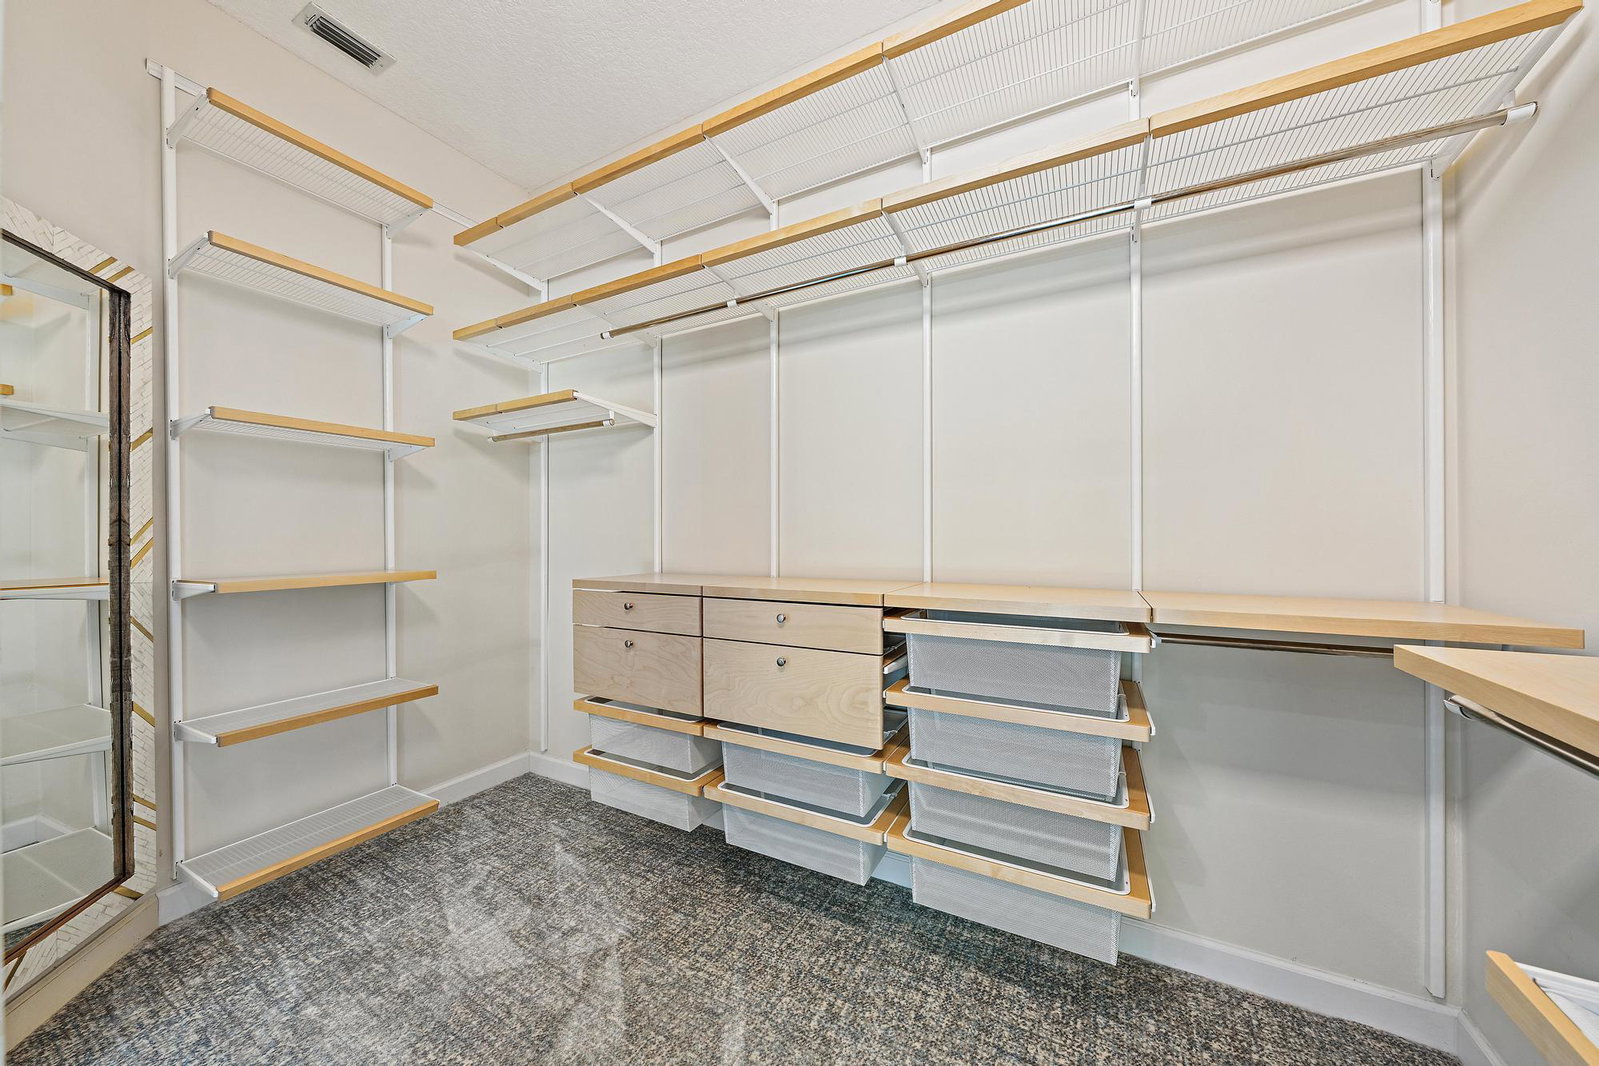
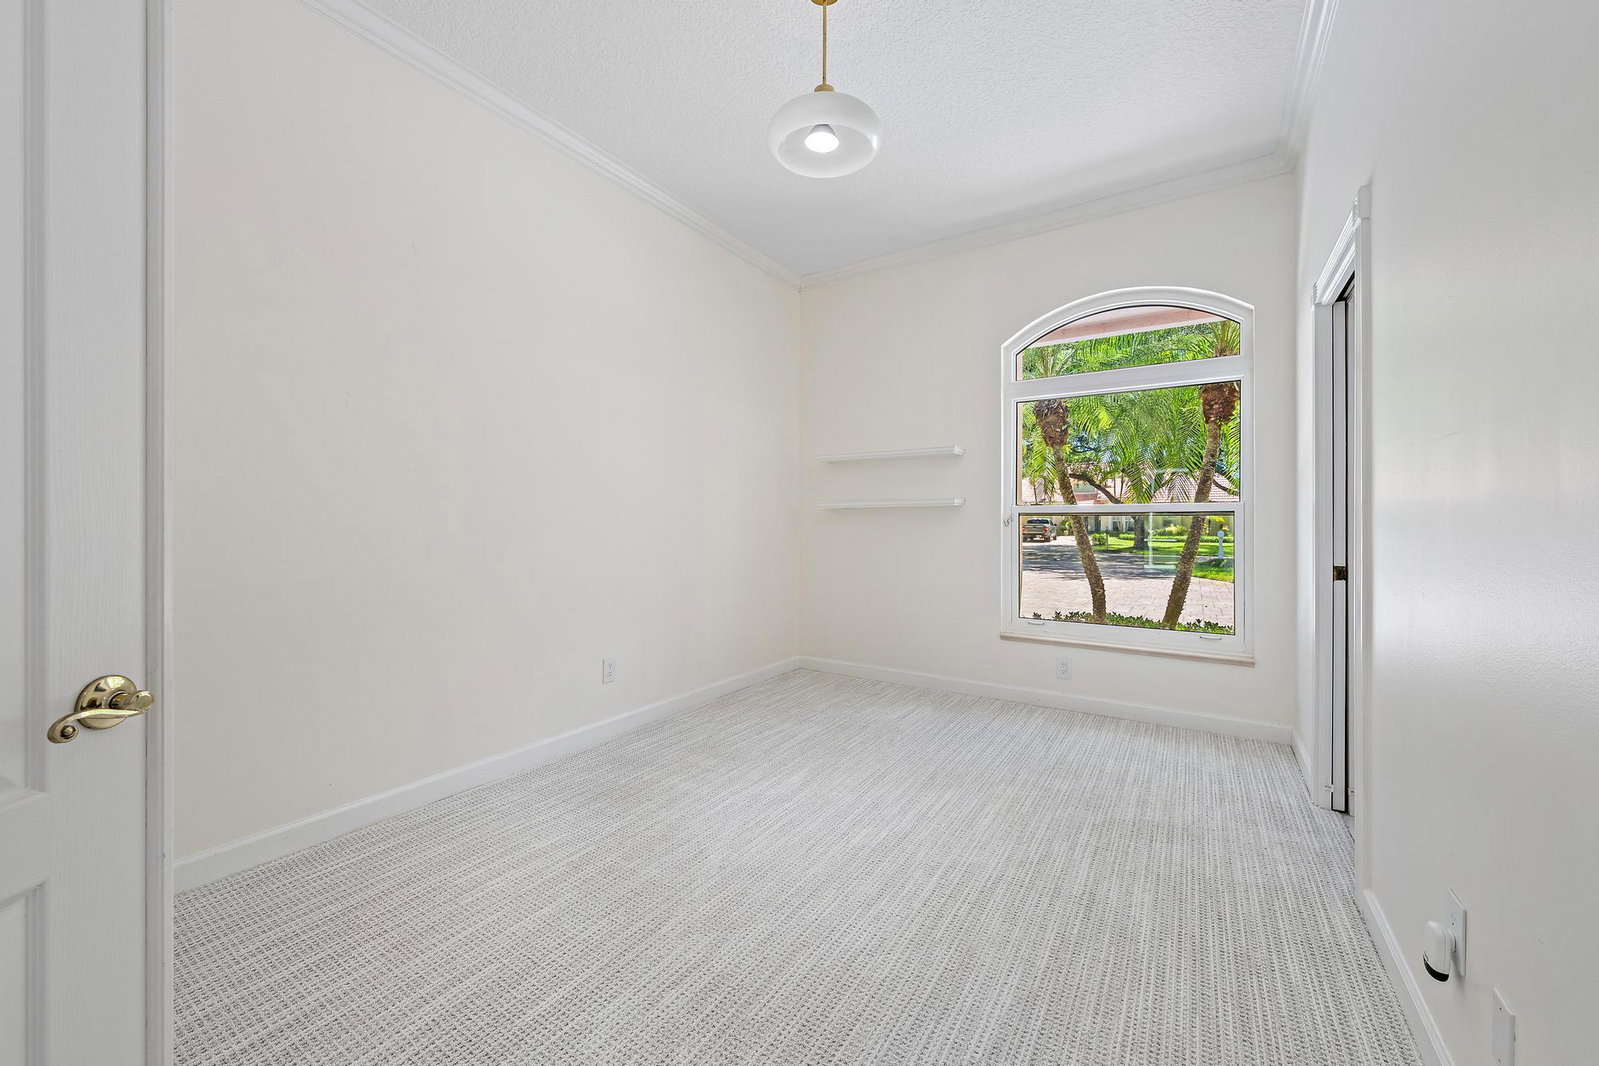
Located in Heritage Oaks, one of Jupiter's most sought-after gated communities, where mature oak-lined streets, spacious lots, and a peaceful setting create an exceptional lifestyle. This impeccably maintained single-story residence on over a half acre lot, offers 4 bedrooms, 2.5 bathrooms, soaring volume ceilings, and a desirable split-bedroom floor plan designed for both comfortable living and entertaining. Recent upgrades provide peace of mind, including a brand-new roof (2026), impact windows and sliding glass doors, impact-rated front entry doors (2022). The primary suite serves as a private retreat and features an updated spa-inspired bathroom. Additional highlights include a dedicated laundry room and an oversized 2-car garage offering ample storage space. Step outside to your own private backyard oasis, complete with a heated saltwater pool, screened enclosure, and covered patio perfect for relaxing or entertaining year-round. A whole-house generator (2022) adds an extra level of convenience and security. Pride of ownership is evident throughout, with exceptional care and attention to detail at every turn. Residents of Heritage Oaks enjoy a manned gated entrance, beautifully maintained common areas and sidewalks, clubhouse, six tennis courts, playground and boat/RV storage opportunities (subject to availability). Ideally located near the heart of Tequesta and Jupiter, Heritage Oaks is just minutes from beautiful beaches, golf courses, marinas, waterfront dining, shopping, and all the best of the coastal lifestyle.
/u.realgeeks.media/paradiserealtyfla/A_Veteran-Owned_Company.png)
Additional Information
- Hoa Fee
- $478
- Hoa Freq
- Monthly
- Heating
- Central, Electric
- Cooling
- Central Air, Electric
- Roof
- Barrel, Tile
- Sewer
- Public Sewer
- Water
- Public
- Exterior Features
- Outdoor Living Area, Other
- Community Features
- Home Owners Association, Gated
- Parking Spaces
- 2
- Flooring
- Carpet, Ceramic Tile
- Construction
- Block
- Living Area
- 2,523
- Pool
- Yes
- Elementary School
- Hobe Sound
- Middle School
- Murray
- High School
- South Fork
- Pets Allowed
- Breed Restrictions, Yes
Listing courtesy of Nicklaus Vance. Contact: