6000 Venetto Way, Vero Beach, FL 32967
- $624,999
- 3
- BD
- 2
- BA
- 2,207
- SqFt








- List Price
- $624,999
- MLS#
- B26061029
- Bedrooms
- 3
- Bathrooms
- 2
- Sq. Ft
- 2,207
- Lot Dimensions
- 158.0 ft x 156.0 ft
- Subtype
- Single Family Residence
- County
- Indian River
- Subdivision
- Fieldstone Ranch Sub Phase 1
- Region
- 6331 - County Central (IR)
- Year Built
- 2010
Property Description
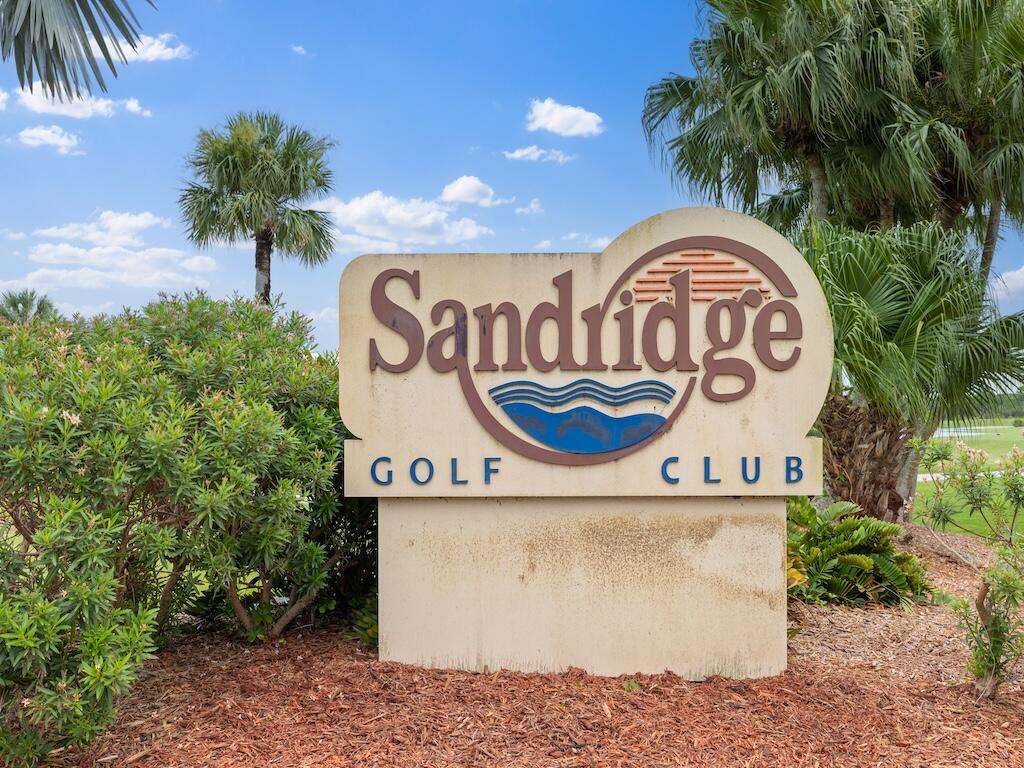
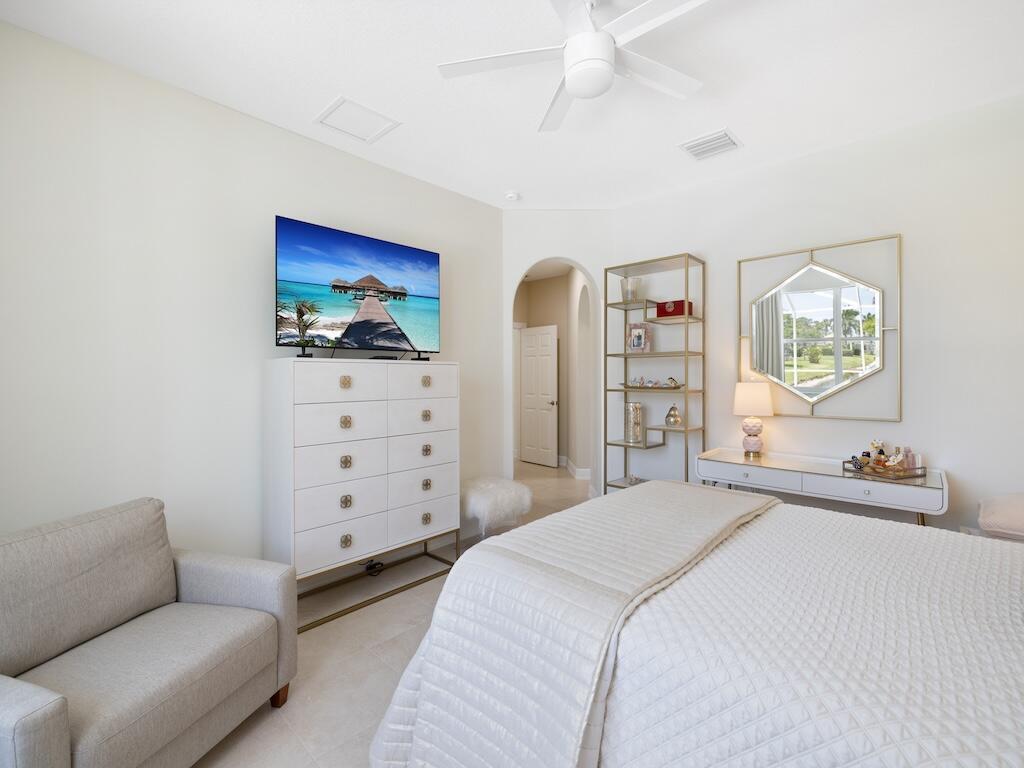
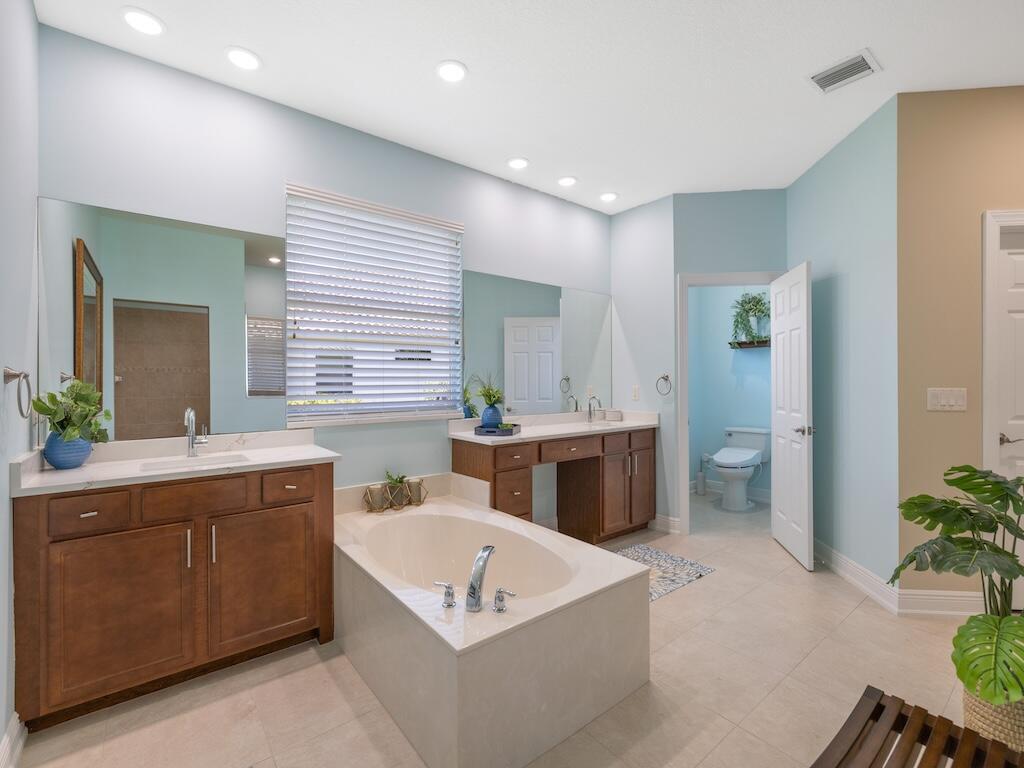
POOL HOME + lake views. 3 Car Garage. Impeccably maintained in pristine condition, this home shows pride of ownership throughout. Updated Quartz counter tops and new fixtures in Kitchen+ Baths. New walk in Shower in Guest Bath. Light + Bright Layout features open floor plan, large windows+ 3 door slider and 10' ceilings. Full length screened patio perfect for entertaining, features Heated/Cooled salt water pool. Enjoy the birds and turtles with lake views from covered lanai. Mature landscaping throughout this quiet gated neighborhood. Drive your GOLF CART across to Sandridge Public Golf Course with brand new Restaurant + Pro Shop. Ocean Beaches are 7 minutes drive. Close to Hospitals, Shopping and Restaurants. Vero Beach offers great value and less crowds = PERFECT RETIREMENT! Additional Features --Amenities include Lawn Irrigation, Two Gated Entrances, Maintenance of Common Areas --2026 BOSCH DISHWASHER --2026 UPDATED A/C SYSTEM CONDENSER + COMPRESSOR ($6000 VALUE) -- 2025 PENTAIR POOL PUMP + FILTER; NEWER POOL HEATER + COOLER -- 2024 WHOLE HOUSE GENERAC GENERATOR + DEDICATED ELECTRICAL PANEL -- 2024 HURRICANE WINDOWS IN FRONT GUEST BEDROOM --2024 ELECTRIC ROLL UP HURRICANE CURTAINS (2) ON LANAI PATIO -- 2024 NEW WALK IN GUEST SHOWER; LED LIGHTED MEDICINE CABINET -- 20" CERAMIC TILE THROUGHOUT, WITH UPGRADED BASEBOARDS + DOOR TRIM -- CULLIGAN WATER SYSTEM DOES NOT CONVEY -- KITCHEN, DINING, PATIO LIGHTING IN PHOTOS HAS BEEN REPLACED
/u.realgeeks.media/paradiserealtyfla/A_Veteran-Owned_Company.png)
Additional Information
- Hoa Fee
- $88
- Hoa Freq
- Monthly
- Heating
- Central
- Cooling
- Central Air, Ceiling Fan(s)
- Roof
- Barrel, Tile
- Sewer
- Public Sewer
- Water
- Public
- Exterior Features
- Outdoor Living Area
- Community Features
- Home Owners Association, Gated, Street Lights, Sidewalks
- Parking Spaces
- 3
- Flooring
- Ceramic Tile
- Construction
- Block, Concrete
- Living Area
- 2,207
- Pool
- Yes
- Elementary School
- Treasure Coast
- Middle School
- Storm Grove
- High School
- Sebastian River
- Pets Allowed
- Number Limit, Yes
Listing courtesy of LoKation. Contact: