10796 Crescendo Circle, Boca Raton, FL 33498
- $699,000
- 4
- BD
- 3
- BA
- 2,066
- SqFt




- List Price
- $699,000
- MLS#
- B26055818
- Bedrooms
- 4
- Bathrooms
- 3
- Sq. Ft
- 2,066
- Subtype
- Single Family Residence
- County
- Palm Beach
- Subdivision
- Lakes At Boca Raton Par E
- Region
- 4860
- Year Built
- 1994
Property Description
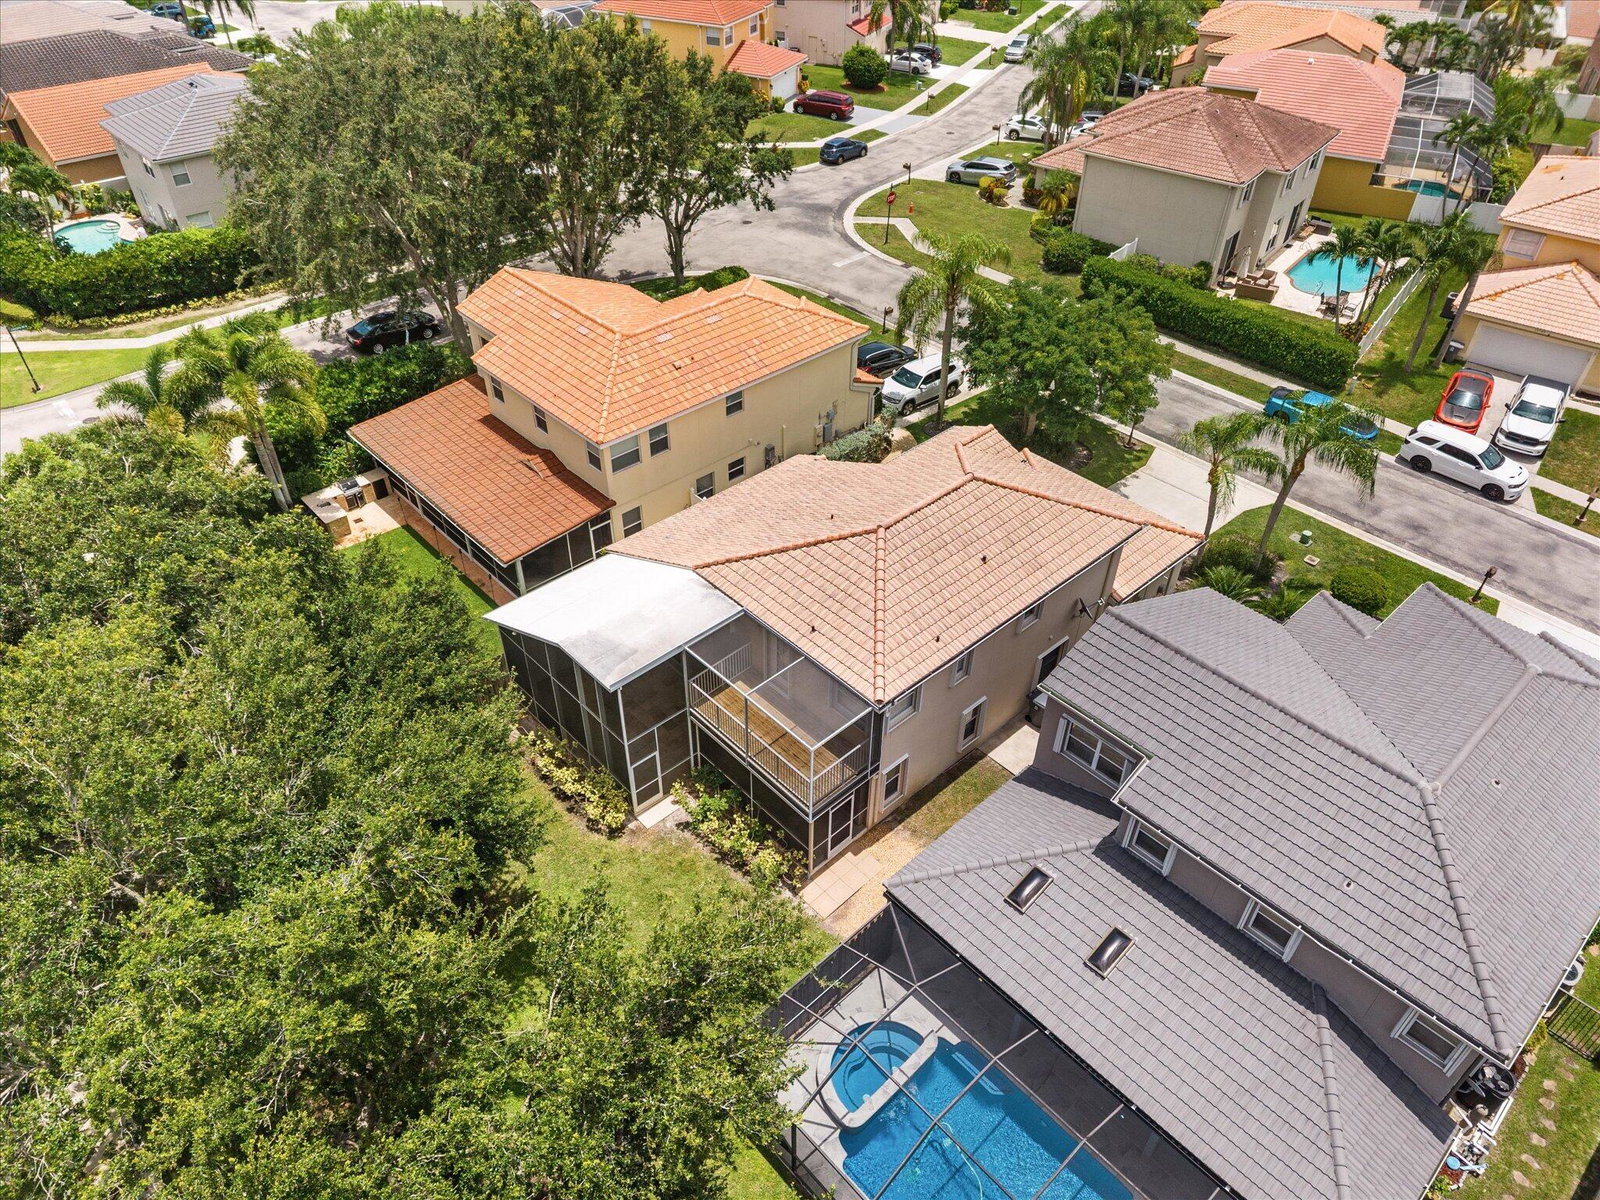
Beautiful, spacious 4-bedroom, 3-bath with a 2-car garage home perfect for a family on a highly desirable lot in The Lakes at Boca Raton!! This well-designed floor plan features master and two bedrooms upstairs as well as a ground floor bedroom and a newly renovated full bathroom, offering flexibility for guests, a home office, or multi-generational living. One of the home's standout features is its spacious backyard, which backs to a park, providing added privacy and a peaceful setting. French doors from the living room open to a covered, screened patio with marble flooring, creating a seamless indoor-outdoor living space. The spacious backyard offers plenty of room for a pool, playset, or custom outdoor retreat. Inside, you'll find hardwood flooring downstairs and laminate wood upstairs, crown molding, upgraded lighting, California Closets, and abundant storage, including a spacious under-stair storage area. The kitchen has granite counters and stainless-steel appliances and opens to the main living areas, making it ideal for both everyday living and entertaining. Additional highlights include a laundry room with extra cabinetry, a utility sink, and an alarm system. The sought-after Lakes at Boca Raton community offers residents a clubhouse with a resort-style pool, fitness center, BBQ area, playground, tennis/pickleball courts, basketball courts and a mini soccer field, all within walking distance from the house. This home is located in a highly regarded school district, with students attending Sunrise Park Elementary and Eagles Landing Middle School.
/u.realgeeks.media/paradiserealtyfla/A_Veteran-Owned_Company.png)
Additional Information
- Hoa Fee
- $834
- Hoa Freq
- Quarterly
- Heating
- Central, Electric
- Cooling
- Central Air, Electric
- Roof
- Tile
- Sewer
- Public Sewer
- Water
- Public
- Exterior Features
- Balcony, Outdoor Living Area
- Community Features
- Home Owners Association, Property Manager On-Site
- Parking Spaces
- 2
- Flooring
- Ceramic Tile, Laminate, Wood
- Construction
- Block
- Living Area
- 2,066
- Elementary School
- Sunrise Park
- Middle School
- Eagles Landing
- High School
- Olympic Heights
- Pets Allowed
- Number Limit, Yes
Listing courtesy of United Realty Group, Inc. Contact: