6970 Mexican Hat Drive, Sebring, FL 33872
- $310,000
- 4
- BD
- 2
- BA
- 1,665
- SqFt




- List Price
- $310,000
- Price Change
- ▼ $3,500 1789415230
- MLS#
- B26054124
- Bedrooms
- 4
- Bathrooms
- 2
- Sq. Ft
- 1,665
- Subtype
- Single Family Residence
- County
- Highlands
- Subdivision
- Sun N Lk Seb Unit 16
- Region
- 5940 - Other Florida County
- Year Built
- 2026
Property Description
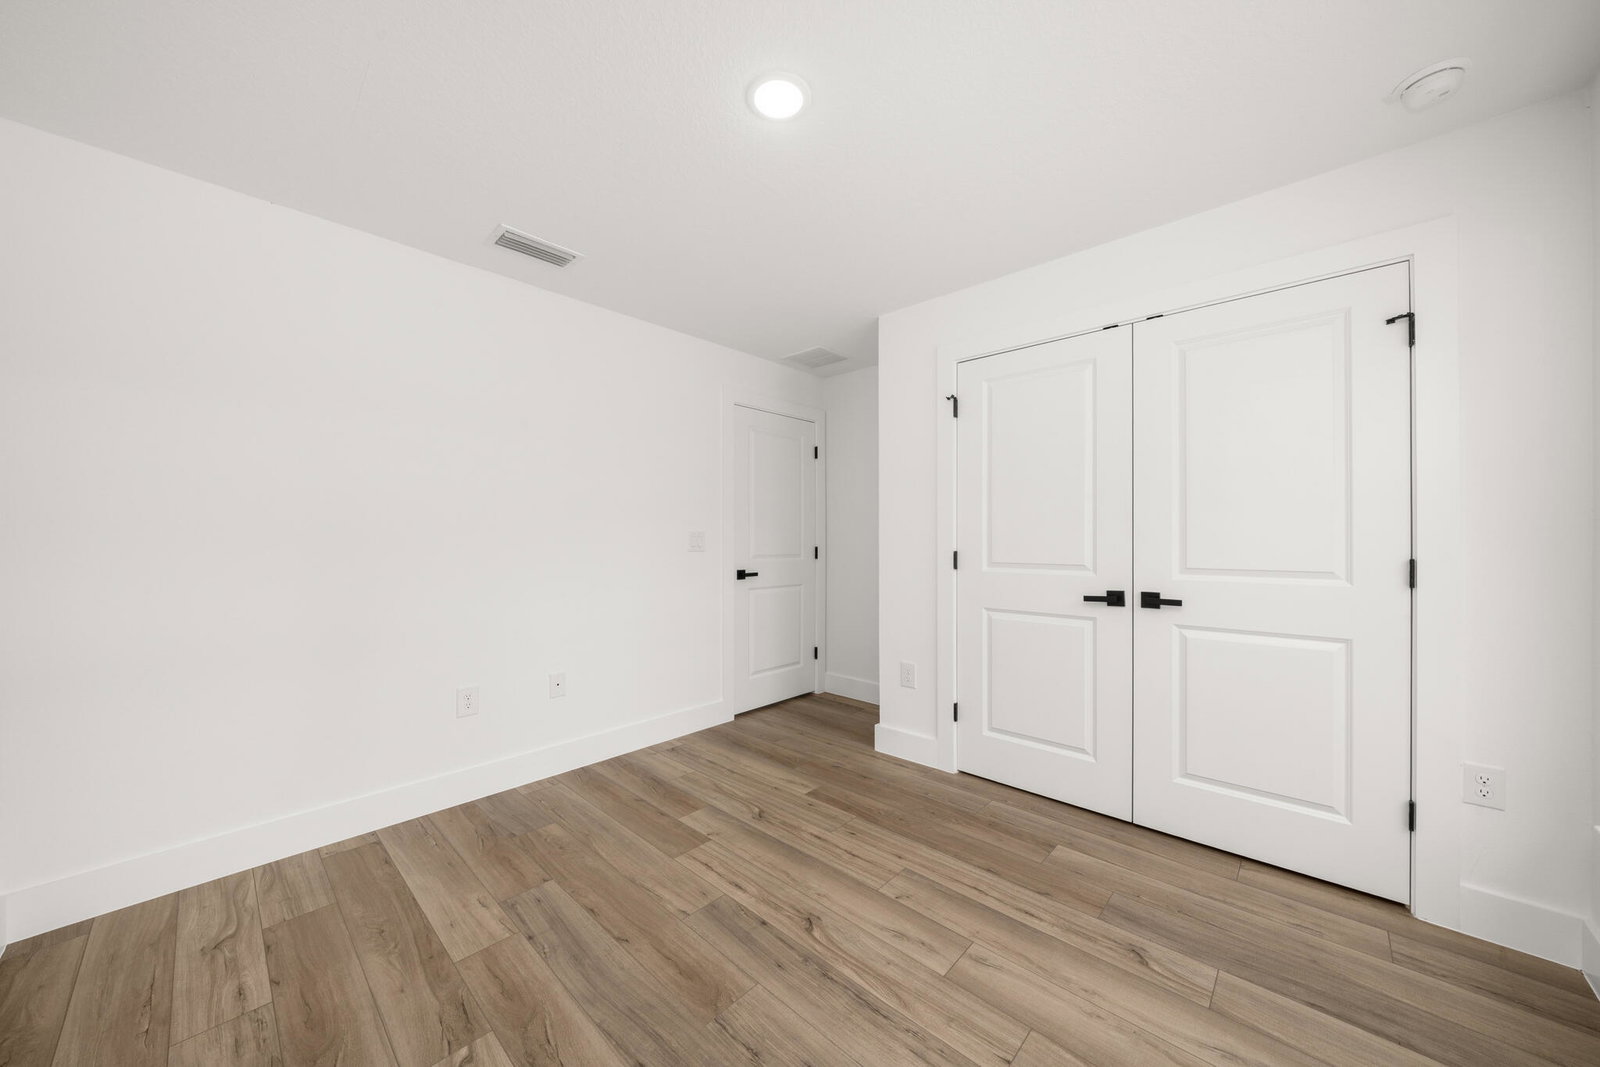
Welcome to the 'Palm' Model, a beautifully crafted, brand-new four-bedroom home in the highly desirable Sun 'N Lake Golf Community. Offering 1,665 square feet of thoughtfully designed living space, this residence blends modern style, everyday comfort, and exceptional functionality. At the heart of the home is a striking 'Harvest Oak' kitchen featuring warm wood-tone cabinetry, elegant quartz countertops, contemporary hardware, and a complete stainless steel appliance package. The kitchen opens seamlessly to the dining and living areas, creating a bright, inviting space ideal for entertaining, gathering or simply enjoying daily life. Luxury vinyl plank flooring extends throughout the main living areas and bedrooms, while the bathrooms showcase oversized high end tile for a sophisticated, contemporary finish. Modern LED lighting, stylish fixtures, four well-proportioned bedrooms, in a desirable split layout along with two full bathrooms, and an attached two-car garage. Outside, professionally installed landscaping enhances the home's curb appeal, while a three-zone irrigation system with a Hunter automatic timer helps keep the property looking its best year-round. Central water and sewer, along with underground utilities, provide added convenience and peace of mind. Sun 'N Lake offers an amenity-rich lifestyle with two championship 18-hole golf courses, a community pool with an expanded pool planned, pickleball and basketball courts, playgrounds, a dog park, and scenic recreational trails. Conveniently located near AdventHealth, shopping, dining, schools, and everything Sebring has to offer, this move-in-ready home is an exceptional opportunity to enjoy stylish new construction in one of the area's most sought-after communities. *Some photographs have been enhanced with digital staging.*
/u.realgeeks.media/paradiserealtyfla/A_Veteran-Owned_Company.png)
Additional Information
- Hoa Fee
- $50
- Hoa Freq
- Annually
- Heating
- Central
- Cooling
- Central Air
- Roof
- Shingle
- Sewer
- Public Sewer
- Water
- Public
- Exterior Features
- Outdoor Living Area
- Community Features
- Home Owners Association
- Parking Spaces
- 4
- Flooring
- Tile, Vinyl, Wood
- Construction
- Concrete, Stucco
- Living Area
- 1,665
- Pets Allowed
- Call, Yes
Listing courtesy of Sobeca Realty LLC.. Contact: