5432 Saint Armands Way, Westlake, FL 33470
- $750,000
- 2
- BD
- 2
- BA
- 1,933
- SqFt









- List Price
- $750,000
- MLS#
- B26053674
- Bedrooms
- 2
- Bathrooms
- 2
- Sq. Ft
- 1,933
- Subtype
- Single Family Residence
- County
- Palm Beach
- Subdivision
- Cresswind Palm Beach
- Region
- 5540
- Year Built
- 2024
Property Description
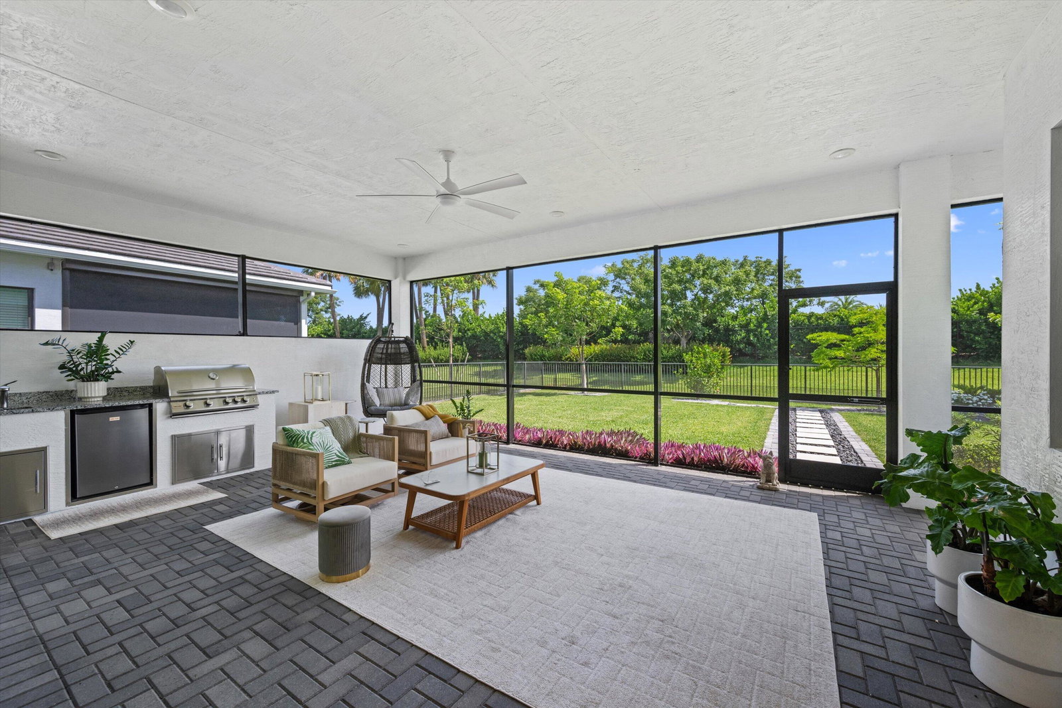
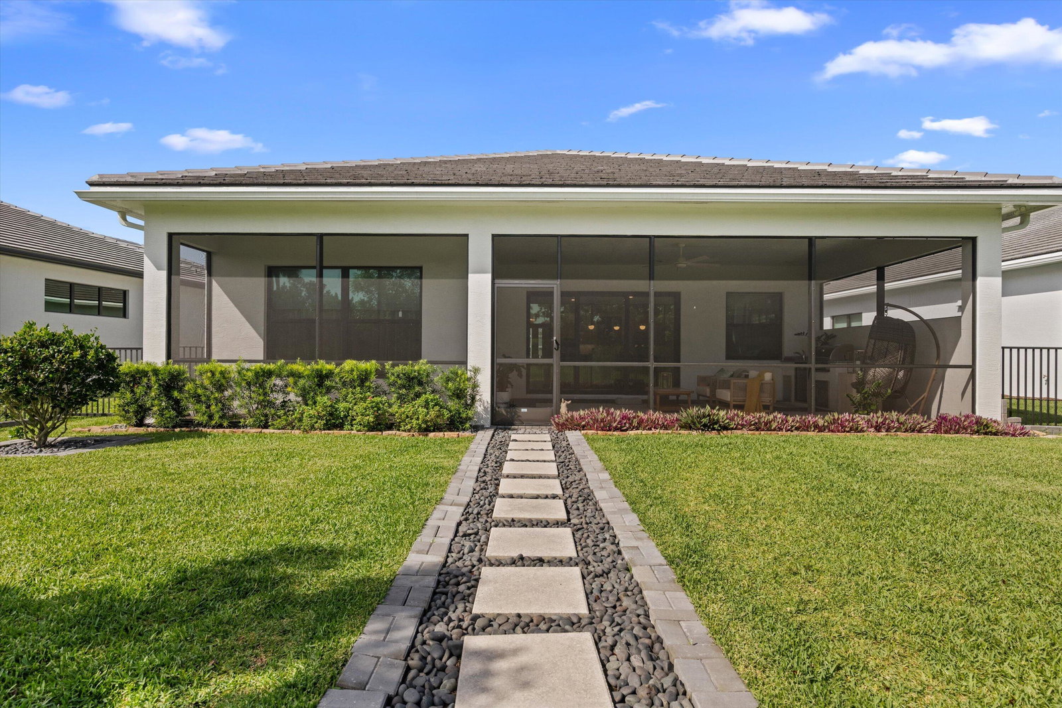
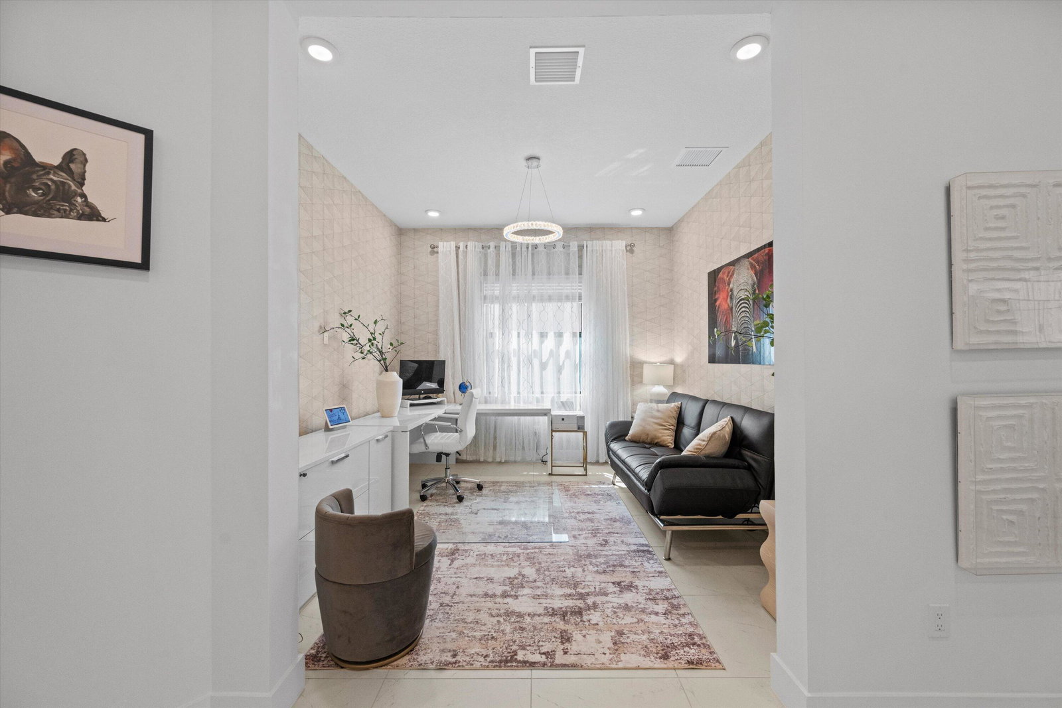
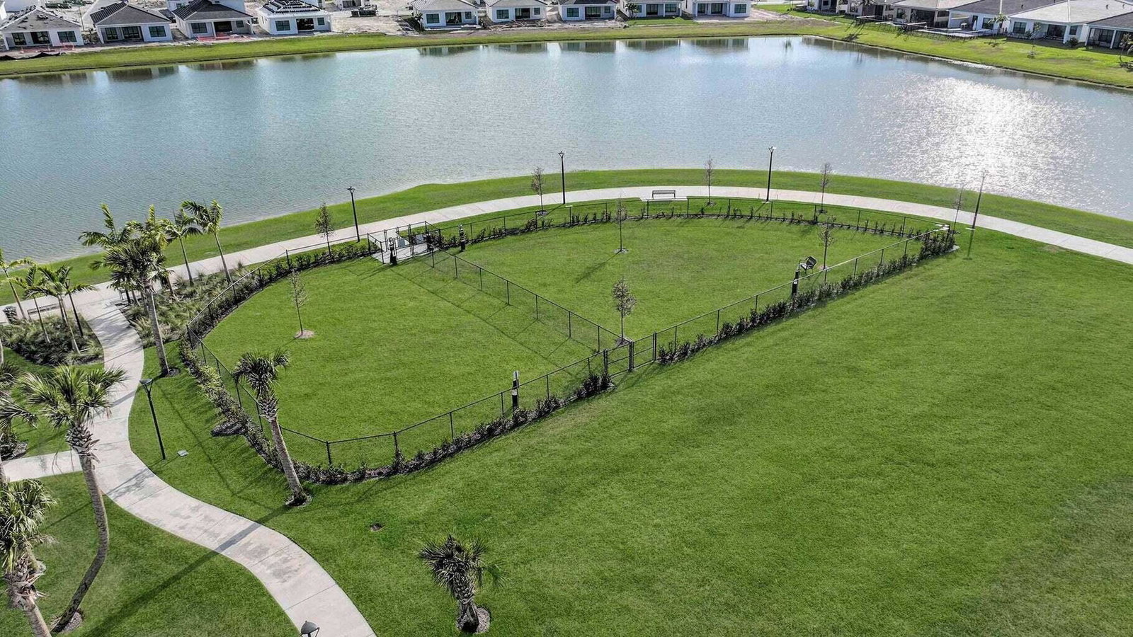
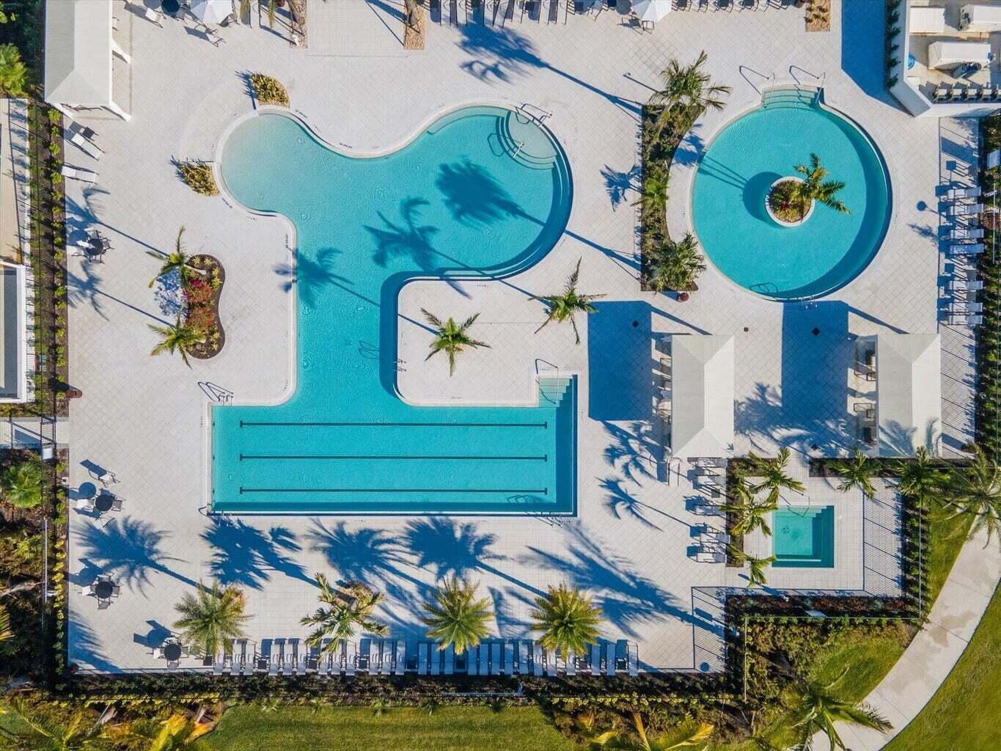
Extensively upgraded inside and out, this exceptional Cresswind Palm Beach residence offers luxury finishes, exceptional privacy, and the resort-style lifestyle that makes 55+ living in Westlake so desirable. Situated on one of the community's most beautifully landscaped homesites, this fenced property backs to an elevated berm with no rear neighbors, creating an extraordinary sense of privacy. The extended screened lanai with a fully equipped summer kitchen makes outdoor entertaining effortless. Inside, you'll find soaring tray ceilings, porcelain tile flooring, custom wall accents, designer lighting, and an open-concept layout centered around a stunning gourmet kitchen featuring an oversized quartz island, premium cabinetry, built-in appliances, designer backsplash, a natural gas cooktop and high-end finishes. Designed for both comfort and peace of mind, the home also features impact-resistant windows and doors, a whole-house water filtration system, natural gas service, a tankless gas water heater, and a natural gas dryer. The luxurious owner's suite includes a spa-inspired bath and custom walk-in closet, while the versatile flex room easily serves as a home office, media room, fitness space, or hobby room. Located in Cresswind Palm Beach, Westlake's premier 55+ active adult community, residents enjoy resort-style amenities including a private clubhouse, fitness center, resort pool and spa, pickleball, tennis, bocce, scenic walking trails, dog parks, arts and crafts studios, and an active social calendar. A rare opportunity to own one of Cresswind's most beautifully upgraded and privately situated homes.
/u.realgeeks.media/paradiserealtyfla/A_Veteran-Owned_Company.png)
Additional Information
- Hoa Fee
- $425
- Hoa Freq
- Monthly
- Heating
- Central, Natural Gas
- Cooling
- Central Air, Ceiling Fan(s)
- Roof
- Concrete, Tile
- Sewer
- Public Sewer
- Water
- Public
- Exterior Features
- Built-in Barbecue, Barbecue, Outdoor Kitchen
- Community Features
- Home Owners Association, Gated, Property Manager On-Site, Street Lights, Sidewalks
- Parking Spaces
- 6
- Flooring
- Ceramic Tile
- Construction
- Block, Stucco
- Living Area
- 1,933
- Elementary School
- Golden Grove
- Middle School
- Osceola Creek
- High School
- Seminole Ridge
- Pets Allowed
- No Pet Restrictions, Yes
Listing courtesy of Exit Realty Premier Elite. Contact: