9117 Green Meadows Way, Palm Beach Gardens, FL 33418
- $400,000
- 3
- BD
- 2
- BA
- 1,279
- SqFt




- List Price
- $400,000
- MLS#
- B26049180
- Bedrooms
- 3
- Bathrooms
- 2
- Sq. Ft
- 1,279
- Subtype
- Townhouse
- County
- Palm Beach
- Subdivision
- Pine Cone Est
- Region
- 5300
- Year Built
- 1980
Property Description
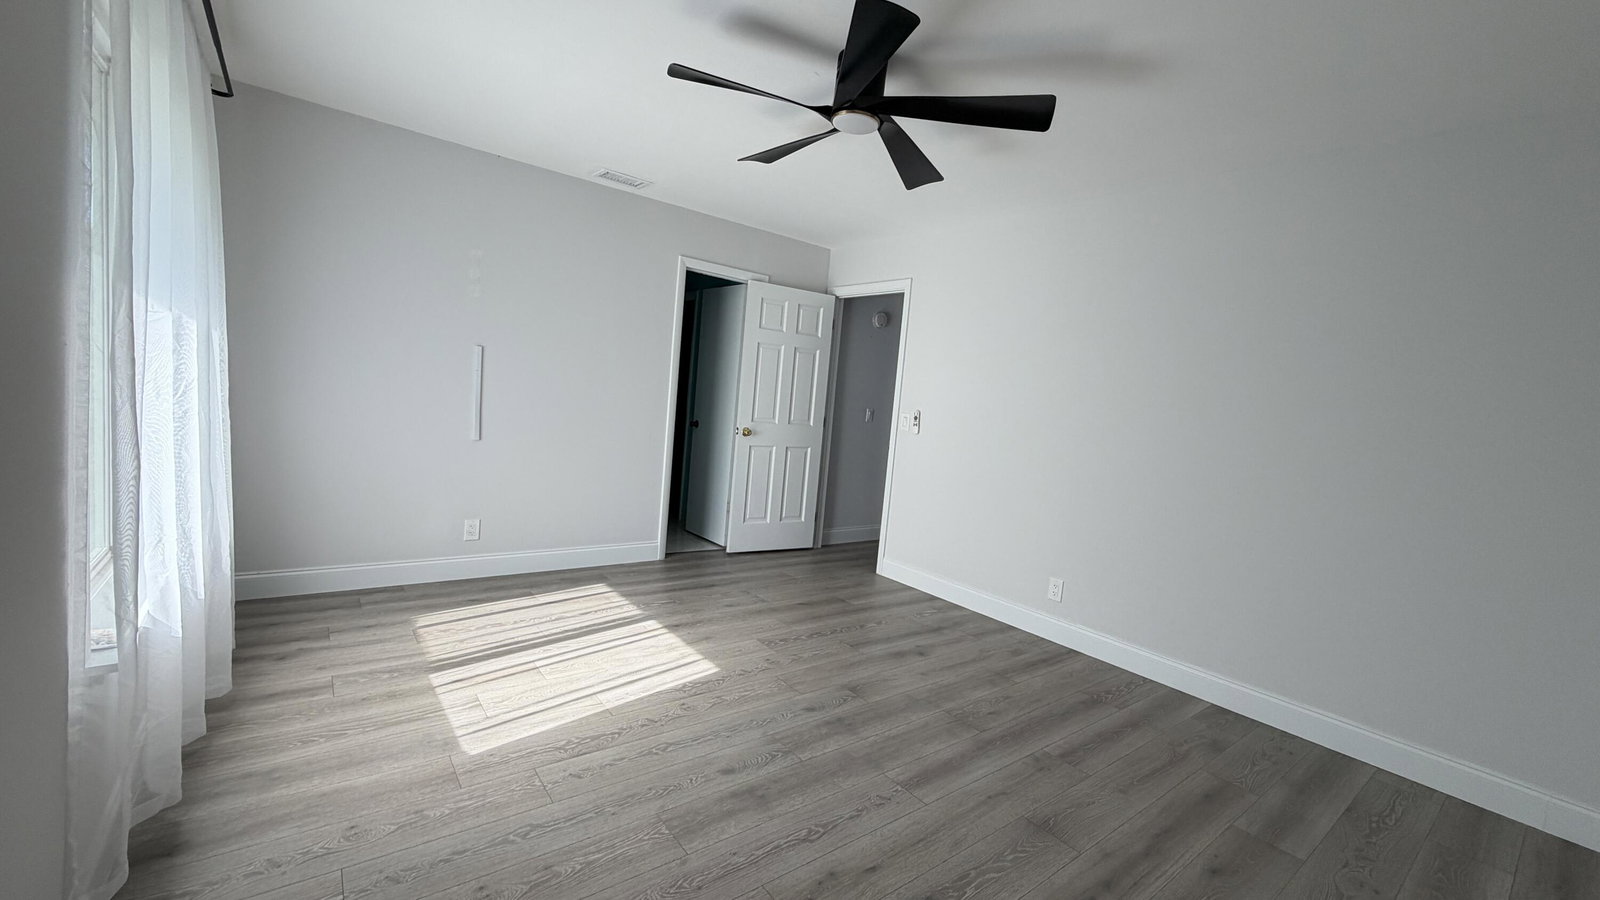
Charming three-bedroom, two-bathroom townhouse located in PALM BEACH GARDENS - Move - in ready. Welcome Home to 9117 Green Meadow way a beautifully maintained 3 - bedroom 2 - bathroom in PINE CONE ESTATES community. Offering approximately 1,279 square feet of comfortable living space , this gem combines modern updates with a low - maintenance lifestyle in a spacious, quiet , centrally located setting. Step inside to discover newer tile flooring throughout the first level and brand-new luxury vinyl plank (LVP) flooring upstairs - durable , stylish and easy to maintain. the open layout creates a bright and welcoming atmosphere perfect for everyday living and entertaining. Recent major updates give you peace of mind and significant savings . 3- year old roof- 2 year old impact rated windows and doors( with thermal coating to help reduce heat gain) Enjoy the spacious back yard complete with a large storage shed and ample room for an RV or camper, including a convenient 30 -amp plug -in -- ideal for tools , bikes, beach gear, outdoor hobbies, or weekend getaways. Best of all , there is no HOA, giving restrictive rules or extra fees. Located in Palm Beach Gardens , this home offers unbeatable convenience. Your minutes from shopping, dinning, top -rated beaches ,excellent schools, and major highways -perfect for commuters and families alike. Whether you're a first-time buyer, downsizing, or seeking an investment property, this turnkey townhome checks every box. Ready , set, go! Schedule your private showing today and experience the perfect blend of comfort, updates, and location this home has to offer.
/u.realgeeks.media/paradiserealtyfla/A_Veteran-Owned_Company.png)
Additional Information
- Heating
- Central, Electric
- Cooling
- Central Air, Ceiling Fan(s)
- Roof
- Composition, Shingle
- Sewer
- Public Sewer
- Water
- Public
- Exterior Features
- Courtyard, Outdoor Living Area
- Parking Spaces
- 4
- Flooring
- Ceramic Tile, Laminate, Tile, Wood
- Construction
- Fiber Cement, Stucco, Wood Frame
- Living Area
- 1,279
- Elementary School
- Timber Trace
- Middle School
- Watson B. Duncan
- High School
- Palm Beach Gardens
- Pets Allowed
- No Pet Restrictions, Yes
Listing courtesy of Illustrated Properties LLC (We. Contact: